
7151 Forest Ridge Road, Weddington, NC 28104
Local realty services provided by:ERA Live Moore
Listed by: jay ross, garrett ross
Office: keller williams select
MLS#:4398565
Source:CH
7151 Forest Ridge Road,Weddington, NC 28104
$775,000
- 4 Beds
- 3 Baths
- - sq. ft.
- Single family
- Sold
Sorry, we are unable to map this address
Price summary
- Price:$775,000
About this home
Welcome to 7151 Forest Ridge Road, a beautifully maintained full-brick two-story home offering nearly 3,000 square feet of gracious living space on a rare 1.26-acre wooded lot in the desirable Providence Place subdivision. Step inside to find 4 bedrooms, 2.5 bathrooms, and thoughtfully updated interiors featuring quartz countertops in the kitchen and bathrooms, rich hardwood-style flooring, and abundant natural light. The main level boasts a spacious family room with fireplace, formal dining room, bright eat-in kitchen with a large island and stainless appliances, breakfast area, laundry room, and powder room. Upstairs you’ll enjoy a generous primary suite, three additional bedrooms, a shared full bath, and a flexible bonus room perfect for an office or playroom. Outside, entertain or unwind on the expansive screened porch and large wooden deck overlooking the lush, tree-lined backyard. Additional updates include an encapsulated crawl space, gutter guards, and regularly serviced AC units (maintained every 6 months). Located in the top-rated Weddington school district, this move-in-ready gem provides easy access to all of south charlottes shopping, dining, and parks, with quick commutes to HWY 74 and 485....
Contact an agent
Home facts
- Year built:1987
- Subdivision & Development:Providence Place
- Listing ID #:4398565
- Updated:August 28, 2026 at 09:09 AM
Rooms and interior
- Bedrooms:4
- Total bathrooms:3
- Full bathrooms:2
- Half bathrooms:1
- Flooring:Carpet, Wood
- Kitchen Description:Dishwasher, Disposal, Electric Cooktop, Electric Oven
Heating and cooling
- Cooling:Heat Pump
- Heating:Heat Pump
- Central air:Yes
Structure and exterior
- Year built:1987
- Lot Features:Cleared, Wooded
- Architectural Style:Colonial
- Foundation Description:Crawl Space
Schools
- High school:Weddington
- Elementary school:Antioch
Utilities
- Water:Well
- Sewer:Septic (At Site)
Finances and disclosures
- Price:$775,000
Features and amenities
- Laundry features:Laundry Room, Main Level
Parking
- Parking description:Attached Garage, Driveway, Garage Door Opener
- Garage:Yes
- Garage spaces:2
 Listings courtesy of Canopy MLS as distributed by MLS GRID. Copyright 2021 Canopy MLS. All rights reserved. Canopy MLS, provides content displayed here (“provided content”) on an “as is” basis and makes no representations or warranties regarding the provided content, including, but not limited to those of non-infringement, timeliness, accuracy, or completeness. Individuals and companies using information presented are responsible for verification and validation of information they utilize and present to their customers and clients. Canopy MLS will not be liable for any damage or loss resulting from use of the provided content or the products available through Portals, IDX, VOW, and/or Syndication. Recipients of this information shall not resell, redistribute, reproduce, modify, or otherwise copy any portion thereof without the expressed written consent of Canopy MLS.
New listings near 7151 Forest Ridge Road
- Open Sat, 2 to 4pmNew
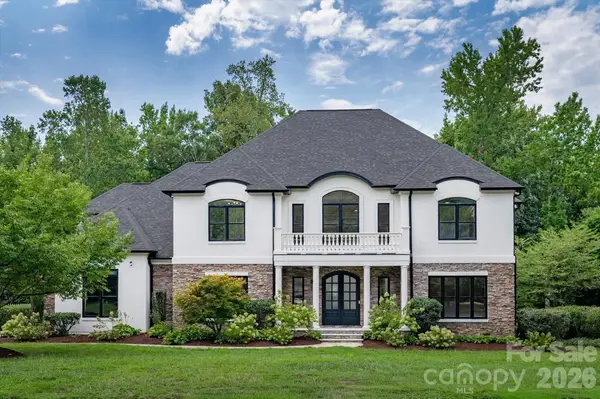 $1,495,000Active5 beds 5 baths5,359 sq. ft.
1025 Sherringham Way, Waxhaw, NC 28173
MLS# 4411691Listed by: HELEN ADAMS REALTY 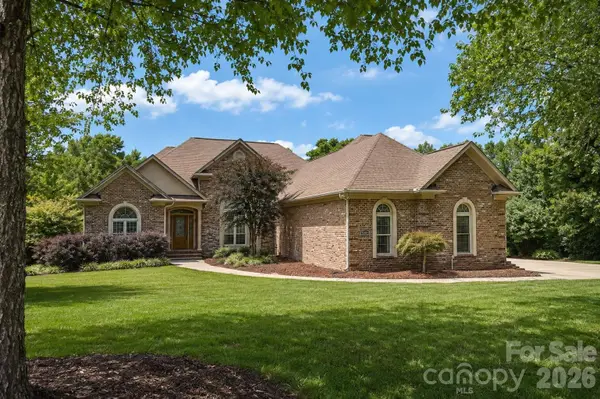 $995,000Active3 beds 4 baths3,637 sq. ft.
1001 Heritage Acres Drive, Weddington, NC 28104
MLS# 4414833Listed by: SAVVY + CO REAL ESTATE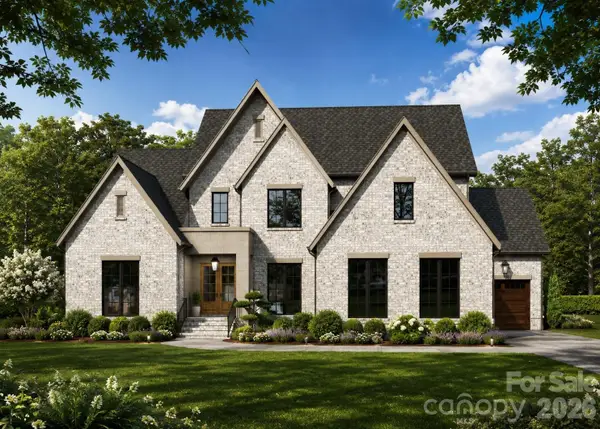 $1,969,000Active5 beds 6 baths4,553 sq. ft.
508 Deodar Cedar Drive, Weddington, NC 28104
MLS# 4413960Listed by: RE/MAX EXECUTIVE- Open Sat, 2 to 4pm
 $3,100,000Active5 beds 8 baths7,377 sq. ft.
213 Crest Court, Weddington, NC 28104
MLS# 4411059Listed by: COMPASS 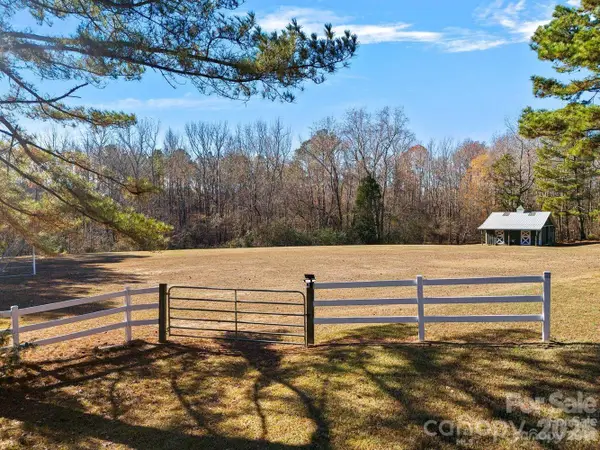 $599,000Active2.3 Acres
3428 Red Fox Trail, Weddington, NC 28104
MLS# 4409397Listed by: LEVY ELITE REALTY, LLC- Open Sat, 12 to 2pm
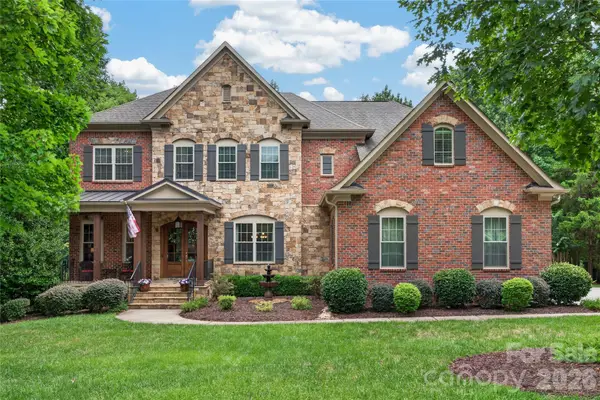 $1,579,000Active5 beds 7 baths5,511 sq. ft.
1504 Waybridge Way, Weddington, NC 28104
MLS# 4411452Listed by: HOWARD HANNA ALLEN TATE CHARLOTTE SOUTH 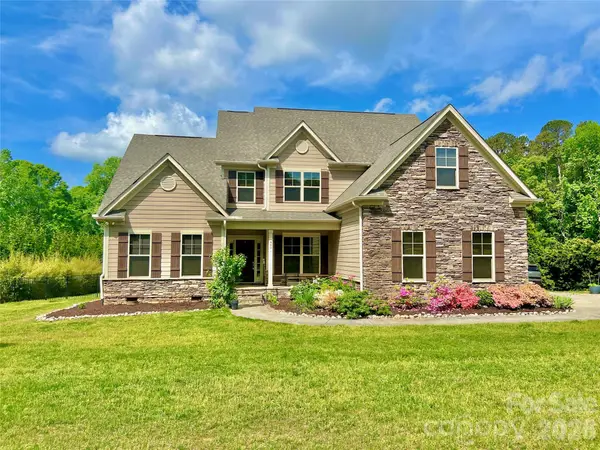 $995,000Active4 beds 4 baths3,476 sq. ft.
4809 Antioch Church Road, Matthews, NC 28104
MLS# 4411710Listed by: DICKENS MITCHENER & ASSOCIATES INC- Open Sat, 2 to 4pm
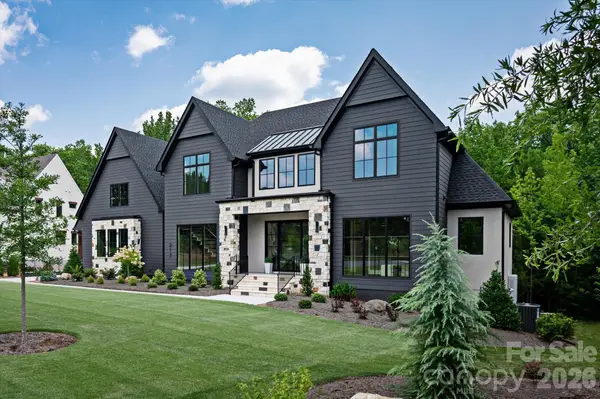 $2,950,000Active5 beds 6 baths6,408 sq. ft.
217 Crest Court, Weddington, NC 28104
MLS# 4411273Listed by: COMPASS 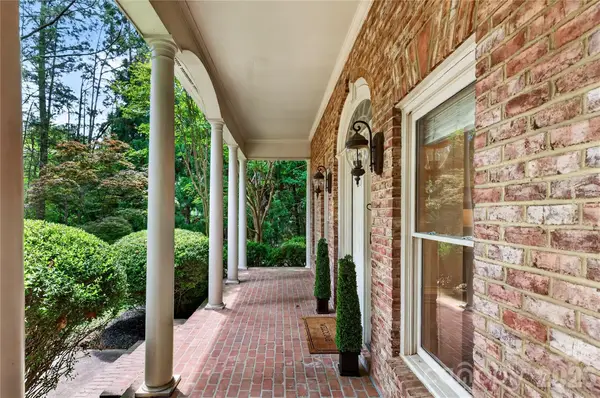 $889,900Active4 beds 4 baths3,531 sq. ft.
6424 Antioch Court, Matthews, NC 28104
MLS# 4411725Listed by: IVESTER JACKSON CHRISTIE'S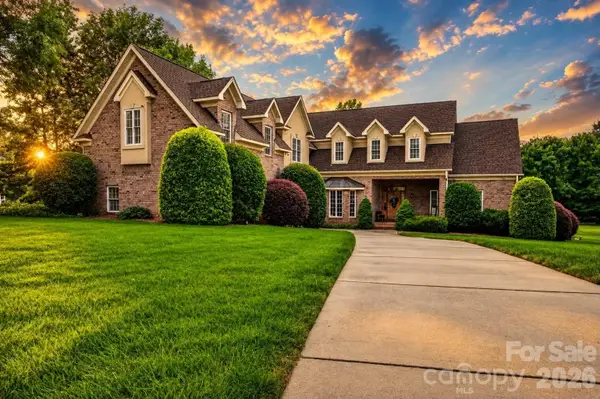 $855,000Active3 beds 4 baths3,258 sq. ft.
2027 Meadow Run Drive, Matthews, NC 28104
MLS# 4410110Listed by: LANTERN REALTY & DEVELOPMENT, LLC


Protect your home and budget from life's surprises with an Assurant Home Warranty, backed by a partner that supports you through every step of homeownership. Explore Plans.
© 2023 - 2026 ERA Franchise Systems LLC. All rights reserved. ERA Franchise Systems LLC fully supports the principles of the Fair Housing Act and the Equal Opportunity Act. ERA, ERA Real Estate powered, and their respective logos are registered service marks of ERA Franchise Systems LLC. Each office is independently owned and operated.