
507 E Clydes Point Way, Wendell, NC 27591
Local realty services provided by:ERA Parrish Realty Legacy Group
507 E Clydes Point Way,Wendell, NC 27591
$509,900
- 4 Beds
- 3 Baths
- 2,724 sq. ft.
- Multi-family
- Active
Upcoming open houses
- Sat, Aug 2211:00 am - 04:00 pm
- Sun, Aug 2301:00 pm - 05:00 pm
Listed by: nicole orringer
Office: hometowne realty
MLS#:10137016
Source:RD
Price summary
- Price:$509,900
- Price per sq. ft.:$187.19
- Monthly HOA dues:$53.33
About this home
MOVE-IN READY! Introducing The Granville Plan in the highly desirable Maggie Way community! This beautiful two-story home welcomes you with a spacious foyer that opens into a stunning great room, complete with a gas log fireplace and floating mantle. Just off the great room is the formal dining room, enhanced with elegant picture-frame wainscoting. The luxury first-floor primary suite features a tray ceiling with crown molding, while the spa-like primary bathroom offers dual sinks with quartz countertops, a large walk-in tiled shower, and direct access to an oversized walk-in closet. Upstairs, you'll find three generously sized bedrooms, each with its own walk-in closet, along with a full hallway bathroom and an open loft area--perfect for a second living space or office. Enjoy your private, wooded 0.56-acre backyard and No City Taxes! Don't miss your opportunity--make it yours before it's too late!
Contact an agent
Home facts
- Year built:2026
- Subdivision & Development:Maggie Way
- Listing ID #:10137016
- Added:251 day(s) ago
- Updated:August 21, 2026 at 12:01 AM
Rooms and interior
- Bedrooms:4
- Total bathrooms:3
- Full bathrooms:2
- Rooms Total:9
- Flooring:Carpet, Luxury Vinyl, Tile
- Kitchen Description:Dishwasher, ENERGY STAR Qualified Appliances, Electric Range, Electric Water Heater, Microwave, Plumbed For Ice Maker, Self Cleaning Oven
- Living area:2,724 sq. ft.
Heating and cooling
- Cooling:Ceiling Fan(s), Central Air, Zoned
- Heating:Electric
- Central air:Yes
Structure and exterior
- Roof:Architectural Shingle
- Year built:2026
- Building area:2,724 sq. ft.
- Lot area:0.56 Acres
- Lot Features:Back Yard, Landscaped, Private, Wooded
- Architectural Style:Traditional, Transitional
- Construction Materials:Blown-In Insulation, Radiant Barrier, Vinyl Siding
- Exterior Features:Private Yard, Rain Gutters
- Foundation Description:Block, Stem Walls
- Levels:Two
Schools
- High school:Johnston - Corinth Holders High School
- Middle school:Johnston - Archer Lodge Middle
- Elementary school:Johnston - Corinth Holders Elementary
Utilities
- Water:Public
- Sewer:Septic Tank
Finances and disclosures
- Price:$509,900
- Price per sq. ft.:$187.19
Features and amenities
- Laundry features:Electric Dryer Hookup, Laundry Room
Parking
- Total parking spaces:6
- Garage:Yes
- Garage spaces:2
 Listings marked with a Doorify MLS icon are provided courtesy of the Doorify MLS, of North Carolina, Internet Data Exchange Database. Brokers make an effort to deliver accurate information, but buyers should independently verify any information on which they will rely in a transaction. The listing broker shall not be responsible for any typographical errors, misinformation, or misprints, and they shall be held totally harmless from any damages arising from reliance upon this data. This data is provided exclusively for consumers’ personal, non-commercial use. Copyright 2026 Doorify MLS of North Carolina. All rights reserved.
New listings near 507 E Clydes Point Way
- New
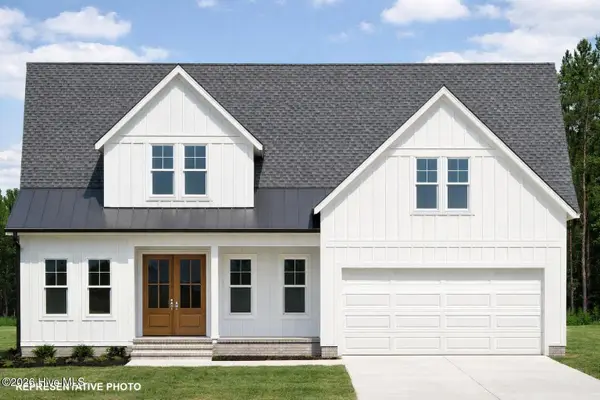 $575,000Active4 beds 4 baths3,220 sq. ft.
112 Corilla Drive, Wendell, NC 27591
MLS# 100597745Listed by: HOMETOWNE REALTY - New
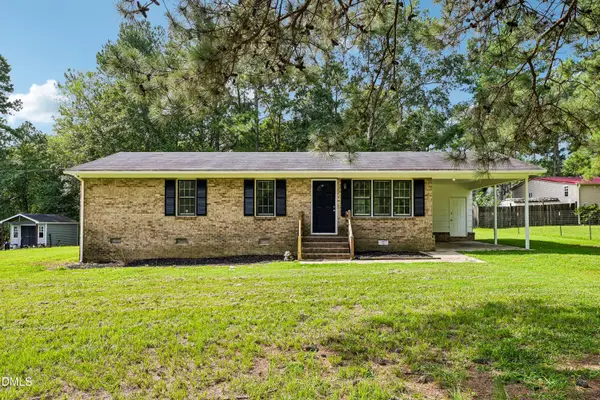 $285,000Active3 beds 2 baths1,142 sq. ft.
7724 Roberts Road, Wendell, NC 27591
MLS# 10187644Listed by: MARK SPAIN REAL ESTATE - New
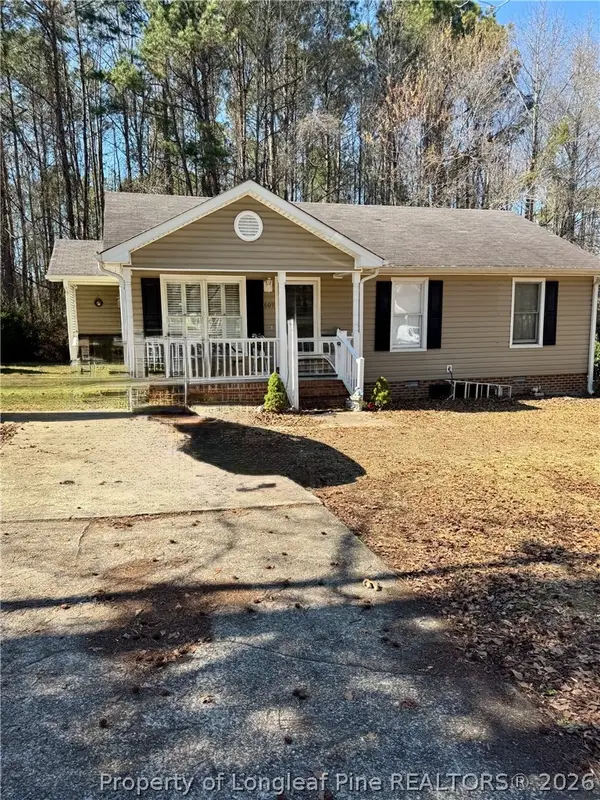 $270,000Active3 beds 2 baths1,014 sq. ft.
609 Gaslight Trail, Wendell, NC 27591
MLS# 768047Listed by: VYLLA HOME - New
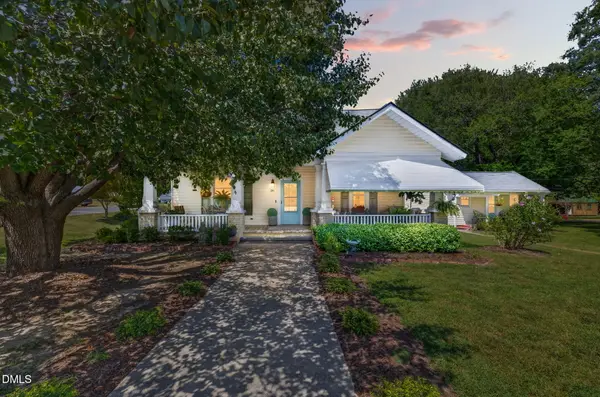 $799,000Active3 beds 2 baths1,925 sq. ft.
36 W Academy Street, Wendell, NC 27591
MLS# 10187592Listed by: EXP REALTY, LLC - C - New
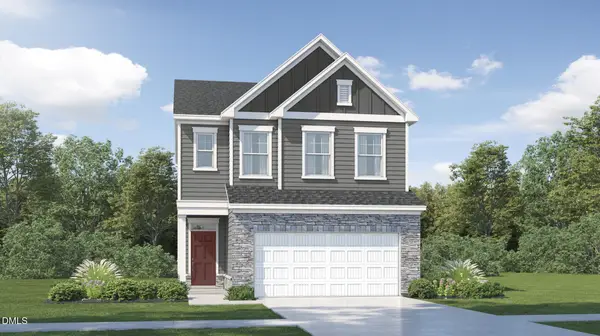 $365,435Active3 beds 3 baths1,924 sq. ft.
509 Whale Cove Way, Wendell, NC 27591
MLS# 10187306Listed by: LENNAR CAROLINAS LLC - New
 $459,900Active4 beds 3 baths2,924 sq. ft.
6617 Osprey Landing Drive, Wendell, NC 27591
MLS# 10187311Listed by: 8TH DAY REALTY GROUP LLC - New
 $375,435Active3 beds 3 baths1,924 sq. ft.
5304 Cayden Cove Drive, Wendell, NC 27591
MLS# 10187314Listed by: LENNAR CAROLINAS LLC - New
 $395,435Active4 beds 3 baths2,132 sq. ft.
5300 Cayden Cove Drive, Wendell, NC 27591
MLS# 10187322Listed by: LENNAR CAROLINAS LLC - New
 $395,010Active4 beds 3 baths2,132 sq. ft.
5308 Cayden Cove Drive, Wendell, NC 27591
MLS# 10187325Listed by: LENNAR CAROLINAS LLC - New
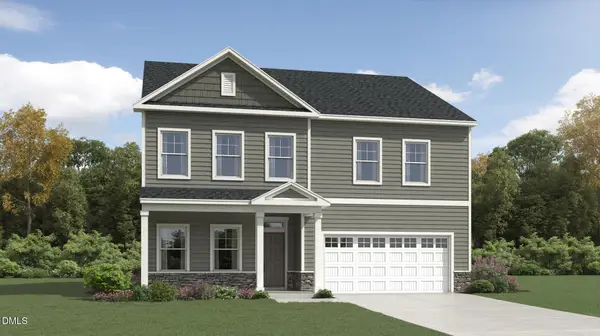 $492,215Active5 beds 4 baths3,037 sq. ft.
1032 Hidden Beach Drive, Wendell, NC 27591
MLS# 10187335Listed by: LENNAR CAROLINAS LLC


Protect your home and budget from life's surprises with an Assurant Home Warranty, backed by a partner that supports you through every step of homeownership. Explore Plans.
© 2023 - 2026 ERA Franchise Systems LLC. All rights reserved. ERA Franchise Systems LLC fully supports the principles of the Fair Housing Act and the Equal Opportunity Act. ERA, ERA Real Estate powered, and their respective logos are registered service marks of ERA Franchise Systems LLC. Each office is independently owned and operated.