
931 Sculptor Street, Wendell, NC 27591
Local realty services provided by:ERA Parrish Realty Legacy Group
931 Sculptor Street,Wendell, NC 27591
$277,190
- 3 Beds
- 3 Baths
- 1,825 sq. ft.
- Multi-family
- Pending
Listed by: kenneth ward
Office: d.r. horton, inc.
MLS#:10178443
Source:RD
Price summary
- Price:$277,190
- Price per sq. ft.:$151.88
- Monthly HOA dues:$140
About this home
Come tour the Blake at 931Sculptor St., Wendell, NC, 27591 at The Townes at Anderson Farm. The Blake floorplan offers three bedrooms, two and a half bathrooms and 1,825 sq. ft. Downstairs you will find a large kitchen with an island and pantry plus a large living room and 2 car garage! Upstairs you will find three bedrooms, including a huge primary bedroom and bathroom. The two secondary bedrooms are served with another bathroom with dual bowl vanity. As always, a D.R. Horton home is built with quality materials, with superior attention to detail & impeccable workmanship. The home comes with a one-year builder's warranty & a ten-year structural warranty. Enjoy the planned future community amenities such as the pool and cabana, playground, and walking trails, plus more to come. Anderson Farm is uniquely positioned to take advantage of all Wendell has to offer. A 5-minute drive from both Wendell Falls and charming Downtown Wendell. Photos are not of the actual home or interior features and are representative of floor plan only....
Contact an agent
Home facts
- Year built:2025
- Subdivision & Development:Anderson Farm Townes
- Listing ID #:10178443
- Added:49 day(s) ago
- Updated:August 26, 2026 at 08:13 AM
Rooms and interior
- Bedrooms:3
- Total bathrooms:3
- Full bathrooms:2
- Rooms Total:7
- Flooring:Laminate, Vinyl
- Kitchen Description:Dishwasher, Disposal, Gas Oven, Gas Range, Gas Water Heater, Microwave, Tankless Water Heater
- Living area:1,825 sq. ft.
Heating and cooling
- Cooling:Central Air
- Heating:Natural Gas
- Central air:Yes
Structure and exterior
- Roof:Architectural Shingle
- Year built:2025
- Building area:1,825 sq. ft.
- Lot area:0.04 Acres
- Architectural Style:Traditional
- Construction Materials:Vinyl Siding
- Foundation Description:Slab
- Levels:Two
Schools
- High school:Wake - East Wake High School
- Middle school:Wake - Wendell Middle
- Elementary school:Wake - Carver Elementary
Utilities
- Water:Public
- Sewer:Public Sewer
Finances and disclosures
- Price:$277,190
- Price per sq. ft.:$151.88
Parking
- Total parking spaces:4
- Garage:Yes
- Garage spaces:2
 Listings marked with a Doorify MLS icon are provided courtesy of the Doorify MLS, of North Carolina, Internet Data Exchange Database. Brokers make an effort to deliver accurate information, but buyers should independently verify any information on which they will rely in a transaction. The listing broker shall not be responsible for any typographical errors, misinformation, or misprints, and they shall be held totally harmless from any damages arising from reliance upon this data. This data is provided exclusively for consumers’ personal, non-commercial use. Copyright 2026 Doorify MLS of North Carolina. All rights reserved.
New listings near 931 Sculptor Street
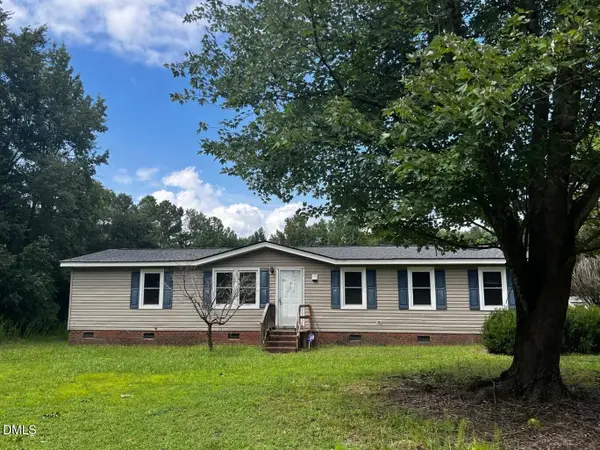 $199,900Pending3 beds 2 baths1,639 sq. ft.
175 Wakeline Drive, Wendell, NC 27591
MLS# 10188487Listed by: USA HOME AGENT- New
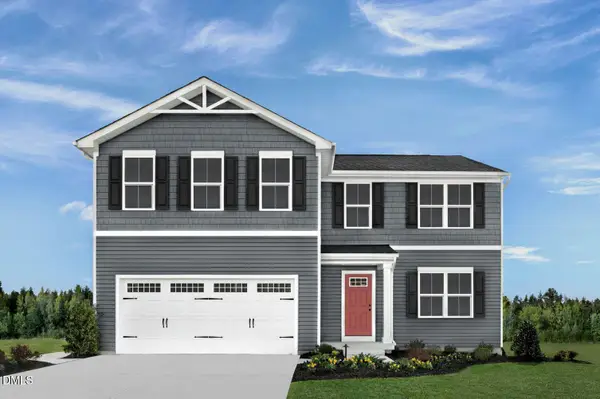 $359,990Active5 beds 3 baths2,203 sq. ft.
208 Brook Sward Drive, Wendell, NC 27591
MLS# 10188569Listed by: ESTEEM PROPERTIES - New
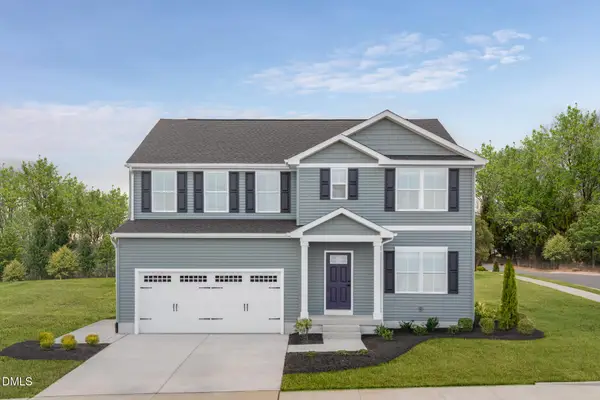 $369,990Active5 beds 3 baths2,541 sq. ft.
216 Jasmine Street, Wendell, NC 27591
MLS# 10188573Listed by: ESTEEM PROPERTIES - New
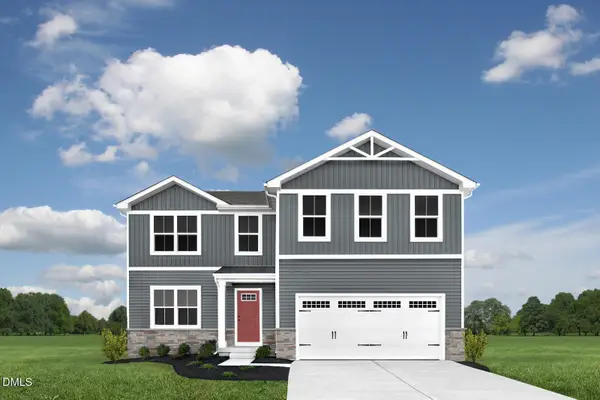 $376,315Active4 beds 3 baths2,203 sq. ft.
217 Jasmine Street, Wendell, NC 27591
MLS# 10188575Listed by: ESTEEM PROPERTIES - New
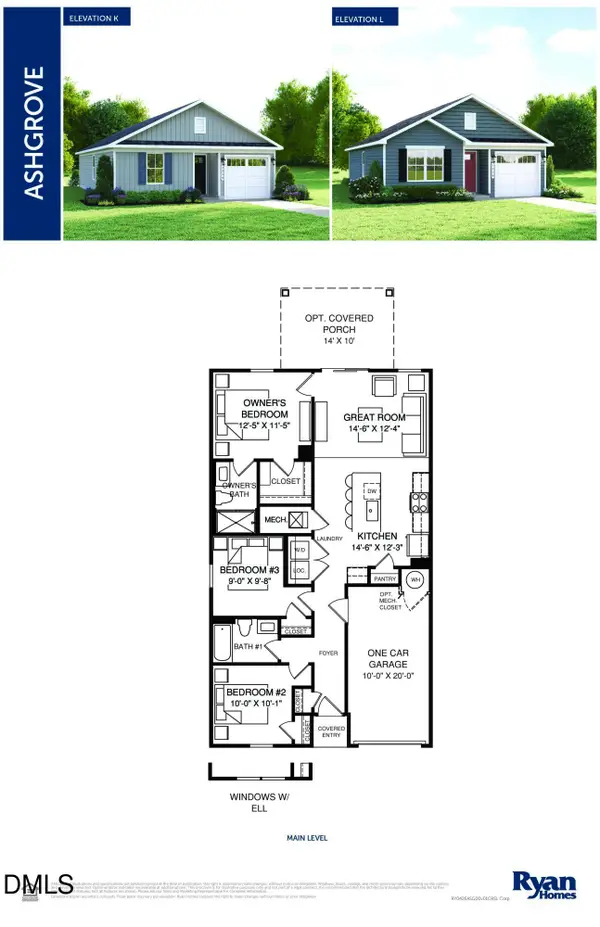 $314,990Active3 beds 2 baths1,100 sq. ft.
117 Traverse Mountain Drive, Wendell, NC 27591
MLS# 10188579Listed by: ESTEEM PROPERTIES - New
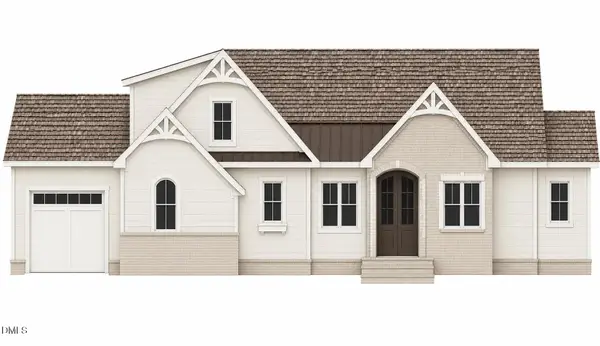 $989,000Active3 beds 4 baths2,981 sq. ft.
202 Slocum Drive, Wendell, NC 27591
MLS# 10188555Listed by: HOMETOWNE REALTY - New
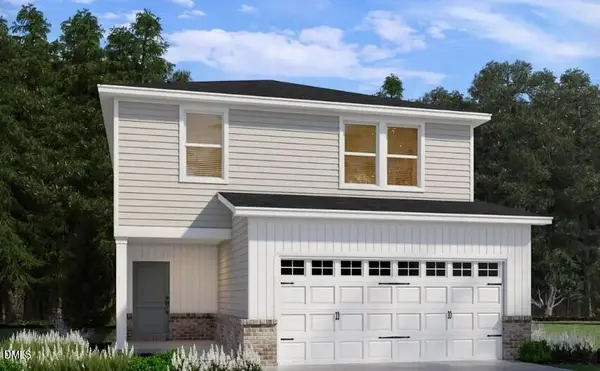 $381,250Active4 beds 3 baths2,100 sq. ft.
5125 Cardinal Ridge Way, Wendell, NC 27591
MLS# 10187975Listed by: MERITAGE HOMES OF THE CAROLINA - New
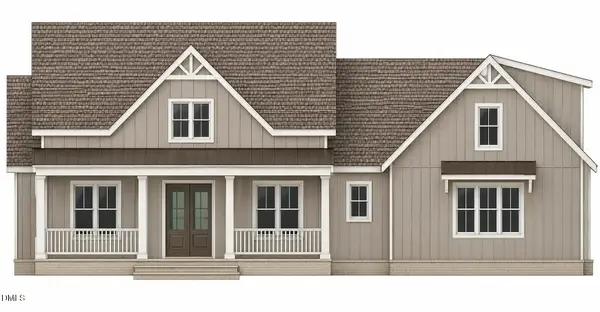 $1,075,000Active4 beds 4 baths3,742 sq. ft.
79 Bar Code Court, Wendell, NC 27591
MLS# 10188537Listed by: HOMETOWNE REALTY - New
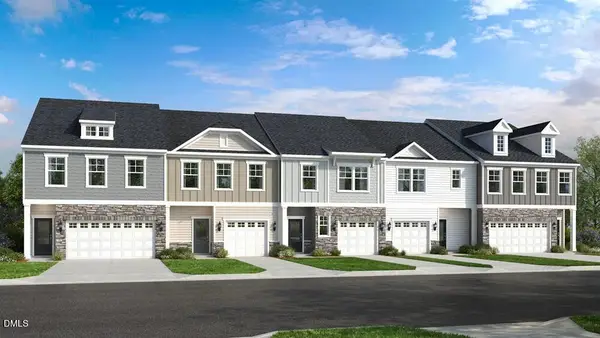 $294,999Active3 beds 3 baths1,714 sq. ft.
104 Sweetbay Tree Drive, Wendell, NC 27591
MLS# 10188519Listed by: TAYLOR MORRISON OF CAROLINAS, - New
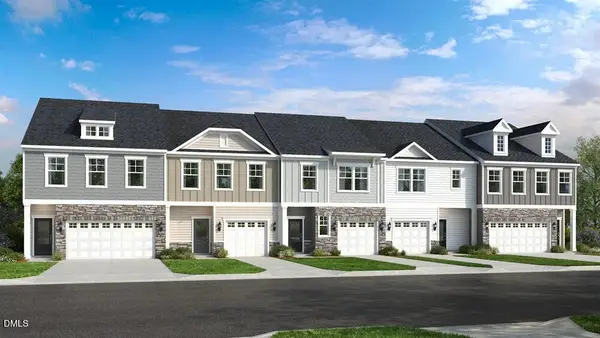 $284,999Active3 beds 3 baths1,616 sq. ft.
102 Sweetbay Tree Drive, Wendell, NC 27591
MLS# 10188526Listed by: TAYLOR MORRISON OF CAROLINAS,


Protect your home and budget from life's surprises with an Assurant Home Warranty, backed by a partner that supports you through every step of homeownership. Explore Plans.
© 2023 - 2026 ERA Franchise Systems LLC. All rights reserved. ERA Franchise Systems LLC fully supports the principles of the Fair Housing Act and the Equal Opportunity Act. ERA, ERA Real Estate powered, and their respective logos are registered service marks of ERA Franchise Systems LLC. Each office is independently owned and operated.