
120 Edgewater Drive, West End, NC 27376
Local realty services provided by:ERA Strother Real Estate
Listed by: rahnelle rosado
Office: carolina property sales
MLS#:100587816
Source:NC_CCAR
Price summary
- Price:$445,000
- Price per sq. ft.:$217.92
About this home
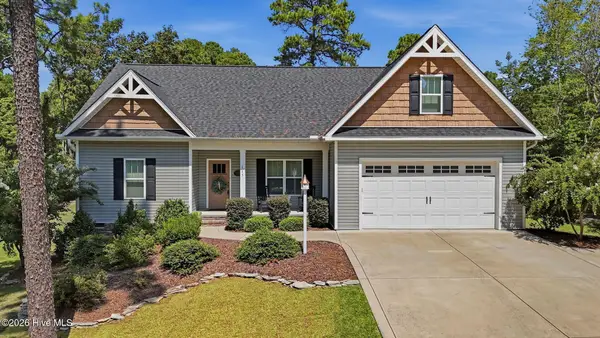
Welcome to 120 Edgewater Drive, where you can enjoy the benefits of a nearly new home without the wait of new construction.
Situated on a private 1.08-acre lot in the gated community of Seven Lakes North, this beautifully designed single-level home features an open-concept layout with a desirable split-bedroom floor plan, making it ideal for comfortable functional living.
The spacious primary suite is a true retreat, complete with a generous walk-in closet and a well-appointed ensuite featuring a large walk-in shower and a separate powder room. Two additional bedrooms are thoughtfully positioned on the opposite side of the home, providing privacy for family members or guests.
Designed for both everyday living and entertaining, the kitchen is the heart of the home with an oversized center island offering seating for four, abundant cabinetry and countertop space, and a large walk-in pantry. The kitchen flows seamlessly into the bright sunroom, where natural light fills the space and views of the covered patio and beautifully landscaped backyard create the perfect setting to relax or entertain.
A formal dining room with elegant coffered ceilings provides a sophisticated space for holiday gatherings and special occasions, while 9-foot ceilings throughout enhance the home's spacious feel. Outside, the covered front porch, professional landscaping, and attractive curb appeal welcome you home. The expansive backyard offers privacy along with plenty of room for gardening, outdoor recreation, or simply enjoying the peaceful surroundings. This home is truly move in ready, complete with a new washer dryer, window treatments, professional landscaping and a builders 2-10 warranty.
Located within the highly sought-after gated community of Seven Lakes North, residents enjoy an outstanding lifestyle with access to multiple lakes for boating, fishing, kayaking, and swimming, a community swimming pool, tennis and pickleball courts, basketball courts, playgrounds, community center, marina, horse stables, and miles of scenic roads perfect for walking, biking, and golf cart rides. Conveniently located just minutes from Pinehurst, Southern Pines, shopping, dining, and world-renowned golf, this home offers the perfect combination of modern comfort, privacy, and resort-style living....
Contact an agent
Home facts
- Year built:2026
- Subdivision & Development:Seven Lakes North
- Listing ID #:100587816
- Added:58 day(s) ago
- Updated:September 07, 2026 at 08:07 AM
Rooms and interior
- Bedrooms:3
- Total bathrooms:2
- Full bathrooms:2
- Rooms Total:7
- Bathrooms Description:Walk-in Shower
- Kitchen Description:Kitchen Island, Pantry
- Bedroom Description:Master Downstairs
- Living area:2,042 sq. ft.
Heating and cooling
- Cooling:Central Air, Heat Pump
- Heating:Electric, Forced Air, Heat Pump, Heating
- Central air:Yes
Structure and exterior
- Roof:Architectural Shingle
- Year built:2026
- Building area:2,042 sq. ft.
- Lot area:1.08 Acres
- Construction Materials:Fiber Cement, Wood Frame
- Exterior Features:Covered
- Foundation Description:Slab
- Levels:1 Story
Schools
- High school:Pinecrest High
- Middle school:West Pine Middle
- Elementary school:West End Elementary
Finances and disclosures
- Price:$445,000
- Price per sq. ft.:$217.92
Features and amenities
- Amenities:Barbecue, Basketball Court, Billiard Room, Blinds/Shades, Boat Dock, Ceiling Fan(s), Club Membership, Clubhouse, Community Pool, Exercise Course, Fitness Center, Game Room, Gated, Golf Course, Management, Marina, Master Insure, Meeting Room, Party Room, Pickleball, Picnic Area, Playground, RV/Boat Storage, Ramp, Restaurant, Security, Tennis Court(s)
- Pool features:Community Pool
Parking
- Total parking spaces:2
- Parking description:Attached, Attached Garage, Garage
- Garage:Yes
- Garage spaces:2

New listings near 120 Edgewater Drive
- New
 $549,000Active4 beds 3 baths2,567 sq. ft.
215 Whispering Ridge, West End, NC 27376
MLS# LP768800Listed by: KELLER WILLIAMS REALTY (PINEHURST) - New
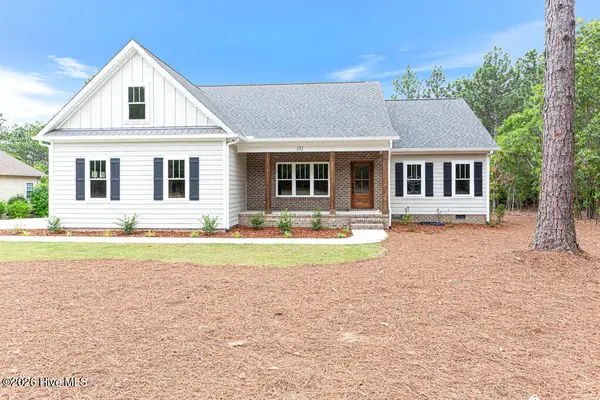 $545,000Active4 beds 3 baths2,281 sq. ft.
131 Longleaf Drive, West End, NC 27376
MLS# 100601166Listed by: COLDWELL BANKER ADVANTAGE-SOUTHERN PINES - New
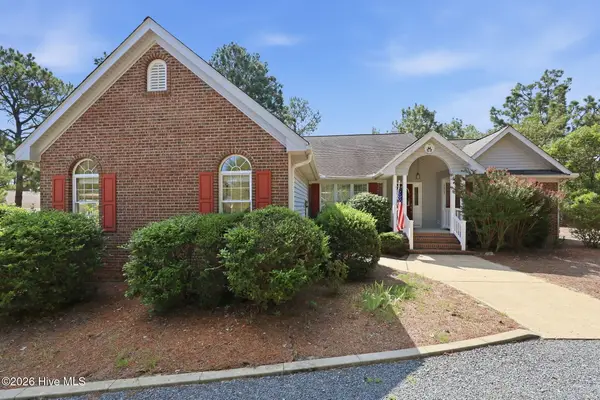 $350,000Active3 beds 2 baths1,907 sq. ft.
137 Winsford Circle, West End, NC 27376
MLS# 100601003Listed by: CAROLINA PROPERTY SALES  $75,000Pending0.48 Acres
182 Banbridge Drive, West End, NC 27376
MLS# 100600476Listed by: FREEDOM REALTY OF NC, LLC- New
 $575,000Active4 beds 3 baths3,047 sq. ft.
133 Swaringen Drive, West End, NC 27376
MLS# LP768627Listed by: BH&G REAL ESTATE - LIFESTYLE PROPERTY PARTNERS - New
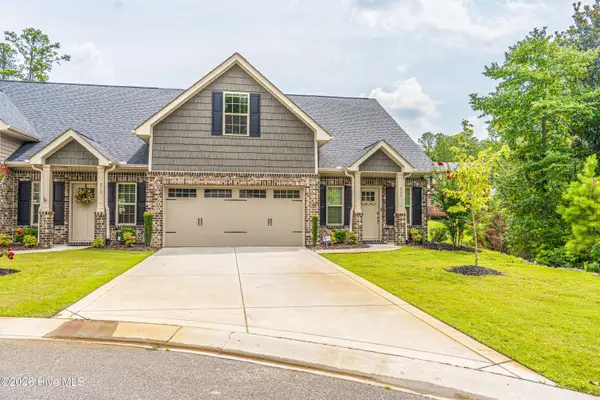 $415,000Active3 beds 3 baths2,023 sq. ft.
315 Mashie Court, West End, NC 27376
MLS# 100600140Listed by: KELLER WILLIAMS PINEHURST - New
 $189,000Active2 beds 1 baths946 sq. ft.
304 Archie Road, West End, NC 27376
MLS# 100600060Listed by: REALTY WORLD PROPERTIES OF THE PINES  $510,000Pending3 beds 4 baths2,533 sq. ft.
129 Swaringen Drive, Seven Lakes, NC 27376
MLS# 100599956Listed by: KELLER WILLIAMS PINEHURST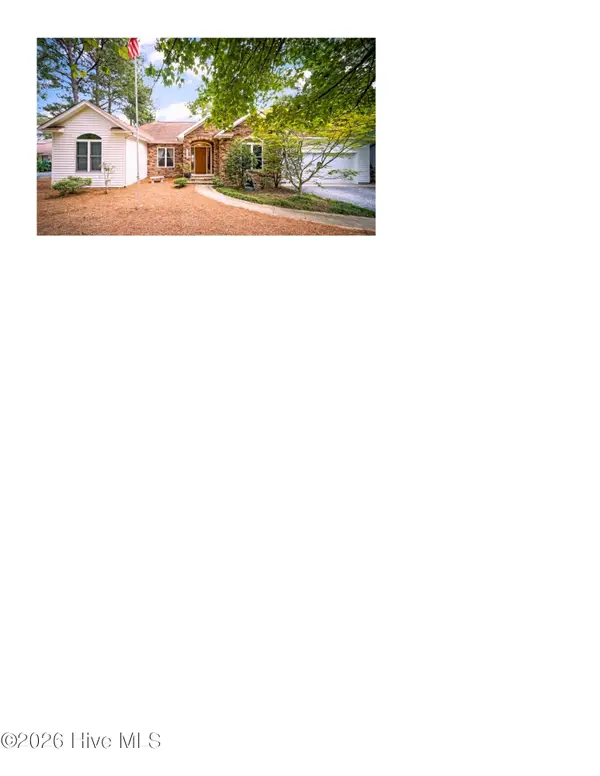 $519,000Active3 beds 2 baths2,369 sq. ft.
104 Fox Run Court, West End, NC 27376
MLS# 100598339Listed by: EXP REALTY- New
 $499,000Active3 beds 3 baths2,514 sq. ft.
115 Cambridge Lane, Seven Lakes, NC 27376
MLS# 100599344Listed by: KELLER WILLIAMS PINEHURST


Protect your home and budget from life's surprises with an Assurant Home Warranty, backed by a partner that supports you through every step of homeownership. Explore Plans.
© 2023 - 2026 ERA Franchise Systems LLC. All rights reserved. ERA Franchise Systems LLC fully supports the principles of the Fair Housing Act and the Equal Opportunity Act. ERA, ERA Real Estate powered, and their respective logos are registered service marks of ERA Franchise Systems LLC. Each office is independently owned and operated.