
2033 Pewter Drive, West End, NC 27376
Local realty services provided by:ERA Parrish Realty Legacy Group
2033 Pewter Drive,West End, NC 27376
$542,500
- 4 Beds
- 4 Baths
- - sq. ft.
- Multi-family
- Sold
Listed by: pete mace, justin mace
Office: carolina property sales
MLS#:10155149
Source:RD
Sorry, we are unable to map this address
Price summary
- Price:$542,500
- Monthly HOA dues:$50
About this home
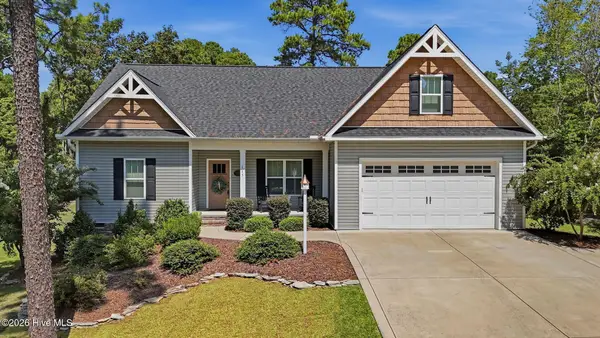
Located inside the gate of Gretchen Pines! New 2,702 SqFt with 4 Bedrooms, 3.5 Bathrooms all on first level ranch-style home featuring a large finished bonus room above the 2-car garage with large walk-in attic storage room. Enjoy granite or quartz countertops, open-concept living, and a thoughtfully designed layout perfect for easy living and entertaining. Built with quality craftsmanship by Superior Homes of the Sandhills and backed by a builder warranty plus a 10-year structural warranty, providing lasting confidence in your investment. Other lots and floor plans available!
Contact an agent
Home facts
- Year built:2026
- Subdivision & Development:Gretchen Pines
- Listing ID #:10155149
- Added:164 day(s) ago
- Updated:September 06, 2026 at 06:40 AM
Rooms and interior
- Bedrooms:4
- Total bathrooms:4
- Full bathrooms:3
- Rooms Total:1
- Flooring:Carpet, Luxury Vinyl, Plank, Tile
- Dining Description:Kitchen/Dining Room Combination
- Bathrooms Description:Walk-In Shower
Heating and cooling
- Cooling:Ceiling Fan(s), Central Air
- Heating:Electric, Fireplace(s), Heat Pump
- Central air:Yes
Structure and exterior
- Roof:Architectural Shingle
- Year built:2026
- Lot Features:Wooded
- Architectural Style:Ranch
- Construction Materials:Vinyl Siding
- Exterior Features:Covered, Porch
- Foundation Description:Slab
- Levels:Two
Schools
- High school:Moore - Pinecrest High School
- Middle school:Moore - West Pine Middle School
- Elementary school:Moore - West Pine Elementary School
Utilities
- Water:Public
- Sewer:Septic Tank
Finances and disclosures
- Price:$542,500
Features and amenities
- Laundry features:Laundry Room, Main Level
Parking
- Parking description:Concrete, Driveway, Garage
- Garage:Yes
- Garage spaces:2
 Listings marked with a Doorify MLS icon are provided courtesy of the Doorify MLS, of North Carolina, Internet Data Exchange Database. Brokers make an effort to deliver accurate information, but buyers should independently verify any information on which they will rely in a transaction. The listing broker shall not be responsible for any typographical errors, misinformation, or misprints, and they shall be held totally harmless from any damages arising from reliance upon this data. This data is provided exclusively for consumers’ personal, non-commercial use. Copyright 2026 Doorify MLS of North Carolina. All rights reserved.
New listings near 2033 Pewter Drive
- New
 $549,000Active4 beds 3 baths2,567 sq. ft.
215 Whispering Ridge, West End, NC 27376
MLS# LP768800Listed by: KELLER WILLIAMS REALTY (PINEHURST) - New
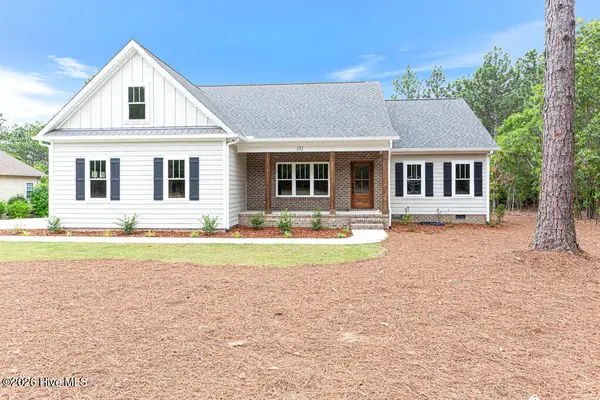 $545,000Active4 beds 3 baths2,281 sq. ft.
131 Longleaf Drive, West End, NC 27376
MLS# 100601166Listed by: COLDWELL BANKER ADVANTAGE-SOUTHERN PINES - New
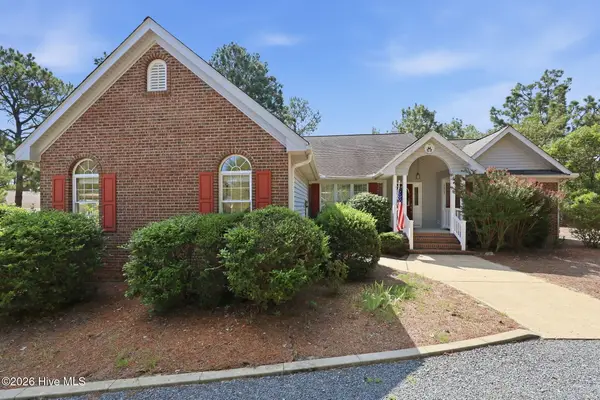 $350,000Active3 beds 2 baths1,907 sq. ft.
137 Winsford Circle, West End, NC 27376
MLS# 100601003Listed by: CAROLINA PROPERTY SALES  $75,000Pending0.48 Acres
182 Banbridge Drive, West End, NC 27376
MLS# 100600476Listed by: FREEDOM REALTY OF NC, LLC- New
 $575,000Active4 beds 3 baths3,047 sq. ft.
133 Swaringen Drive, West End, NC 27376
MLS# LP768627Listed by: BH&G REAL ESTATE - LIFESTYLE PROPERTY PARTNERS - New
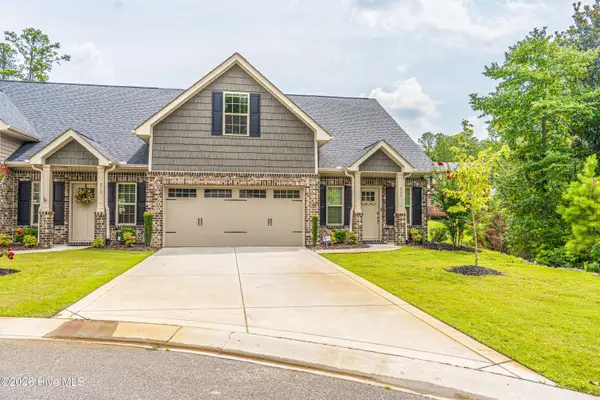 $415,000Active3 beds 3 baths2,023 sq. ft.
315 Mashie Court, West End, NC 27376
MLS# 100600140Listed by: KELLER WILLIAMS PINEHURST - New
 $189,000Active2 beds 1 baths946 sq. ft.
304 Archie Road, West End, NC 27376
MLS# 100600060Listed by: REALTY WORLD PROPERTIES OF THE PINES  $510,000Pending3 beds 4 baths2,533 sq. ft.
129 Swaringen Drive, Seven Lakes, NC 27376
MLS# 100599956Listed by: KELLER WILLIAMS PINEHURST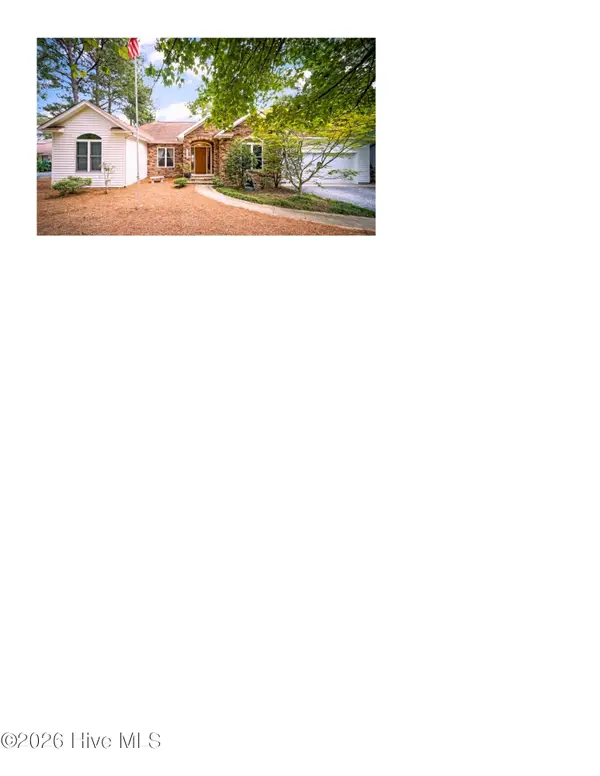 $519,000Active3 beds 2 baths2,369 sq. ft.
104 Fox Run Court, West End, NC 27376
MLS# 100598339Listed by: EXP REALTY- New
 $499,000Active3 beds 3 baths2,514 sq. ft.
115 Cambridge Lane, Seven Lakes, NC 27376
MLS# 100599344Listed by: KELLER WILLIAMS PINEHURST


Protect your home and budget from life's surprises with an Assurant Home Warranty, backed by a partner that supports you through every step of homeownership. Explore Plans.
© 2023 - 2026 ERA Franchise Systems LLC. All rights reserved. ERA Franchise Systems LLC fully supports the principles of the Fair Housing Act and the Equal Opportunity Act. ERA, ERA Real Estate powered, and their respective logos are registered service marks of ERA Franchise Systems LLC. Each office is independently owned and operated.