
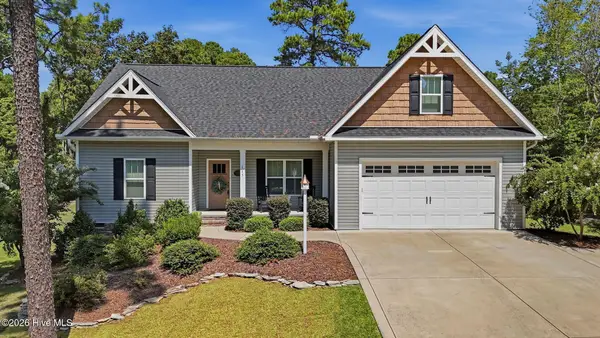
209 Longleaf Drive, West End, NC 27376
Local realty services provided by:ERA Wilder Realty
209 Longleaf Drive,West End, NC 27376
$524,000
- 3 Beds
- 3 Baths
- 2,476 sq. ft.
- Single family
- Pending
Listed by: amy cusumano
Office: carolina property sales
MLS#:100588889
Source:NC_CCAR
Price summary
- Price:$524,000
- Price per sq. ft.:$211.63
About this home
Motivated Seller...will consider concessions for new appliances. This is a rare opportunity to own a beautifully maintained one-level home on one of the larger and more private homesites in the desirable gated community of Seven Lakes West. Surrounded by mature woods and offering exceptional privacy, this move-in ready home features an expansive, 25'3''x19' cantilevered deck with a premium spa, creating an incredible outdoor living space perfect for entertaining or relaxing while enjoying peaceful nature views.
Designed with a sought-after split-bedroom floor plan, this home offers 3 spacious bedrooms, 3 full bathrooms, and soaring 11-foot ceilings in the main living and dining areas. Oversized windows throughout the home fill every room with abundant natural light, complemented by Levolor light-filtering blinds. Beautiful hardwood flooring extends throughout the main living areas and the sunroom.
The bright, window-filled sunroom showcases panoramic wooded views and seamlessly connects to the oversized deck through double sliding glass doors. Unlike many homes in the community, the neighboring property behind and to the right has been combined into one larger parcel, preserving the wooded backdrop and providing exceptional long-term privacy rarely found.
The spacious kitchen is designed for both everyday living and entertaining with granite countertops, tall cabinetry, a large walk-in pantry, and a new microwave. Granite countertops continue throughout all three bathrooms.
Major updates provide peace of mind, including a new roof (2021), new HVAC system (2021), whole-house generator, tankless water heater, partial walk-in crawl space with a concrete storage area, dehumidifier, and brand-new vapor barrier. Additional storage beneath the deck is perfect for lawn equipment and outdoor gear. The home has already been wired for Fiber internet.
The primary, bedroom, bathroom and garage are ADA equipped, providing added accessibility and convenience. The oversized garage is deep enough to accommodate up to a 19-foot boat, a rare feature for those who enjoy lake living.
Seven Lakes West offers outstanding resort-style amenities including a private 800-acre lake, marina, beach area, community pool, tennis courts, pickleball courts, basketball court, playgrounds, walking trails, and an active calendar of social events for all ages.
If you've been searching for a move-in ready home with one-level living, a larger homesite, exceptional privacy, wooded views, an expansive entertaining deck with a premium spa, whole-house generator, modern updates, and resort-style amenities, this home offers a rare combination of features that is difficult to find in today's market.
Schedule your private showing today and experience everything this exceptional property has to offer....
Contact an agent
Home facts
- Year built:2000
- Subdivision & Development:Seven Lakes West
- Listing ID #:100588889
- Added:54 day(s) ago
- Updated:September 07, 2026 at 08:07 AM
Rooms and interior
- Bedrooms:3
- Total bathrooms:3
- Full bathrooms:3
- Rooms Total:6
- Flooring:Carpet, Tile, Wood
- Dining Description:Eat-in Kitchen
- Bathrooms Description:Whirlpool
- Kitchen Description:Dishwasher, Disposal, Eat-in Kitchen, Pantry, Refrigerator
- Bedroom Description:Master Downstairs, Walk-In Closet(s)
- Living area:2,476 sq. ft.
Heating and cooling
- Cooling:Heat Pump
- Heating:Electric, Heat Pump, Heating
Structure and exterior
- Roof:Composition
- Year built:2000
- Building area:2,476 sq. ft.
- Lot area:0.48 Acres
- Construction Materials:Brick, Vinyl Siding, Wood Frame
- Exterior Features:Deck
- Foundation Description:Crawl Space
- Levels:1 Story
Schools
- High school:Pinecrest High
- Middle school:West Pine Middle
- Elementary school:West End Elementary
Finances and disclosures
- Price:$524,000
- Price per sq. ft.:$211.63
Features and amenities
- Appliances:Dishwasher, Disposal, Refrigerator
- Laundry features:Laundry Room, Washer Hookup
- Amenities:Blinds/Shades, Ceiling Fan(s), Community Pool, Gated, Golf Course, Management, Marina, Meeting Room, Party Room, Pickleball, Picnic Area, Playground, RV/Boat Storage, Tennis Court(s), Tray Ceiling(s), Walk-In Closet(s)
- Pool features:Community Pool
Parking
- Total parking spaces:2
- Parking description:Attached Garage, Circular Driveway, Garage, Garage Door Opener, Paved
- Garage:Yes
- Garage spaces:2

New listings near 209 Longleaf Drive
- New
 $549,000Active4 beds 3 baths2,567 sq. ft.
215 Whispering Ridge, West End, NC 27376
MLS# LP768800Listed by: KELLER WILLIAMS REALTY (PINEHURST) - New
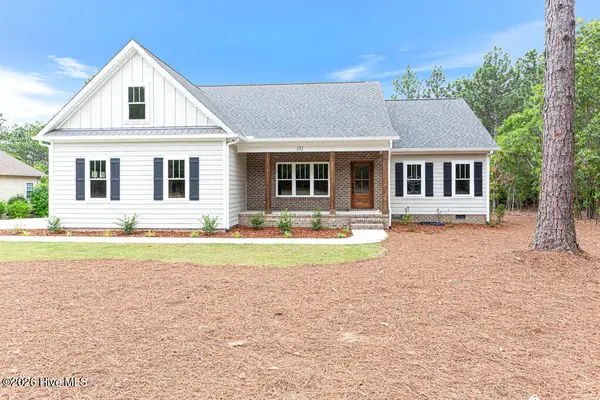 $545,000Active4 beds 3 baths2,281 sq. ft.
131 Longleaf Drive, West End, NC 27376
MLS# 100601166Listed by: COLDWELL BANKER ADVANTAGE-SOUTHERN PINES - New
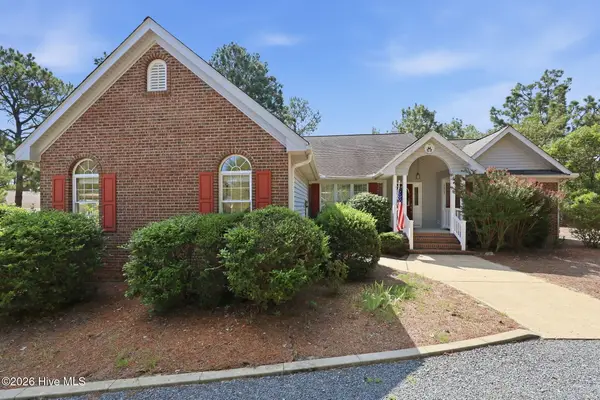 $350,000Active3 beds 2 baths1,907 sq. ft.
137 Winsford Circle, West End, NC 27376
MLS# 100601003Listed by: CAROLINA PROPERTY SALES  $75,000Pending0.48 Acres
182 Banbridge Drive, West End, NC 27376
MLS# 100600476Listed by: FREEDOM REALTY OF NC, LLC- New
 $575,000Active4 beds 3 baths3,047 sq. ft.
133 Swaringen Drive, West End, NC 27376
MLS# LP768627Listed by: BH&G REAL ESTATE - LIFESTYLE PROPERTY PARTNERS - New
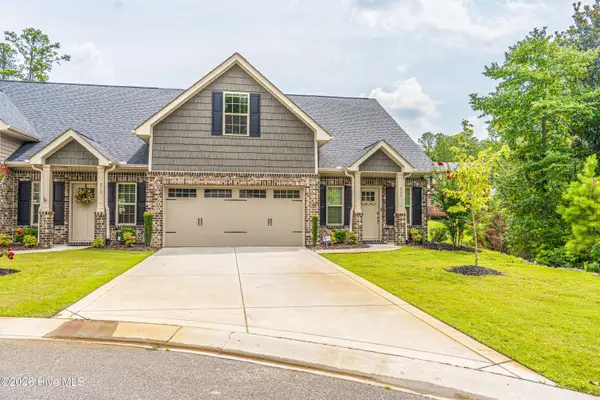 $415,000Active3 beds 3 baths2,023 sq. ft.
315 Mashie Court, West End, NC 27376
MLS# 100600140Listed by: KELLER WILLIAMS PINEHURST - New
 $189,000Active2 beds 1 baths946 sq. ft.
304 Archie Road, West End, NC 27376
MLS# 100600060Listed by: REALTY WORLD PROPERTIES OF THE PINES  $510,000Pending3 beds 4 baths2,533 sq. ft.
129 Swaringen Drive, Seven Lakes, NC 27376
MLS# 100599956Listed by: KELLER WILLIAMS PINEHURST $519,000Active3 beds 2 baths2,369 sq. ft.
104 Fox Run Court, West End, NC 27376
MLS# 100598339Listed by: EXP REALTY- New
 $499,000Active3 beds 3 baths2,514 sq. ft.
115 Cambridge Lane, Seven Lakes, NC 27376
MLS# 100599344Listed by: KELLER WILLIAMS PINEHURST


Protect your home and budget from life's surprises with an Assurant Home Warranty, backed by a partner that supports you through every step of homeownership. Explore Plans.
© 2023 - 2026 ERA Franchise Systems LLC. All rights reserved. ERA Franchise Systems LLC fully supports the principles of the Fair Housing Act and the Equal Opportunity Act. ERA, ERA Real Estate powered, and their respective logos are registered service marks of ERA Franchise Systems LLC. Each office is independently owned and operated.