
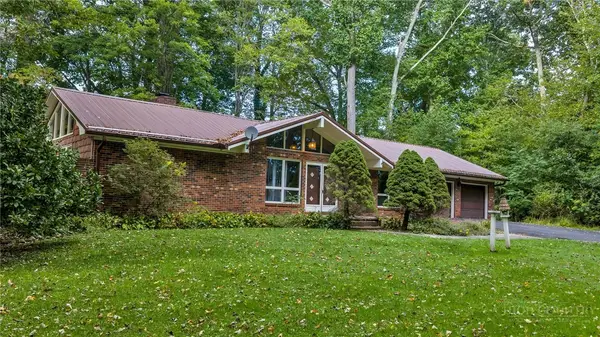
1151 Buck Mountain Circle, West Jefferson, NC 28694
Local realty services provided by:ERA Live Moore
1151 Buck Mountain Circle,West Jefferson, NC 28694
$475,000
- 2 Beds
- 4 Baths
- 2,237 sq. ft.
- Single family
- Active
Listed by: wallace greer, chris barr
Office: realty one group results
MLS#:264797
Source:NC_HCAR
Price summary
- Price:$475,000
- Price per sq. ft.:$130.42
About this home
Experience the Best of Blue Ridge Mountain Living in Beautiful West Jefferson, North
Carolina! Welcome to 1151 Buck Mountain Circle, where peaceful mountain living meets the
convenience of one of North Carolina’s most charming small towns. Set on approximately 2.08
acres in a quiet, established residential neighborhood, this spacious brick home offers privacy,
outdoor space, and the relaxed lifestyle that makes the North Carolina High Country so
desirable. Just three minutes from downtown West Jefferson and conveniently located near
Highway 221, the property offers easy access to shopping, dining, recreation, and regional
destinations. Whether you’re seeking a full-time mountain residence, a peaceful retirement
retreat, a multigenerational home, or a property with flexible guest, home-office, or potential
rental space, 1151 Buck Mountain Circle offers an exceptional opportunity to make the Blue
Ridge Mountains your home. Built in 1961, this traditional brick residence offers approximately 2,237 square feet of main level living space, plus a 1,400-square-foot partially finished basement, a fireplace, an attached garage and carport, detached garage and barn. A distinctive collection of three outbuildings—a barn, a two-story storage building, and a brick storage building—provides exceptional storage capacity and remarkable versatility for a workshop, curated hobby space, equipment and recreational gear, or future uses tailored to the next owner’s vision. The main level includes two bedrooms, three full baths, a living room, a dining area with a fireplace, and a sunroom. A addon living space, complete with its own entrance, full kitchen, dedicated full bath and laundry hookups, enhances the home’s appeal for multigenerational living, extended-stay guests, or flexible office space. The basement further expands those possibilities with flexible space as well as potential dedicated bedroom, bath, living area, and kitchenette. The generous acreage offers room for gardening, outdoor gatherings, hobbies, or simply enjoying the natural beauty and changing seasons of the Blue Ridge Mountains. Just a three minute drive away, downtown West Jefferson welcomes you with its vibrant arts district, colorful murals, locally owned shops, art galleries, restaurants, breweries, and the historic Ashe County Cheese factory. Recognized among North Carolina's most appealing mountain destinations, West Jefferson combines authentic small-town charm with a thriving arts and cultural community, seasonal festivals, farmers markets, and year-round activities. For outdoor enthusiasts, the surrounding High Country is an adventure waiting to happen!...
Contact an agent
Home facts
- Year built:1961
- Subdivision & Development:None
- Listing ID #:264797
- Added:2 day(s) ago
- Updated:October 13, 2026 at 12:50 AM
Rooms and interior
- Bedrooms:2
- Total bathrooms:4
- Full bathrooms:3
- Half bathrooms:1
- Kitchen Description:Dishwasher, Disposal, Electric Cooktop, Freezer, Microwave, Refrigerator
- Basement:Yes
- Basement Description:Full, Unfinished
- Living area:2,237 sq. ft.
Heating and cooling
- Cooling:Attic Fan, Heat Pump
- Heating:Baseboard, Electric, Fireplaces, Forced Air, Heat Pump, Propane
Structure and exterior
- Roof:Architectural, Shingle
- Year built:1961
- Building area:2,237 sq. ft.
- Lot area:2.08 Acres
- Architectural Style:Ranch
- Construction Materials:Brick, Frame
- Exterior Features:Storage
- Foundation Description:Basement
- Levels:1 Story
Schools
- High school:Ashe County
- Elementary school:Westwood
Utilities
- Water:Private, Well
- Sewer:Septic Available, Septic Tank
Finances and disclosures
- Price:$475,000
- Price per sq. ft.:$130.42
- Tax amount:$1,677
Features and amenities
- Laundry features:Dryer, Laundry Main Level, Washer
- Amenities:Double Hung Windows, Second Kitchen, Window Treatment(s)
Parking
- Parking description:Asphalt, Attached, Carport, Detached, Driveway, Garage, One Car Garage
- Garage:Yes
- Garage spaces:1
New listings near 1151 Buck Mountain Circle
- New
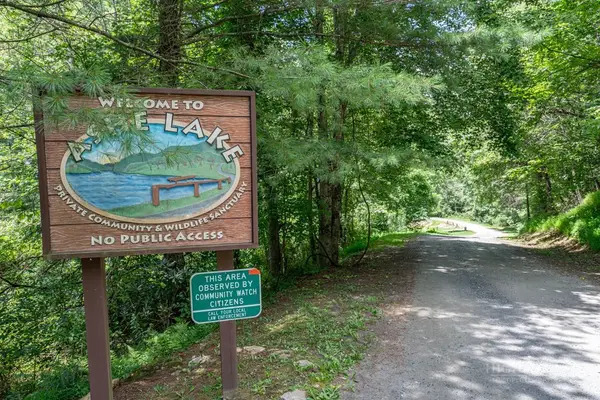 $37,000Active0.41 Acres
Lot 255/256 Lakeside Drive, West Jefferson, NC 28694
MLS# 264807Listed by: EXP REALTY LLC - New
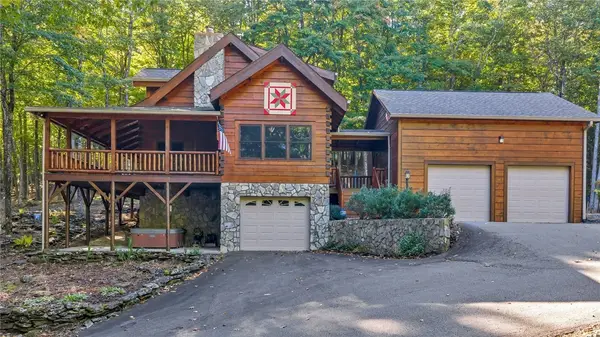 $869,000Active3 beds 3 baths2,618 sq. ft.
632 Big Tree Road, West Jefferson, NC 28694
MLS# 264780Listed by: REALTY ONE GROUP RESULTS - New
 $25,000Active2.28 Acres
Lot 122 Lauren Lane, West Jefferson, NC 28694
MLS# 264773Listed by: MOUNTAINSCAPE REALTY - New
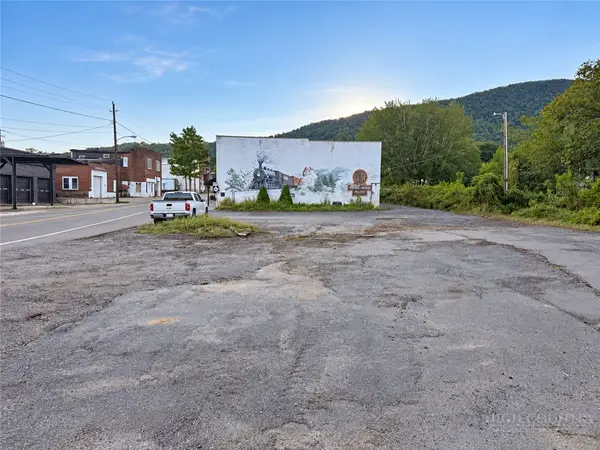 $395,000Active0.42 Acres
TBD E 2nd Street, West Jefferson, NC 28694
MLS# 264738Listed by: REALTY ONE GROUP RESULTS - New
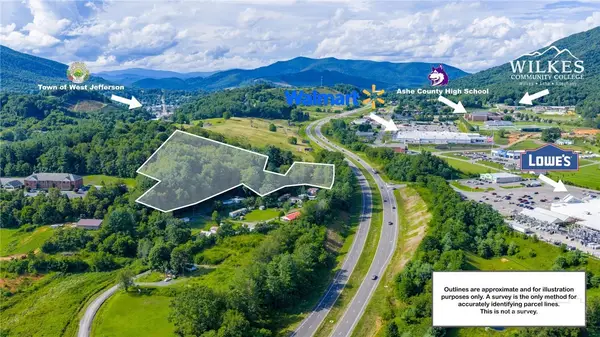 $450,000Active5.76 Acres
455 Crescent Drive, West Jefferson, NC 28694
MLS# 264617Listed by: REALTY ONE GROUP RESULTS - New
 $449,900Active3 beds 3 baths2,417 sq. ft.
223 Current Drive, West Jefferson, NC 28694
MLS# 264536Listed by: REALTY ONE GROUP RESULTS - New
 $990,000Active3 beds 4 baths2,946 sq. ft.
462 Savannah Drive, West Jefferson, NC 28694
MLS# 264635Listed by: HOWARD HANNA ALLEN TATE ASHE HIGH COUNTRY REALTY - New
 $199,952Active2 beds 2 baths915 sq. ft.
425 Jefferson, West Jefferson, NC 28694
MLS# 264605Listed by: PREMIER SOTHEBY'S INTERNATIONAL REALTY- BANNER ELK - New
 $335,900Active1 beds 1 baths1,272 sq. ft.
215 S Jefferson Ave #215, West Jefferson, NC 28694
MLS# 264665Listed by: ALLEGHANY HIGH COUNTRY REALTY


Protect your home and budget from life's surprises with an Assurant Home Warranty, backed by a partner that supports you through every step of homeownership. Explore Plans.
© 2023 - 2026 ERA Franchise Systems LLC. All rights reserved. ERA Franchise Systems LLC fully supports the principles of the Fair Housing Act and the Equal Opportunity Act. ERA, ERA Real Estate powered, and their respective logos are registered service marks of ERA Franchise Systems LLC. Each office is independently owned and operated.