
462 Savannah Drive, West Jefferson, NC 28694
Local realty services provided by:ERA Live Moore
462 Savannah Drive,West Jefferson, NC 28694
$990,000
- 3 Beds
- 4 Baths
- 2,946 sq. ft.
- Single family
- Active
Listed by: robin woschkolup
Office: howard hanna allen tate ashe high country realty
MLS#:264635
Source:NC_HCAR
Price summary
- Price:$990,000
- Price per sq. ft.:$320.39
- Monthly HOA dues:$25
About this home
Settle in and enjoy a front-row seat to the changing seasons and colorful fall foliage from this meticulously maintained log home. Tucked away on 2.08 private acres with views from every room, this home is designed for easy living with an open-concept floor plan—anchored by a vaulted great room, a stone fireplace with gas logs, a cozy breakfast nook, and a well-appointed kitchen. Step outside onto the multi-level covered decks or gather around the custom fire pit to unwind, entertain, and take in the views of Bald Mountain and local Christmas Tree Farms.
The heart of the home is a chef’s dream—completely updated in 2023 with rich quartz countertops and top-of-the-line Wolf appliances, including a 4-burner cooktop and double wall ovens (one being a convection steam oven). The main level hosts the primary bedroom that has private access to the covered deck, along with an en-suite bath featuring a Jacuzzi tub and walk-in shower. Upstairs, you'll find two additional bedrooms, providing comfortable accommodations for family or visitors. With full bathrooms located on every level, guests and family enjoy complete comfort and privacy.
The fully finished lower level features a cozy den with its own stone fireplace, an oversized laundry room, full bath, and a versatile flex space that is currently being used as an overflow sleeping space for guests.
Adding incredible function to form, the 2-car detached garage is fully heated with sleek tile flooring and a dedicated separate workshop. This home is wired for a generator and has a concrete pad already in place. There is a dedicated whole-house dehumidifier for both the main residence as well as the garage/workshop space. This turn-key mountain retreat is being sold furnished (with minimal exceptions; seller will provide exclusion list; custom artwork does not convey). Enjoy nearby golfing and skiing, go fishing or float down the New River, and take full advantage of a home that is ideally located to all the local amenities of West Jefferson and Boone—schedule your tour today!...
Contact an agent
Home facts
- Year built:2006
- Subdivision & Development:Shadow Brook Estates
- Listing ID #:264635
- Added:1 day(s) ago
- Updated:October 03, 2026 at 08:57 PM
Rooms and interior
- Bedrooms:3
- Total bathrooms:4
- Full bathrooms:3
- Half bathrooms:1
- Kitchen Description:Dishwasher, Gas cooktop, Refrigerator
- Basement:Yes
- Basement Description:Finished
- Living area:2,946 sq. ft.
Heating and cooling
- Cooling:Heat Pump
- Heating:Electric, Fireplaces, Heat Pump, Zoned
Structure and exterior
- Roof:Metal
- Year built:2006
- Building area:2,946 sq. ft.
- Lot area:2.08 Acres
- Architectural Style:Chalet/Alpine, Log Home, Mountain
- Construction Materials:Log
- Exterior Features:Covered, Open
- Foundation Description:Basement
- Levels:2 Story
Schools
- High school:Ashe County
- Elementary school:Westwood
Utilities
- Water:Private, Well
Finances and disclosures
- Price:$990,000
- Price per sq. ft.:$320.39
- Tax amount:$3,250
Features and amenities
- Laundry features:Dryer, Washer
- Amenities:Furnished, Security System, Vaulted Ceilings
Parking
- Parking description:Detached, Driveway, Garage, Paved, Private, Two Car Garage
- Garage:Yes
- Garage spaces:2
New listings near 462 Savannah Drive
- New
 $199,952Active2 beds 2 baths915 sq. ft.
425 Jefferson, West Jefferson, NC 28694
MLS# 264605Listed by: PREMIER SOTHEBY'S INTERNATIONAL REALTY- BANNER ELK - New
 $335,900Active1 beds 1 baths1,272 sq. ft.
215 S Jefferson Ave #215, West Jefferson, NC 28694
MLS# 264665Listed by: ALLEGHANY HIGH COUNTRY REALTY - New
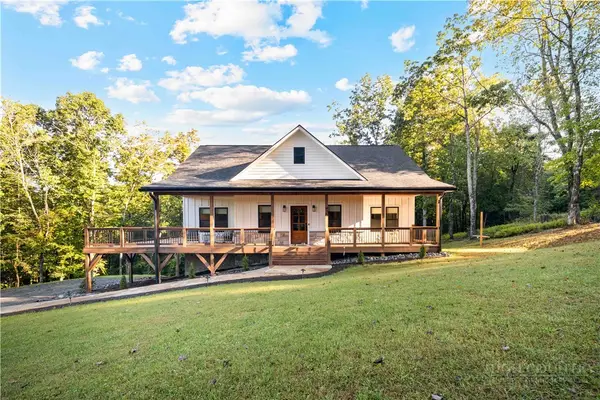 $774,500Active3 beds 3 baths3,332 sq. ft.
435 Walden Lane, West Jefferson, NC 28694
MLS# 264562Listed by: HOWARD HANNA ALLEN TATE REAL ESTATE BLOWING ROCK - New
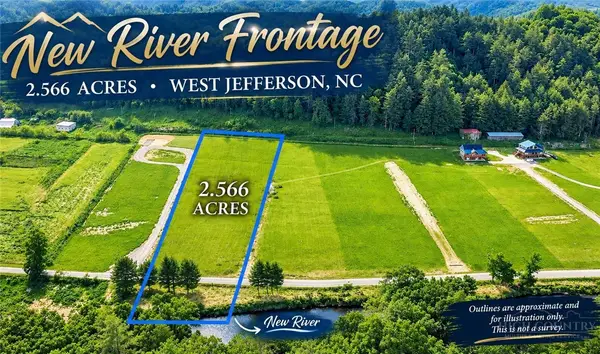 $169,000Active2.57 Acres
TBD Lot #6 South Fork Farm Lane, West Jefferson, NC 28694
MLS# 264585Listed by: REALTY ONE GROUP RESULTS - New
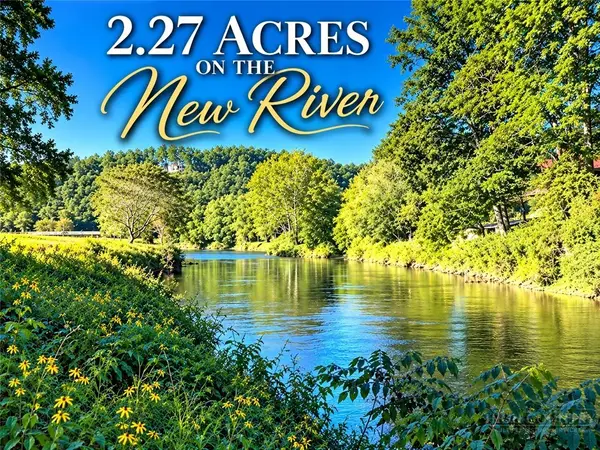 $159,000Active2.28 Acres
TBD Lot #5 South Fork Farm Lane, West Jefferson, NC 28694
MLS# 264594Listed by: REALTY ONE GROUP RESULTS - New
 $619,000Active3 beds 3 baths2,226 sq. ft.
248 James F. Watson Rd, West Jefferson, NC 28694
MLS# 264537Listed by: A-1 MOUNTAIN REALTY - New
 $50,000Active2 Acres
TBD Lot Bw Little Tree Road, West Jefferson, NC 28694
MLS# 264563Listed by: REALTY ONE GROUP RESULTS - New
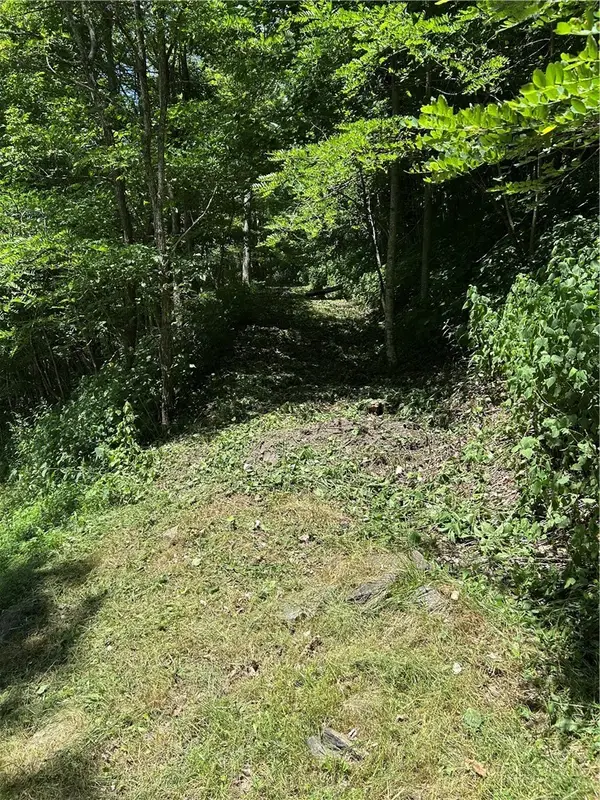 $50,000Active2 Acres
TBD Lot B5 Little Tree Road, West Jefferson, NC 28694
MLS# 264564Listed by: REALTY ONE GROUP RESULTS - New
 $135,000Active3.29 Acres
915, 951 Qc Smith Road, West Jefferson, NC 28694
MLS# 264532Listed by: NEW RIVER REALTY & RENTALS


Protect your home and budget from life's surprises with an Assurant Home Warranty, backed by a partner that supports you through every step of homeownership. Explore Plans.
© 2023 - 2026 ERA Franchise Systems LLC. All rights reserved. ERA Franchise Systems LLC fully supports the principles of the Fair Housing Act and the Equal Opportunity Act. ERA, ERA Real Estate powered, and their respective logos are registered service marks of ERA Franchise Systems LLC. Each office is independently owned and operated.