
207 Brightleaf Drive, Whispering Pines, NC 28327
Local realty services provided by:ERA Wilder Realty
207 Brightleaf Drive,Whispering Pines, NC 28327
$599,900
- 5 Beds
- 3 Baths
- 3,207 sq. ft.
- Single family
- Active
Listed by: kristi snyder
Office: everything pines partners llc.
MLS#:100583160
Source:NC_CCAR
Price summary
- Price:$599,900
- Price per sq. ft.:$187.06
About this home
Located in the desirable Summerfield at Arrowstone community in Whispering Pines, this well-maintained home offers a thoughtfully designed floor plan, generous living spaces, custom features, and a private setting backing to natural green space. Luxury vinyl plank flooring flows throughout the main living areas, creating a warm and inviting atmosphere. Just off the foyer, the formal dining room features a beautiful coffered ceiling and provides an elegant setting for gatherings, while French doors open to a dedicated home office enhanced by custom built-in shelving, adding both style and functionality.
The main living area flows seamlessly into the kitchen, creating an open layout ideal for everyday living and entertaining. The kitchen features granite countertops, stainless steel appliances, double ovens, abundant cabinetry, and generous workspace. The main-level primary suite offers a tray ceiling, spacious bath, walk-in shower, and a beautifully customized walk-in closet with thoughtfully designed wardrobe shelving, providing exceptional organization and storage.
Two additional bedrooms, a full bath, and the laundry room complete the first floor. Upstairs, you'll find two additional bedrooms, a full bath, and a large bonus room offering endless flexibility for recreation, hobbies, guests, a home gym, or a second living area.
Outside, the fenced backyard provides plenty of space to relax and enjoy the peaceful backdrop of mature trees and natural green space. A detached storage building adds even more versatility, offering convenient space for tools, lawn equipment, hobbies, or workshop use.
With five bedrooms, multiple flexible living spaces, custom storage solutions, and a private wooded setting, this home offers an exceptional combination of comfort, functionality, and location--convenient to the amenities of both Whispering Pines and Southern Pines....
Contact an agent
Home facts
- Year built:2016
- Subdivision & Development:Summerfield at Arrowstone
- Listing ID #:100583160
- Added:59 day(s) ago
- Updated:August 18, 2026 at 01:57 AM
Rooms and interior
- Bedrooms:5
- Total bathrooms:3
- Full bathrooms:3
- Rooms Total:11
- Flooring:Carpet, Tile
- Bathrooms Description:Walk-in Shower
- Kitchen Description:Dishwasher, Double Oven, Kitchen Island, Refrigerator
- Bedroom Description:Master Downstairs, Walk-In Closet(s)
- Living area:3,207 sq. ft.
Heating and cooling
- Cooling:Central Air
- Heating:Electric, Heat Pump, Heating
- Central air:Yes
Structure and exterior
- Roof:Composition
- Year built:2016
- Building area:3,207 sq. ft.
- Lot area:0.53 Acres
- Lot Features:Corner Lot
- Construction Materials:Fiber Cement, Wood Frame
- Exterior Features:Covered, Patio
- Foundation Description:Slab
- Levels:2 Story
Schools
- High school:Union Pines High
- Middle school:New Century Middle
- Elementary school:McDeeds Creek Elementary
Utilities
- Water:Water Connected
Finances and disclosures
- Price:$599,900
- Price per sq. ft.:$187.06
Features and amenities
- Appliances:Dishwasher, Double Oven, Refrigerator
- Laundry features:Laundry Room
- Amenities:Blinds/Shades, Ceiling Fan(s), Tray Ceiling(s), Walk-In Closet(s)
Parking
- Total parking spaces:2
- Parking description:Attached, Attached Garage, Concrete, Garage Door Opener
- Garage:Yes
- Garage spaces:2

New listings near 207 Brightleaf Drive
- New
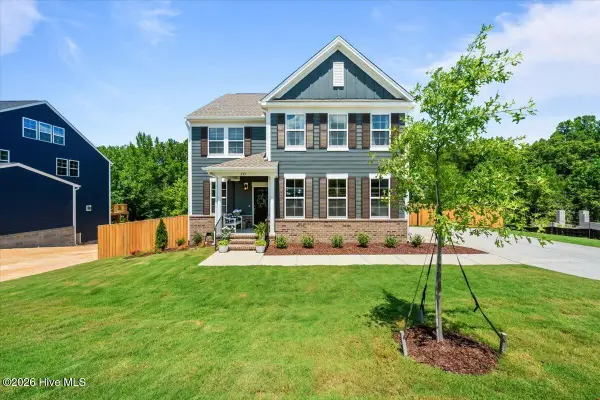 $594,000Active5 beds 4 baths3,257 sq. ft.
273 Dona Drive, Carthage, NC 28327
MLS# 100595918Listed by: KELLER WILLIAMS PINEHURST - New
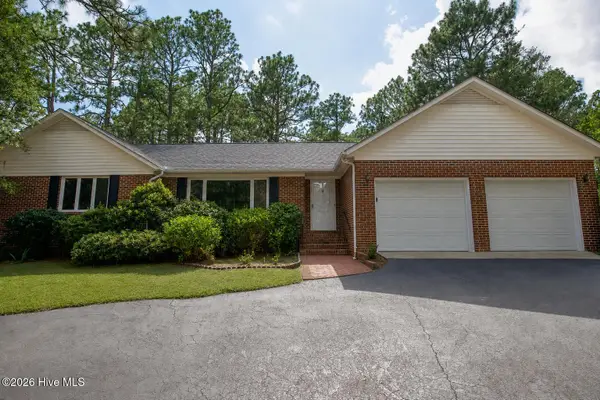 $440,000Active3 beds 3 baths2,368 sq. ft.
48 Martin Drive, Whispering Pines, NC 28327
MLS# 100594964Listed by: PINELAND PROPERTY GROUP LLC 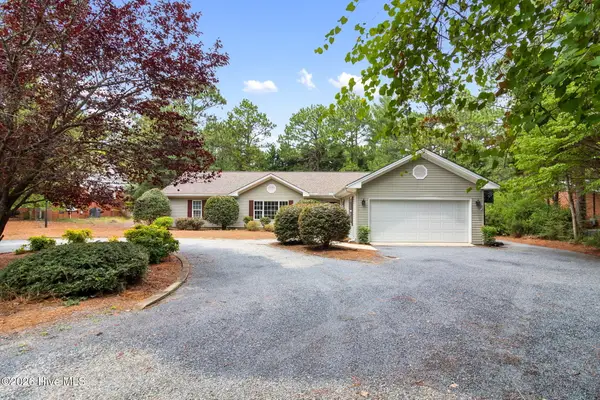 $415,000Active3 beds 2 baths2,037 sq. ft.
173 Pine Lake Drive, Whispering Pines, NC 28327
MLS# 100594107Listed by: PINELAND PROPERTY GROUP LLC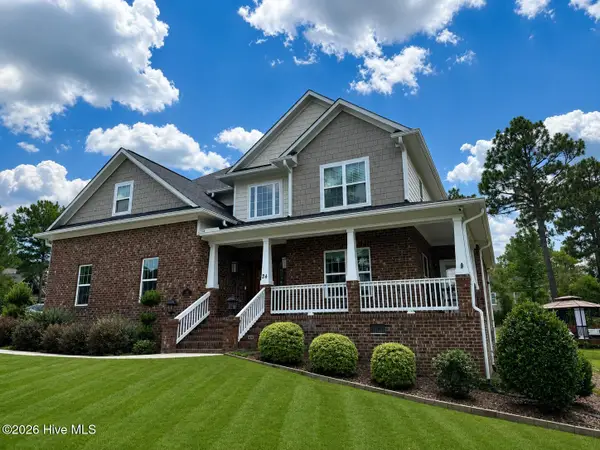 $875,000Active5 beds 5 baths3,272 sq. ft.
24 Banning Drive, Whispering Pines, NC 28327
MLS# 100593834Listed by: KELLER WILLIAMS PINEHURST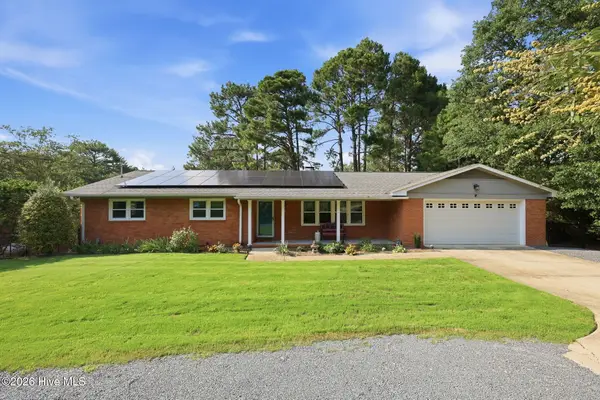 $587,000Active3 beds 2 baths1,791 sq. ft.
22 Pine Lake Drive, Whispering Pines, NC 28327
MLS# 100593115Listed by: LPT REALTY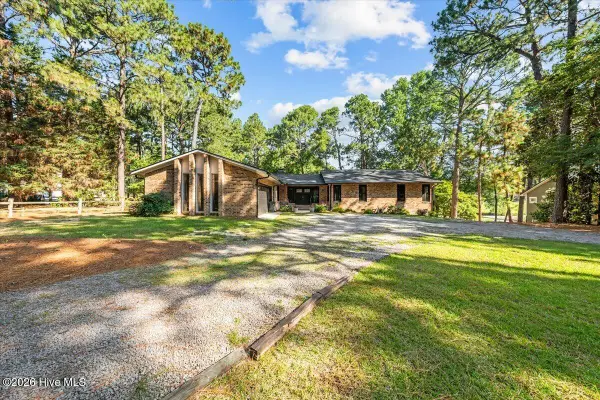 $665,000Pending4 beds 4 baths3,376 sq. ft.
5 Crows Nest, Whispering Pines, NC 28327
MLS# 100592482Listed by: FRONT RUNNER REALTY GROUP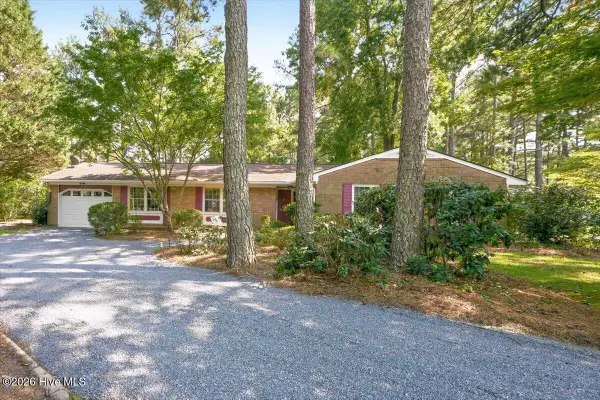 $379,000Pending3 beds 2 baths1,987 sq. ft.
27 Bogie Drive, Whispering Pines, NC 28327
MLS# 100592317Listed by: KELLER WILLIAMS PINEHURST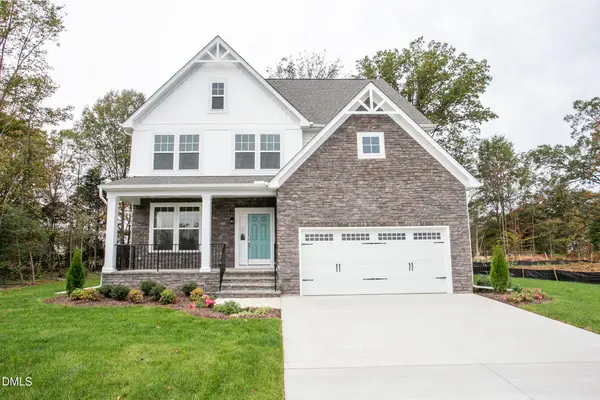 $619,990Active4 beds 3 baths2,813 sq. ft.
249 Dona Drive, Carthage, NC 28327
MLS# 10182998Listed by: HHHUNT HOMES RALEIGH DURHAM LLC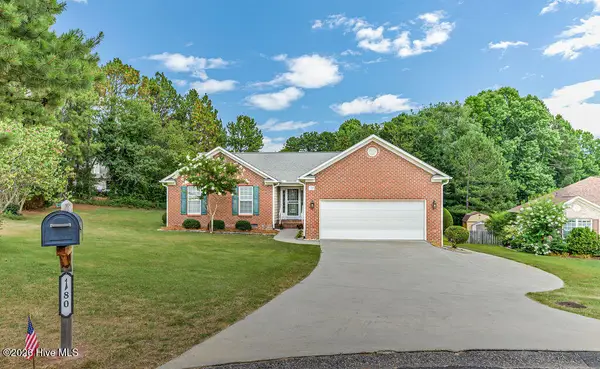 $425,000Active3 beds 2 baths1,846 sq. ft.
180 Presnell Court, Whispering Pines, NC 28327
MLS# 100591715Listed by: RHODES AND CO LLC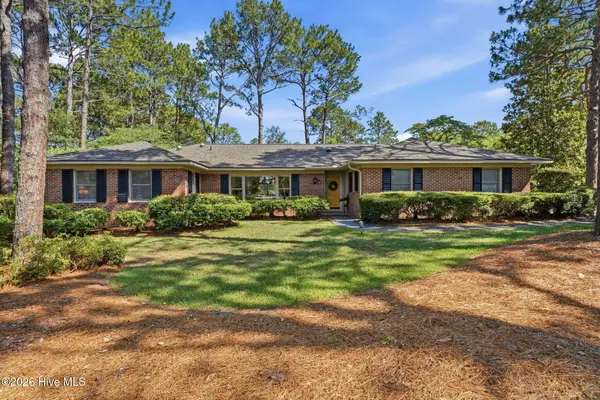 $490,000Pending2 beds 3 baths2,450 sq. ft.
59 Pine Ridge Drive, Whispering Pines, NC 28327
MLS# 100591259Listed by: LPT REALTY


Protect your home and budget from life's surprises with an Assurant Home Warranty, backed by a partner that supports you through every step of homeownership. Explore Plans.
© 2023 - 2026 ERA Franchise Systems LLC. All rights reserved. ERA Franchise Systems LLC fully supports the principles of the Fair Housing Act and the Equal Opportunity Act. ERA, ERA Real Estate powered, and their respective logos are registered service marks of ERA Franchise Systems LLC. Each office is independently owned and operated.