
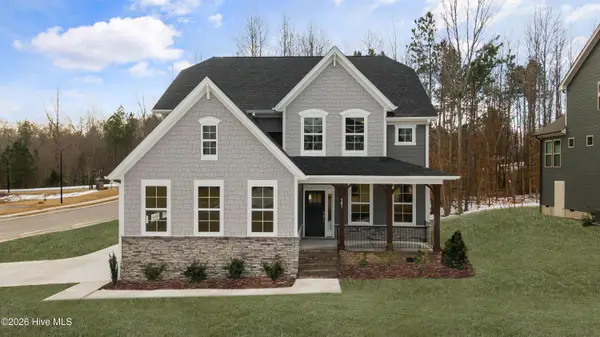
273 Dona Drive, Carthage, NC 28327
Local realty services provided by:ERA Wilder Realty
Listed by: leigh amigo
Office: keller williams pinehurst
MLS#:100595918
Source:NC_CCAR
Price summary
- Price:$594,000
- Price per sq. ft.:$182.38
About this home
Turnkey and better than new -- this home was built less than a year ago and shows it: brand new construction without the wait.
With over 3,200 square feet across three full floors of flexible living space, there's room to spread out: a dedicated home office for remote work or a quiet study, plus multiple bonus spaces ready to become a media room, playroom, guest suite, or gym -- whatever your life needs right now.
The kitchen is the showstopper. Thoughtfully designed with high-end finishes and generous counter and storage space, it's built for real cooking and real entertaining, not just photos. Retreat to primary suite and the spa-like bathroom, where the finishes carry that same elevated feel through to the end of the day.
A screened porch overlooks a private and fully fenced backyard. Nothing but greenspace views here!
Move-in ready with modern construction, current finishes, and a layout that adapts as your needs change, 273 Dona Drive offers a floor plan that actually works for how people live today.
Minutes from charming downtown Carthage, a quick commute to Ft Bragg ... this location can't be beat!...
Contact an agent
Home facts
- Year built:2025
- Subdivision & Development:Tyson's Trail Estates
- Listing ID #:100595918
- Added:1 day(s) ago
- Updated:August 13, 2026 at 08:52 PM
Rooms and interior
- Bedrooms:5
- Total bathrooms:4
- Full bathrooms:4
- Rooms Total:12
- Flooring:Carpet, Tile, Wood
- Bathrooms Description:Walk-in Shower
- Kitchen Description:Dishwasher, Kitchen Island, Pantry, Refrigerator
- Bedroom Description:Walk-In Closet(s)
- Living area:3,257 sq. ft.
Heating and cooling
- Cooling:Central Air
- Heating:Electric, Forced Air, Heat Pump, Heating
- Central air:Yes
Structure and exterior
- Roof:Shingle
- Year built:2025
- Building area:3,257 sq. ft.
- Lot area:0.48 Acres
- Construction Materials:Brick Veneer, Fiber Cement, Wood Frame
- Exterior Features:Porch, Screened
- Foundation Description:Crawl Space
- Levels:Three Or More
Schools
- High school:Union Pines High
- Middle school:New Century Middle
- Elementary school:Carthage Elementary
Utilities
- Water:Community Water Available
Finances and disclosures
- Price:$594,000
- Price per sq. ft.:$182.38
Features and amenities
- Appliances:Dishwasher, Refrigerator
- Laundry features:Laundry Room, Washer Hookup
- Amenities:Blinds/Shades, Ceiling Fan(s), Street Lights, Tray Ceiling(s), Walk-In Closet(s)
Parking
- Total parking spaces:2
- Parking description:Attached, Attached Garage, Garage Door Opener
- Garage:Yes
- Garage spaces:2

New listings near 273 Dona Drive
- New
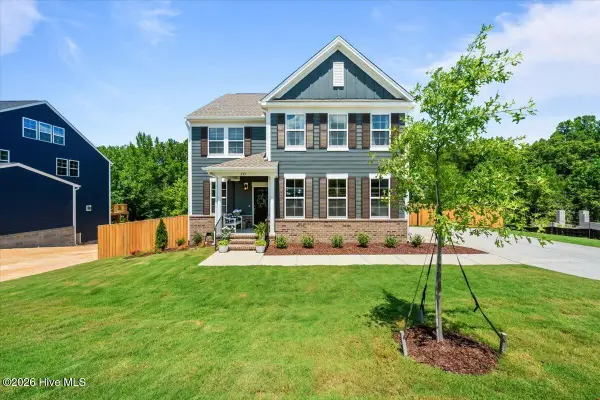 $594,000Active5 beds 4 baths3,257 sq. ft.
273 Dona Drive, Carthage, NC 28327
MLS# 100595918Listed by: KELLER WILLIAMS PINEHURST - Open Fri, 5 to 6pmNew
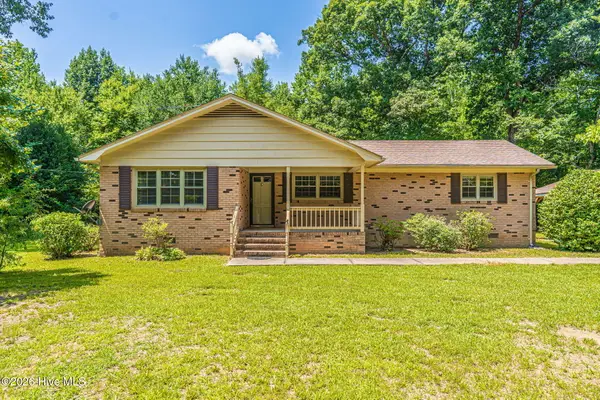 $260,000Active2 beds 1 baths1,399 sq. ft.
744 Mount Carmel Road, Carthage, NC 28327
MLS# 100595700Listed by: MEESE PROPERTY GROUP, LLC - New
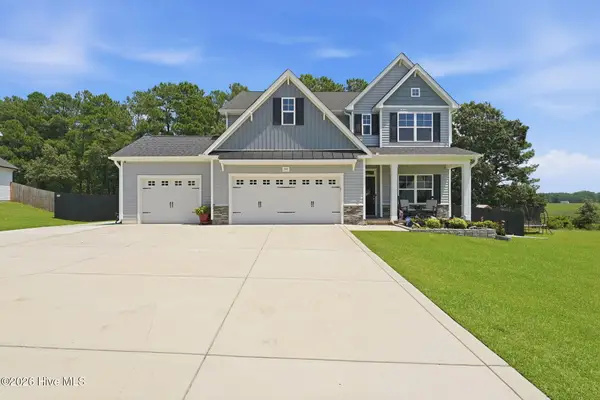 $519,900Active4 beds 4 baths2,739 sq. ft.
247 Enfield Drive #49, Carthage, NC 28327
MLS# 100595427Listed by: CHADHIGBY.COM, LLC - New
 $718,500Active4 beds 4 baths2,906 sq. ft.
172 Woodbine Way, Carthage, NC 28327
MLS# 100595328Listed by: KELLER WILLIAMS PINEHURST - New
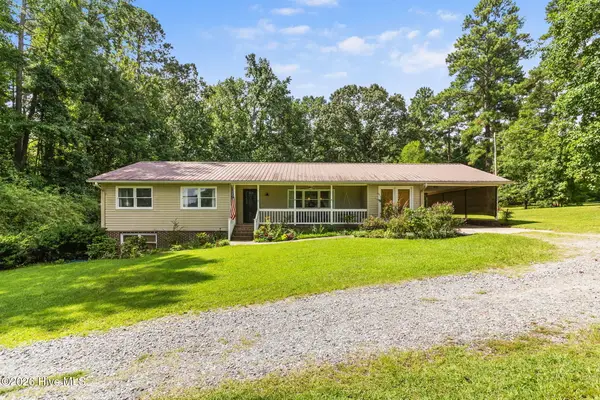 $340,000Active3 beds 3 baths2,989 sq. ft.
4768 Vass-carthage Road, Carthage, NC 28327
MLS# 100595265Listed by: PINELAND PROPERTY GROUP LLC 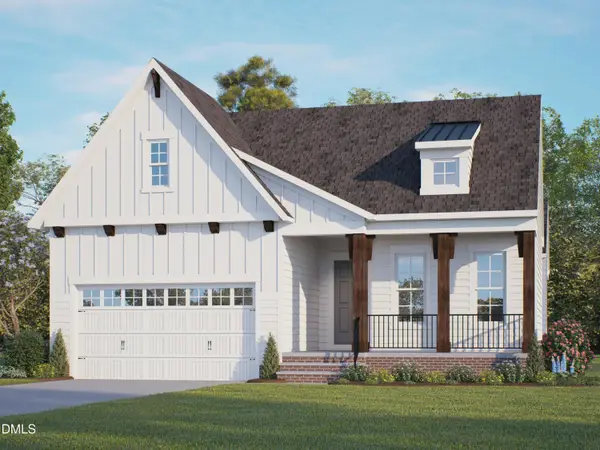 $537,650Pending3 beds 3 baths2,197 sq. ft.
Lot 36 Dona Drive, Carthage, NC 28327
MLS# 10185436Listed by: HHHUNT HOMES RALEIGH DURHAM LLC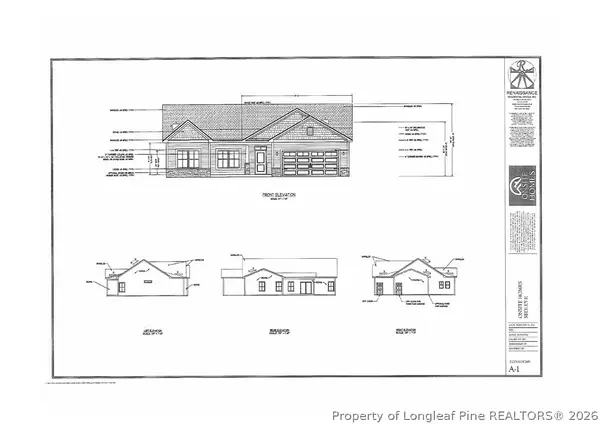 $292,000Pending3 beds 2 baths1,512 sq. ft.
417 Needmore Road, Carthage, NC 28327
MLS# 767445Listed by: COLDWELL BANKER ADVANTAGE - FAYETTEVILLE- New
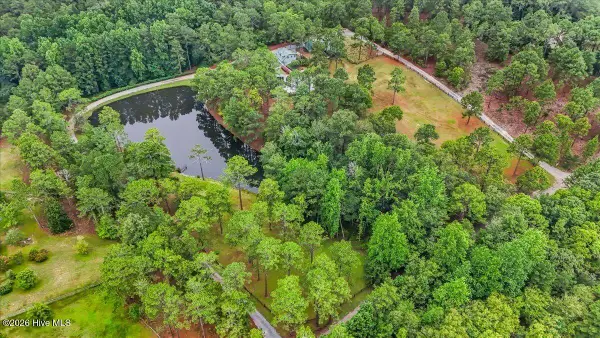 $849,000Active3 beds 2 baths2,708 sq. ft.
435 Mcdeeds Creek Road, Carthage, NC 28327
MLS# 100594867Listed by: FRONT RUNNER REALTY GROUP - New
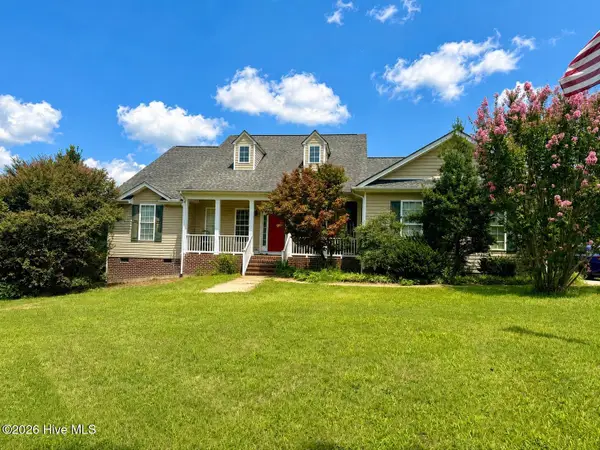 $750,000Active4 beds 3 baths3,000 sq. ft.
615 Summit Street, Carthage, NC 28327
MLS# 100594465Listed by: CAROLINA PROPERTY SALES - New
 $630,000Active4 beds 5 baths3,362 sq. ft.
Lot 39 Dona Drive, Carthage, NC 28327
MLS# 100594261Listed by: HHHUNT HOMES RALEIGH DURHAM LLC


Protect your home and budget from life's surprises with an Assurant Home Warranty, backed by a partner that supports you through every step of homeownership. Explore Plans.
© 2023 - 2026 ERA Franchise Systems LLC. All rights reserved. ERA Franchise Systems LLC fully supports the principles of the Fair Housing Act and the Equal Opportunity Act. ERA, ERA Real Estate powered, and their respective logos are registered service marks of ERA Franchise Systems LLC. Each office is independently owned and operated.