
6 Sunset Drive, Whispering Pines, NC 28327
Local realty services provided by:ERA Strother Real Estate
6 Sunset Drive,Whispering Pines, NC 28327
$525,000
- 3 Beds
- 2 Baths
- 2,411 sq. ft.
- Multi-family
- Active
Listed by: terry nanney
Office: exp realty llc.
MLS#:LP766375
Source:RD
Price summary
- Price:$525,000
- Price per sq. ft.:$217.75
About this home
Enjoy peaceful waterfront living in this full-brick, 3-bedroom, 2-bath home with beautiful water views of Fly Rod Lake throughout. Water views from the kitchen, living room, dining room, Carolina room, owner suite, and one of the secondary bedrooms, the water is always part of the scenery--even while washing dishes! The spacious living room features vaulted ceilings, built-in cabinetry, and fireplace. You will enjoy the formal dining area with water views as well. The kitchen offers generous counter space with both granite and butcher block surfaces, along with a pantry. You will also enjoy the large laundry room. The remodeled owner's suite bath is a true retreat, featuring heated floors, double sinks, a fully tiled walk-in shower with glass doors and a rain shower head, plus a full soaking tub. Step outside onto the large rear deck and enjoy the waterfront setting, or head down to your private dock and take the boat out on the water. Additional features include a full-house generator supported by two propane tanks, a paver driveway, and an oversized side-load two-car garage. Home has Gutter Helmets to make life easy living in the pines. This home combines beautiful views, thoughtful upgrades, and the relaxed waterfront lifestyle Whispering Pines is known for....
Contact an agent
Home facts
- Year built:1993
- Listing ID #:LP766375
- Added:48 day(s) ago
- Updated:September 07, 2026 at 03:37 PM
Rooms and interior
- Bedrooms:3
- Total bathrooms:2
- Full bathrooms:2
- Rooms Total:7
- Flooring:Carpet, Hardwood, Tile, Vinyl
- Kitchen Description:Dishwasher, Microwave, Refrigerator
- Basement:Yes
- Basement Description:Crawl Space
- Living area:2,411 sq. ft.
Heating and cooling
- Heating:Heat Pump
Structure and exterior
- Year built:1993
- Building area:2,411 sq. ft.
- Architectural Style:Ranch
- Construction Materials:Brick Veneer
- Exterior Features:Deck
Schools
- High school:Moore County Schools
- Middle school:Moore County Schools
Utilities
- Sewer:Private Sewer
Finances and disclosures
- Price:$525,000
- Price per sq. ft.:$217.75
Features and amenities
- Laundry features:Inside, Main Level
Parking
- Parking description:Attached
- Garage:Yes
- Garage spaces:2
 Listings marked with a Doorify MLS icon are provided courtesy of the Doorify MLS, of North Carolina, Internet Data Exchange Database. Brokers make an effort to deliver accurate information, but buyers should independently verify any information on which they will rely in a transaction. The listing broker shall not be responsible for any typographical errors, misinformation, or misprints, and they shall be held totally harmless from any damages arising from reliance upon this data. This data is provided exclusively for consumers’ personal, non-commercial use. Copyright 2026 Doorify MLS of North Carolina. All rights reserved.
New listings near 6 Sunset Drive
- New
 $584,900Active4 beds 3 baths2,598 sq. ft.
9 New Day Way, Whispering Pines, NC 28327
MLS# LP768643Listed by: ALL ABOUT HOMES - New
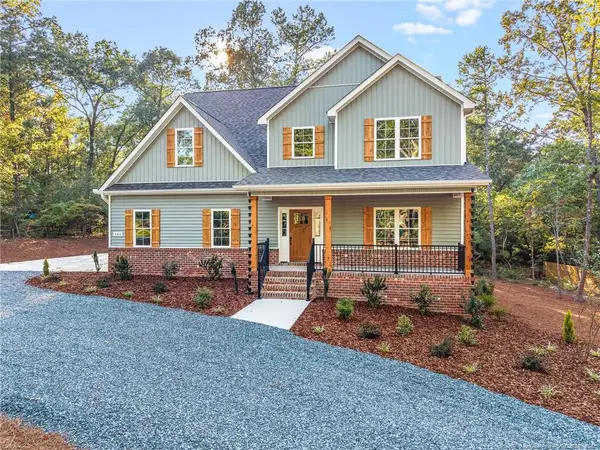 $769,000Active4 beds 4 baths3,079 sq. ft.
380 Michael Road, Whispering Pines, NC 28327
MLS# LP768211Listed by: PREMIER REAL ESTATE OF THE SANDHILLS LLC 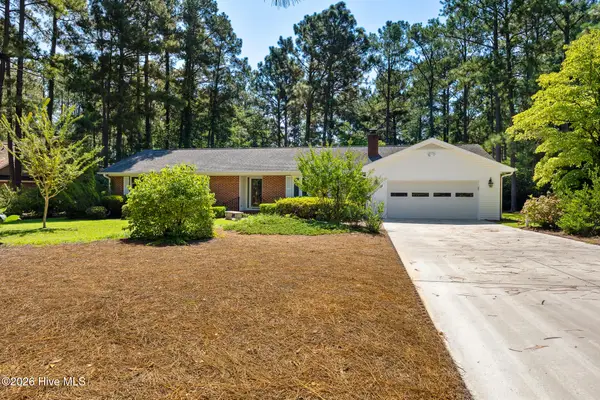 $410,000Active3 beds 2 baths1,925 sq. ft.
47 Birdie Drive, Whispering Pines, NC 28327
MLS# 100598587Listed by: RHODES AND CO LLC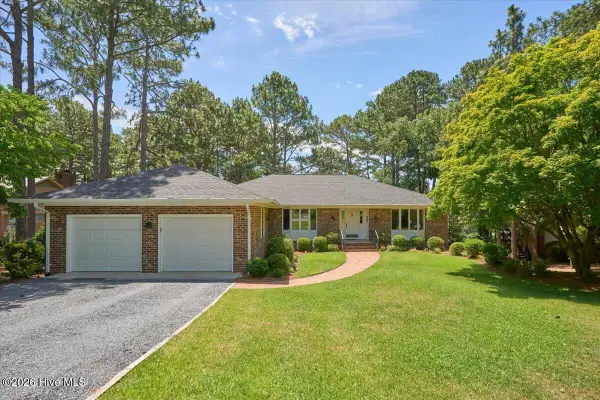 $805,000Pending3 beds 3 baths3,547 sq. ft.
154 Pine Lake Drive, Whispering Pines, NC 28327
MLS# 100598042Listed by: KELLER WILLIAMS PINEHURST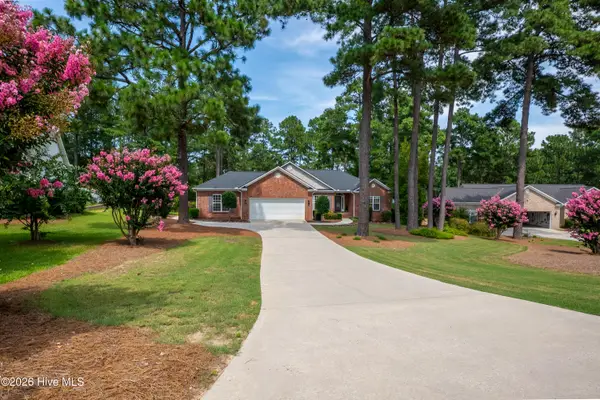 $495,000Pending4 beds 2 baths2,525 sq. ft.
44 Winding Trail, Whispering Pines, NC 28327
MLS# 100597752Listed by: LOVE PINES REALTY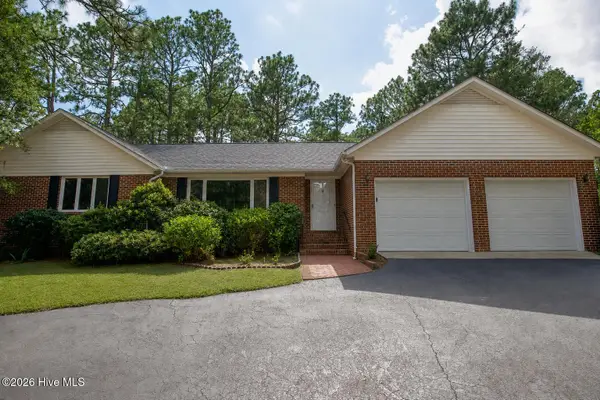 $440,000Active3 beds 3 baths2,368 sq. ft.
48 Martin Drive, Whispering Pines, NC 28327
MLS# 100594964Listed by: PINELAND PROPERTY GROUP LLC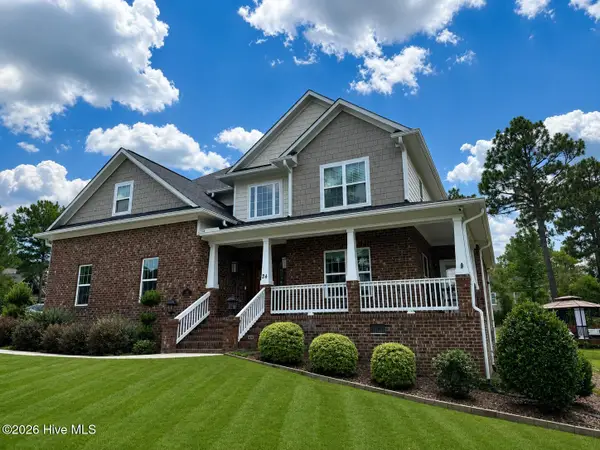 $875,000Active5 beds 5 baths3,272 sq. ft.
24 Banning Drive, Whispering Pines, NC 28327
MLS# 100593834Listed by: KELLER WILLIAMS PINEHURST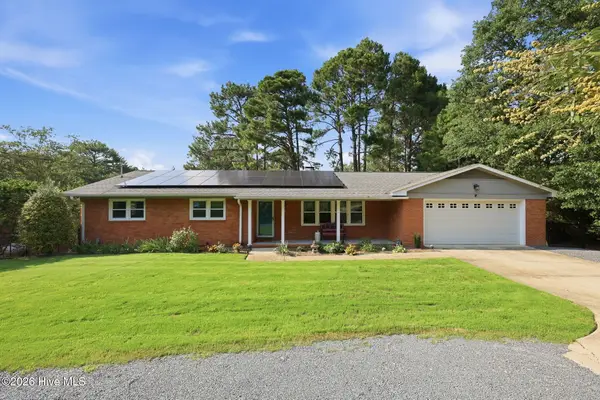 $584,999Pending3 beds 2 baths1,791 sq. ft.
22 Pine Lake Drive, Whispering Pines, NC 28327
MLS# 100593115Listed by: LPT REALTY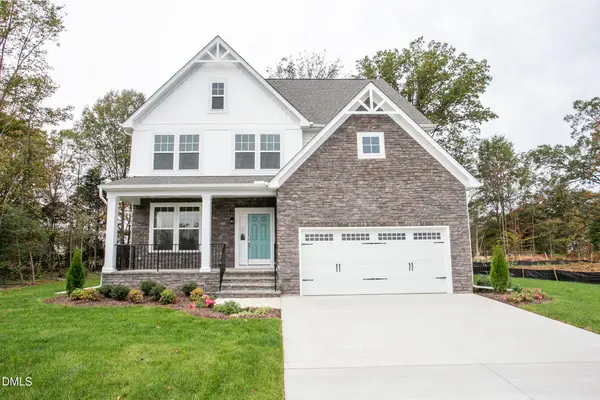 $619,990Active4 beds 3 baths2,813 sq. ft.
249 Dona Drive, Carthage, NC 28327
MLS# 10182998Listed by: HHHUNT HOMES RALEIGH DURHAM LLC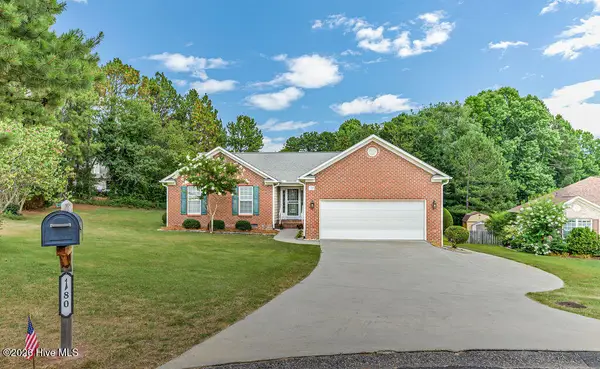 $415,000Active3 beds 2 baths1,846 sq. ft.
180 Presnell Court, Whispering Pines, NC 28327
MLS# 100591715Listed by: RHODES AND CO LLC


Protect your home and budget from life's surprises with an Assurant Home Warranty, backed by a partner that supports you through every step of homeownership. Explore Plans.
© 2023 - 2026 ERA Franchise Systems LLC. All rights reserved. ERA Franchise Systems LLC fully supports the principles of the Fair Housing Act and the Equal Opportunity Act. ERA, ERA Real Estate powered, and their respective logos are registered service marks of ERA Franchise Systems LLC. Each office is independently owned and operated.