
1173 Nick Coley Road, Whitakers, NC 27891
Local realty services provided by:ERA Strother Real Estate
Listed by: reams team
Office: reams team realty, llc.
MLS#:100589098
Source:NC_CCAR
Price summary
- Price:$380,000
- Price per sq. ft.:$202.56
About this home
NEW CONSTRUCTION/ CUSTOM BUILD IN RED OAK SCHOOL DISTRICT. Welcome to your New Modern Luxury home nestled on almost an acre country setting lot. Step through the front door and notice a convenient, built-in drop zone for coats, shoes, bags. Open Concept Living Room with ambient electric fireplace for cozy evenings . The Kitchen has gorgeous granite countertops, premium soft close cabinets and drawers, a massive walk in pantry with built in shelving and all stainless appliances convey. Also has an Island with breakfast bar. An Open design boasts 10 ft ceilings, recessed lighting, and exquisite fixtures. This is a Split Bedroom floor plan that offers a Private Primary Suite. The primary bedroom leads into a spa like bath featuring a Garden tub, stunning walk in tile shower, double vanity with modern LED lighted and backlit mirrors plus soft close drawers. Go from the primary bath to a Primary Closet that feels more like a ROOM and then step right into the laundry room. There is room for an office space as well. Outdoors you will find a wonderful covered front porch and at back of home a 12 X 24 covered patio space for entertaining or just relaxing. There is also a 23 X 28 , 2 vehicle Garage and a 7 X 7 finished utility room that is climate controlled for extra storage space. Pull down stairs in garage for attic space. A custom built home with this much space, luxury details, and land doesn't stay on the market long. Call Today!!...
Contact an agent
Home facts
- Year built:2026
- Subdivision & Development:Poplar Run
- Listing ID #:100589098
- Added:53 day(s) ago
- Updated:September 07, 2026 at 10:26 AM
Rooms and interior
- Bedrooms:3
- Total bathrooms:2
- Full bathrooms:2
- Rooms Total:7
- Flooring:Carpet
- Bathrooms Description:Walk-in Shower
- Kitchen Description:Dishwasher, Kitchen Island, Pantry, Range, Refrigerator
- Bedroom Description:Walk-In Closet(s)
- Living area:1,876 sq. ft.
Heating and cooling
- Cooling:Central Air
- Heating:Electric, Fireplace(s), Forced Air, Heat Pump, Heating
- Central air:Yes
Structure and exterior
- Roof:Shingle
- Year built:2026
- Building area:1,876 sq. ft.
- Lot area:0.96 Acres
- Lot Features:Level, Open Lot
- Construction Materials:Vinyl Siding, Wood Frame
- Exterior Features:Covered
- Foundation Description:Slab
- Levels:1 Story
Schools
- High school:Northern Nash
- Middle school:Red Oak
- Elementary school:Red Oak
Utilities
- Water:Well
Finances and disclosures
- Price:$380,000
- Price per sq. ft.:$202.56
Features and amenities
- Appliances:Dishwasher, Range, Refrigerator
- Laundry features:Laundry Room
- Amenities:Ceiling Fan(s), Solid Surface, Walk-In Closet(s)
Parking
- Total parking spaces:2
- Parking description:Attached Garage, Garage
- Garage:Yes
- Garage spaces:2

New listings near 1173 Nick Coley Road
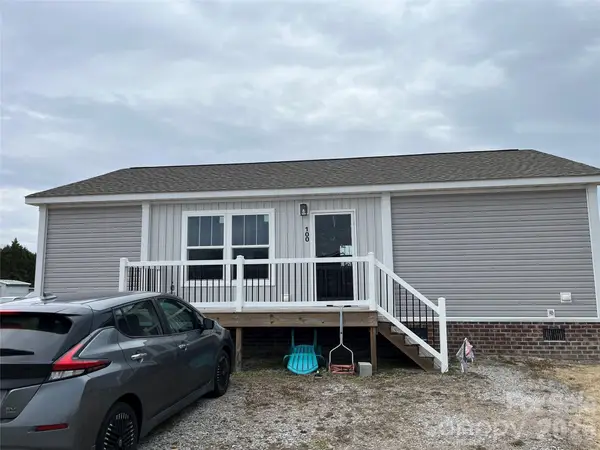 $150,000Active3 beds 2 baths1,068 sq. ft.
100 Amber Court, Whitakers, NC 27891
MLS# 4347420Listed by: METROLINA ESTATES REALTY LLC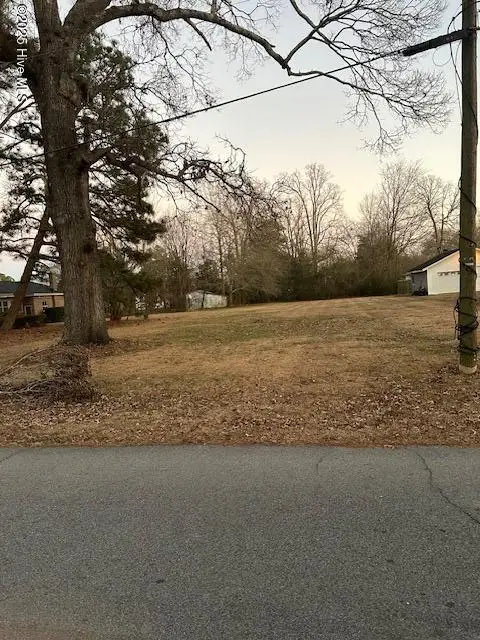 $20,000Active0.25 Acres
109 N New Street, Whitakers, NC 27891
MLS# 100484743Listed by: INTEGRITY REALTY GROUP, LLC $24,000Active0.41 Acres
203 W Edgecombe Street, Whitakers, NC 27891
MLS# 100484695Listed by: INTEGRITY REALTY GROUP, LLC


Protect your home and budget from life's surprises with an Assurant Home Warranty, backed by a partner that supports you through every step of homeownership. Explore Plans.
© 2023 - 2026 ERA Franchise Systems LLC. All rights reserved. ERA Franchise Systems LLC fully supports the principles of the Fair Housing Act and the Equal Opportunity Act. ERA, ERA Real Estate powered, and their respective logos are registered service marks of ERA Franchise Systems LLC. Each office is independently owned and operated.