
2917 Lonesome Pine Road, Whitakers, NC 27891
Local realty services provided by:ERA Wilder Realty
Listed by: jay hooks
Office: champion real estate
MLS#:100609155
Source:NC_CCAR
Price summary
- Price:$269,900
- Price per sq. ft.:$150.78
About this home
New Construction in Nash County! Brand New double-wide mobile home on permanent foundation.
Covered front porch and rear concrete patio in large backyard! Home is currently furnished and the furniture is not included but is negotiable... Wow!
Red Oak Elementary and Middle Schools... Northern Nash High School. Hurry and schedule your showing or call for details!
Contact an agent
Home facts
- Year built:2026
- Subdivision & Development:Not In Subdivision
- Listing ID #:100609155
- Added:3 day(s) ago
- Updated:October 12, 2026 at 10:33 AM
Rooms and interior
- Bedrooms:3
- Total bathrooms:2
- Full bathrooms:2
- Rooms Total:9
- Dining Description:Eat-in Kitchen
- Bathrooms Description:Walk-in Shower
- Kitchen Description:Eat-in Kitchen, Kitchen Island
- Bedroom Description:Master Downstairs, Walk-In Closet(s)
- Living area:1,790 sq. ft.
Heating and cooling
- Cooling:Central Air
- Heating:Electric, Heat Pump, Heating
- Central air:Yes
Structure and exterior
- Roof:Composition
- Year built:2026
- Building area:1,790 sq. ft.
- Lot area:1.08 Acres
- Construction Materials:Brick Veneer, Vinyl Siding, Wood Frame
- Exterior Features:Covered, Patio
- Foundation Description:Crawl Space
- Levels:1 Story
Schools
- High school:Northern Nash
- Middle school:Red Oak
- Elementary school:Red Oak
Utilities
- Water:Well
Finances and disclosures
- Price:$269,900
- Price per sq. ft.:$150.78
Features and amenities
- Amenities:Blinds/Shades, Bookcases, Ceiling Fan(s), Walk-In Closet(s)
Parking
- Parking description:Off Street, On Site, Unpaved

New listings near 2917 Lonesome Pine Road
- New
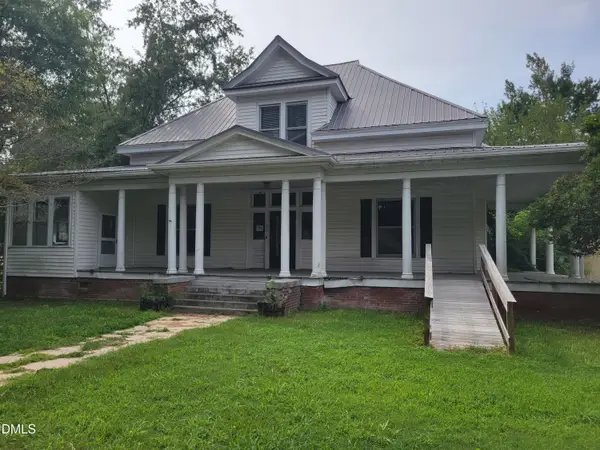 $206,000Active4 beds 3 baths3,200 sq. ft.
104 S New Street, Whitakers, NC 27891
MLS# 10196571Listed by: ROCKWOOD REALTY INC. 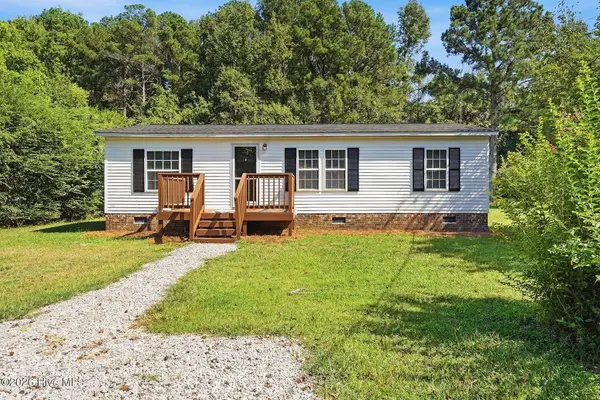 $164,900Active3 beds 2 baths1,081 sq. ft.
213 SE Railroad Street, Whitakers, NC 27891
MLS# 100607327Listed by: BRASWELL REALTY TEAM, INC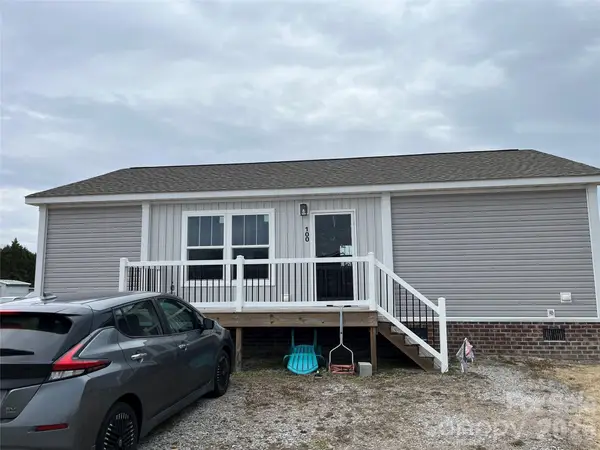 $135,000Active3 beds 2 baths1,068 sq. ft.
100 Amber Court, Whitakers, NC 27891
MLS# 4347420Listed by: METROLINA ESTATES REALTY LLC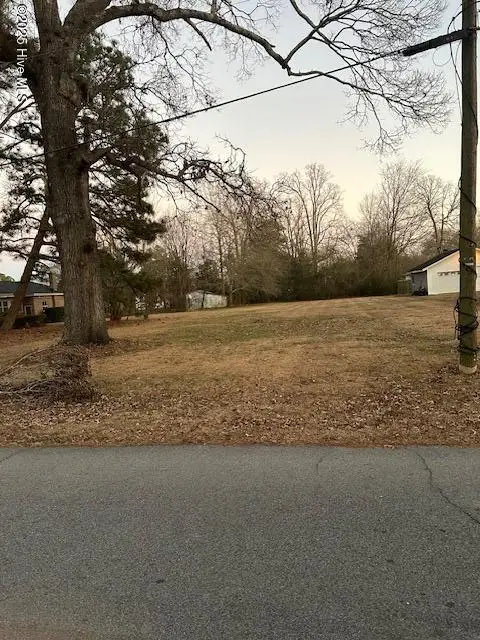 $20,000Active0.25 Acres
109 N New Street, Whitakers, NC 27891
MLS# 100484743Listed by: INTEGRITY REALTY GROUP, LLC $24,000Active0.41 Acres
203 W Edgecombe Street, Whitakers, NC 27891
MLS# 100484695Listed by: INTEGRITY REALTY GROUP, LLC


Protect your home and budget from life's surprises with an Assurant Home Warranty, backed by a partner that supports you through every step of homeownership. Explore Plans.
© 2023 - 2026 ERA Franchise Systems LLC. All rights reserved. ERA Franchise Systems LLC fully supports the principles of the Fair Housing Act and the Equal Opportunity Act. ERA, ERA Real Estate powered, and their respective logos are registered service marks of ERA Franchise Systems LLC. Each office is independently owned and operated.