
113 S Canal Street, Whiteville, NC 28472
Local realty services provided by:ERA Wilder Realty
113 S Canal Street,Whiteville, NC 28472
$219,900
- 3 Beds
- 1 Baths
- 1,240 sq. ft.
- Single family
- Active
Listed by: kip p nance
Office: only way realty carolina grand strand properties
MLS#:100595819
Source:NC_CCAR
Price summary
- Price:$219,900
- Price per sq. ft.:$177.34
About this home
Charming Whiteville Ranch with Private Backyard Oasis & Inground Pool!
Welcome home to this classic 3-bedroom, 1-bath ranch-style home offering the perfect blend of indoor warmth and outdoor paradise! Nestled right in the city limits of Whiteville, this home features glowing hardwood floors, a cozy fireplace perfect for cool evenings, and a seamless open kitchen and dining layout designed for easy entertaining.
Step outside into your fully fenced, private backyard retreat! Whether you're cooling off in the sparkling inground pool, unwinding in the hot tub under the custom pergola, or hosting weekend BBQs, this outdoor setup is second to none. Additional highlights include a convenient 1-car carport and a spacious detached storage building for tools, lawn care, or recreational gear.
Unbeatable location! Situated just minutes from local medical facilities, dining, and shopping in Whiteville. Commuters and beach lovers will appreciate being just 45 minutes to Wilmington and within an hour drive to all Southeastern NC beaches and Myrtle Beach.
Schedule your private tour today before this backyard paradise gets away!
Contact us now for more information or to place your offer!...
Contact an agent
Home facts
- Year built:1960
- Subdivision & Development:Not In Subdivision
- Listing ID #:100595819
- Added:49 day(s) ago
- Updated:October 01, 2026 at 10:57 AM
Rooms and interior
- Bedrooms:3
- Total bathrooms:1
- Full bathrooms:1
- Rooms Total:6
- Flooring:Tile, Wood
- Bathrooms Description:Walk-in Shower
- Kitchen Description:Dishwasher, Disposal, Double Oven, Ice Maker, Kitchen Island, Pantry
- Bedroom Description:Master Downstairs
- Living area:1,240 sq. ft.
Heating and cooling
- Cooling:Central Air, Heat Pump
- Heating:Electric, Fireplace(s), Heat Pump, Heating
- Central air:Yes
Structure and exterior
- Roof:Architectural Shingle
- Year built:1960
- Building area:1,240 sq. ft.
- Lot area:0.2 Acres
- Construction Materials:Brick, Wood Frame
- Exterior Features:Patio
- Foundation Description:Crawl Space
- Levels:1 Story
Schools
- High school:Whiteville High School
- Middle school:Central Middle School
- Elementary school:Whiteville Primary School
Finances and disclosures
- Price:$219,900
- Price per sq. ft.:$177.34
Features and amenities
- Appliances:Dishwasher, Disposal, Double Oven, Dryer, Ice Maker, Washer
- Laundry features:Dryer, Laundry Closet, Washer, Washer Hookup
- Amenities:Blinds/Shades, Ceiling Fan(s)
Parking
- Total parking spaces:1
- Parking description:Attached, Attached Garage, Concrete, Off Street, On Site, Unpaved

New listings near 113 S Canal Street
- New
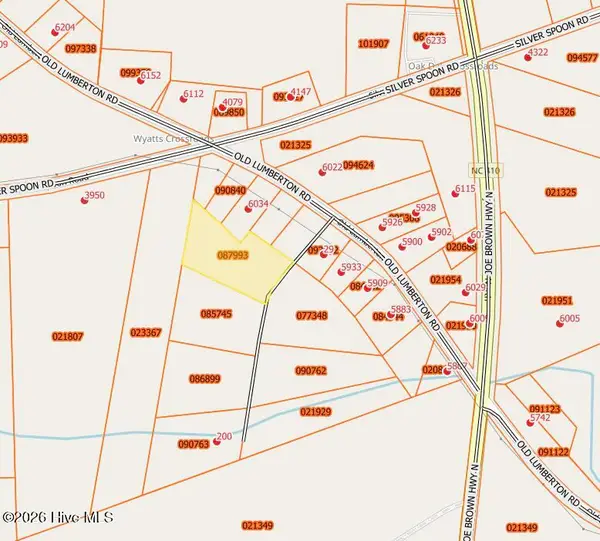 $22,000Active2.25 Acres
74 D Mckenzie Trail, Whiteville, NC 28472
MLS# 100607316Listed by: EXP REALTY - New
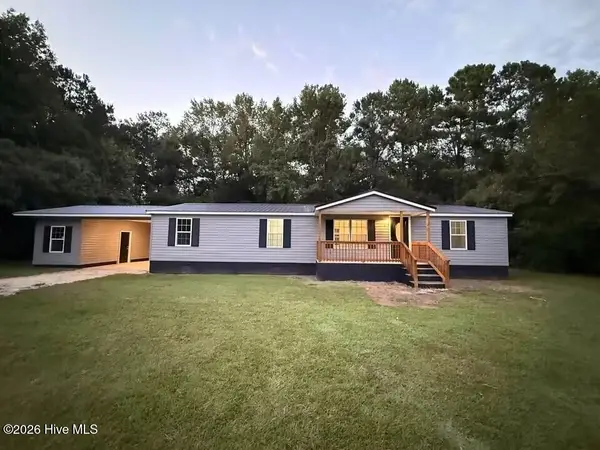 $179,900Active3 beds 2 baths1,512 sq. ft.
145 Ridgecrest Acres, Whiteville, NC 28472
MLS# 100606216Listed by: J. RAY REALTY, LLC - New
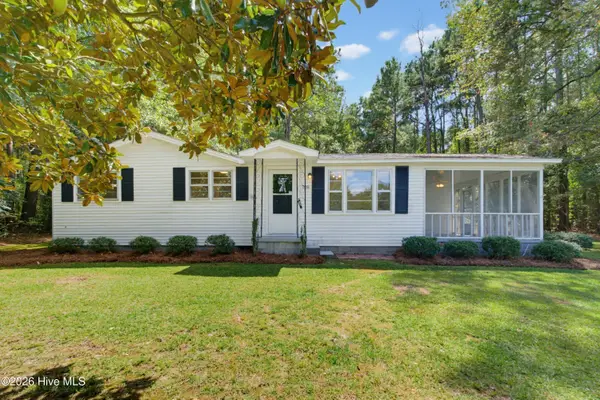 $189,000Active2 beds 1 baths928 sq. ft.
728 Warrior Trail, Whiteville, NC 28472
MLS# 100606034Listed by: WACCAMAW REAL ESTATE - New
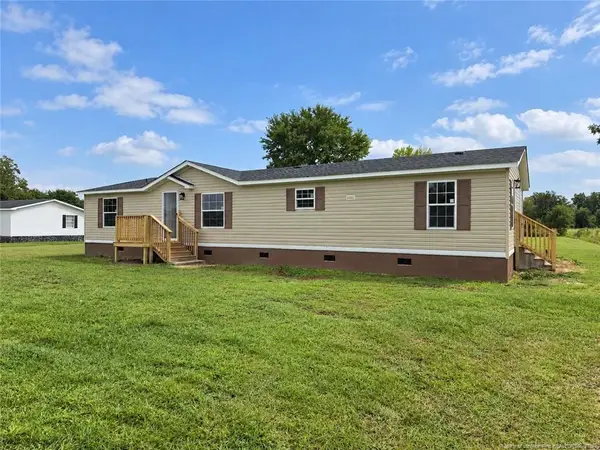 $210,000Active3 beds 2 baths1,602 sq. ft.
332 Best Road, Whiteville, NC 28472
MLS# LP769756Listed by: RE/MAX CHOICE - New
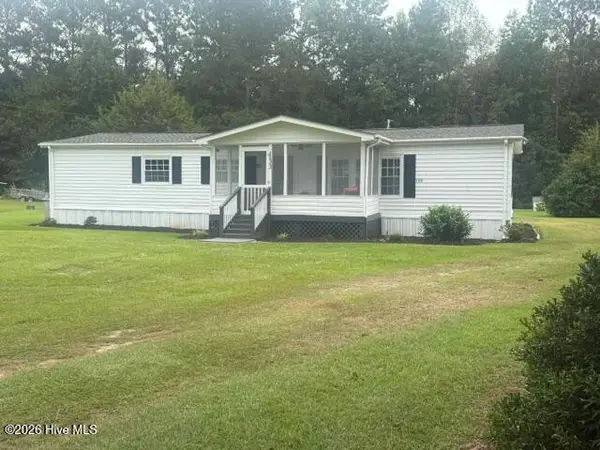 $147,000Active3 beds 2 baths1,440 sq. ft.
133 Justin Avenue, Whiteville, NC 28472
MLS# 100605679Listed by: J. RAY REALTY, LLC 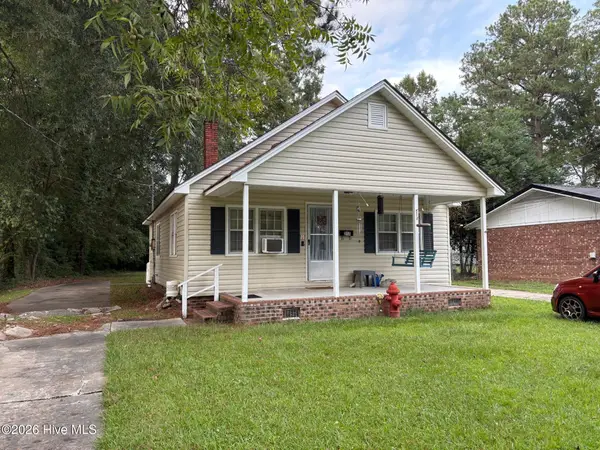 $130,000Active-- beds -- baths
217 & 219 E Lewis Street, Whiteville, NC 28472
MLS# 100604317Listed by: HILTON AUCTION & REALTY INC-WHITEVILLE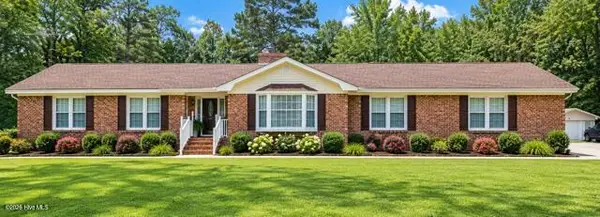 $339,000Active3 beds 3 baths1,996 sq. ft.
876 Mrs Tates Road, Whiteville, NC 28472
MLS# 100603873Listed by: ONLY WAY REALTY CAROLINA GRAND STRAND PROPERTIES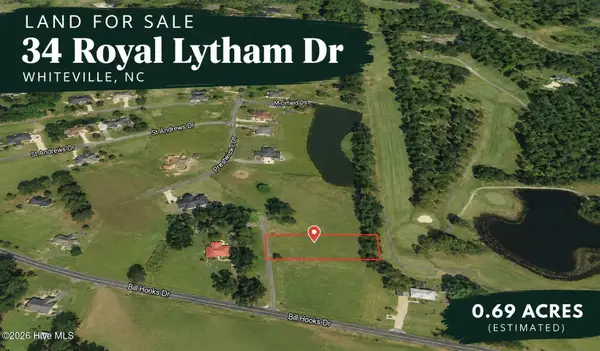 $30,000Active0.69 Acres
34 Royal Lytham Drive, Whiteville, NC 28472
MLS# 100603723Listed by: PROSPER REAL ESTATE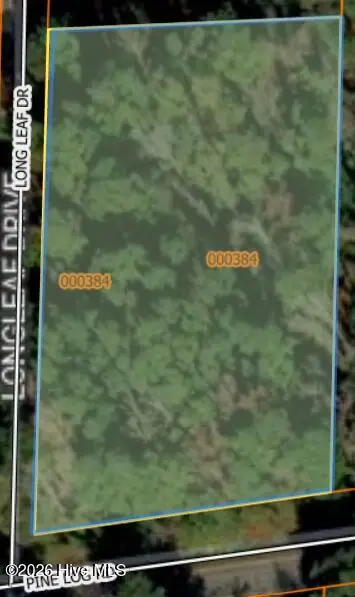 $24,900Active1.37 Acres
Near 74 Long Leaf Drive, Whiteville, NC 28472
MLS# 100603467Listed by: J. RAY REALTY, LLC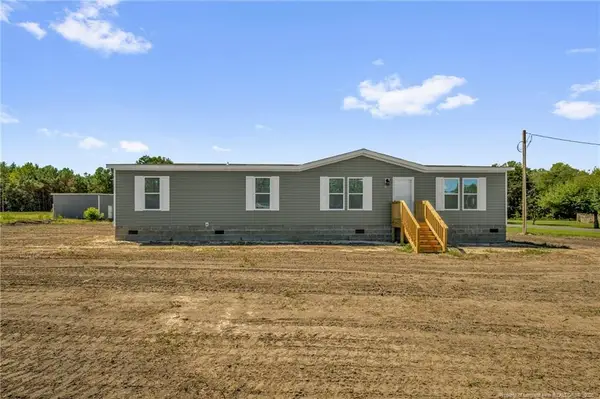 $255,000Active4 beds 2 baths1,600 sq. ft.
20 Moriah Lane, Whiteville, NC 28472
MLS# LP768425Listed by: HIDDEN FIGURES REAL ESTATE GROUP LLC


Protect your home and budget from life's surprises with an Assurant Home Warranty, backed by a partner that supports you through every step of homeownership. Explore Plans.
© 2023 - 2026 ERA Franchise Systems LLC. All rights reserved. ERA Franchise Systems LLC fully supports the principles of the Fair Housing Act and the Equal Opportunity Act. ERA, ERA Real Estate powered, and their respective logos are registered service marks of ERA Franchise Systems LLC. Each office is independently owned and operated.