
207 Talbot Street, Whiteville, NC 28472
Local realty services provided by:ERA Strother Real Estate
207 Talbot Street,Whiteville, NC 28472
$224,900
- 3 Beds
- 2 Baths
- 1,834 sq. ft.
- Single family
- Active
Listed by: melissa c farnsworth, michael d canady
Office: secu*re
MLS#:100585463
Source:NC_CCAR
Price summary
- Price:$224,900
- Price per sq. ft.:$122.63
About this home
Welcome home to this beautifully maintained 3-bedroom, 2-bathroom cottage blending classic charm with modern updates. Move-in ready and filled with natural light, this property is perfect for first-time buyers, downsizers, or anyone seeking a stylish home. Recently painted and new vinyl windows throughout. New LVP flooring in step down den, laundry room, and office area. Come see today!
Contact an agent
Home facts
- Year built:1947
- Subdivision & Development:Other
- Listing ID #:100585463
- Added:97 day(s) ago
- Updated:October 06, 2026 at 10:37 AM
Rooms and interior
- Bedrooms:3
- Total bathrooms:2
- Full bathrooms:2
- Rooms Total:5
- Flooring:Tile, Wood
- Kitchen Description:Dishwasher, Range, Refrigerator
- Living area:1,834 sq. ft.
Heating and cooling
- Cooling:Central Air
- Heating:Electric, Forced Air, Heating
- Central air:Yes
Structure and exterior
- Roof:Shingle
- Year built:1947
- Building area:1,834 sq. ft.
- Lot area:0.73 Acres
- Construction Materials:Vinyl Siding, Wood Frame
- Foundation Description:Crawl Space
- Levels:1 Story
Schools
- High school:Whiteville High School
- Middle school:Central Middle School
- Elementary school:Whiteville
Finances and disclosures
- Price:$224,900
- Price per sq. ft.:$122.63
Features and amenities
- Appliances:Dishwasher, Range, Refrigerator
Parking
- Parking description:Covered, Unpaved
- Carport spaces:1

New listings near 207 Talbot Street
- New
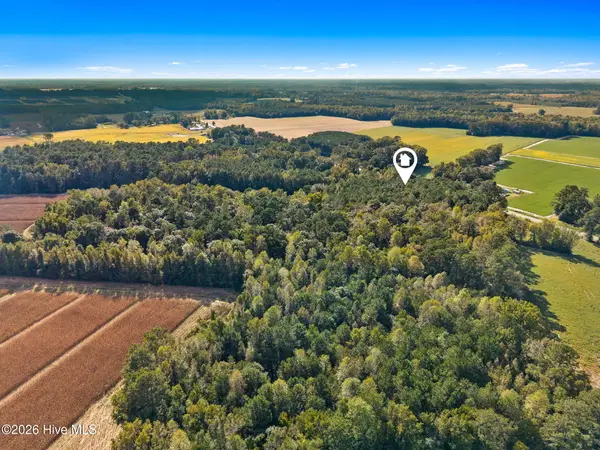 $85,000Active8.74 Acres
2473 Peacock Road, Whiteville, NC 28472
MLS# 100607501Listed by: COLDWELL BANKER SEA COAST ADVANTAGE-LELAND - New
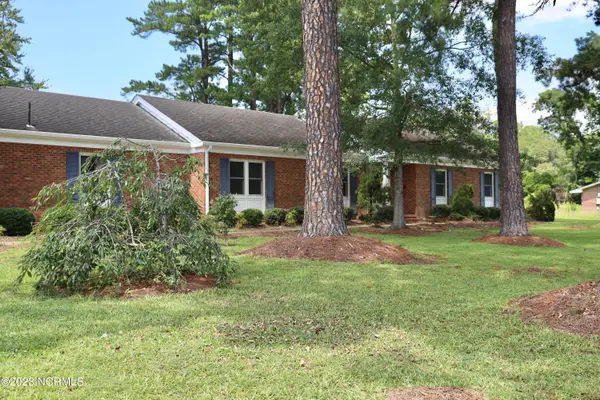 $299,000Active3 beds 3 baths2,333 sq. ft.
266 W Frink Street, Whiteville, NC 28472
MLS# 100607503Listed by: BERKSHIRE HATHAWAY HOMESERVICES CAROLINA PREMIER PROPERTIES - New
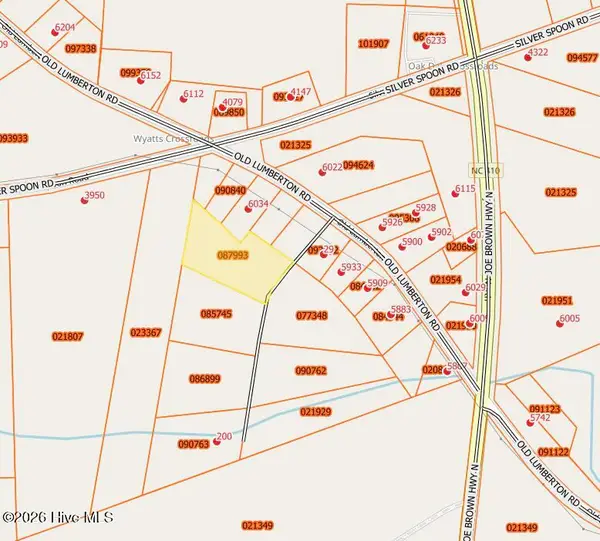 $22,000Active2.25 Acres
74 D Mckenzie Trail, Whiteville, NC 28472
MLS# 100607316Listed by: EXP REALTY - New
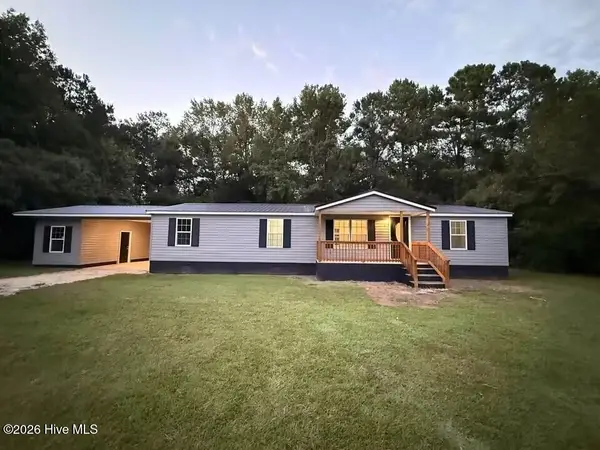 $179,900Active3 beds 2 baths1,512 sq. ft.
145 Ridgecrest Acres, Whiteville, NC 28472
MLS# 100606216Listed by: J. RAY REALTY, LLC 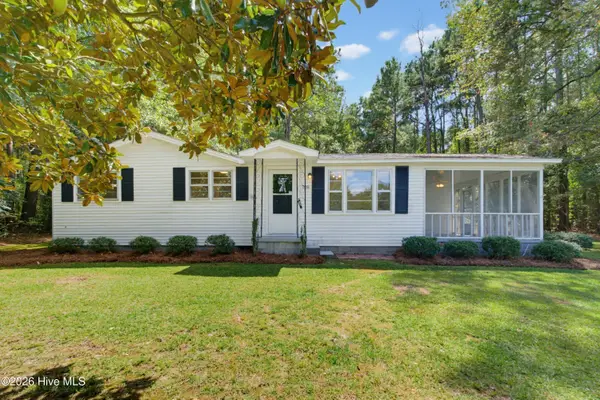 $189,000Active2 beds 1 baths928 sq. ft.
728 Warrior Trail, Whiteville, NC 28472
MLS# 100606034Listed by: WACCAMAW REAL ESTATE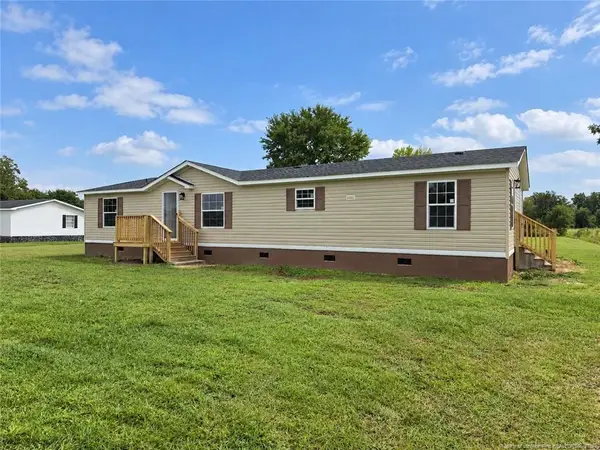 $210,000Active3 beds 2 baths1,602 sq. ft.
332 Best Road, Whiteville, NC 28472
MLS# LP769756Listed by: RE/MAX CHOICE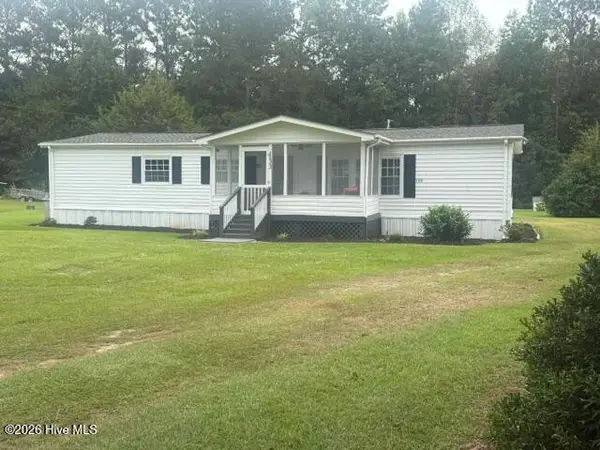 $147,000Active3 beds 2 baths1,440 sq. ft.
133 Justin Avenue, Whiteville, NC 28472
MLS# 100605679Listed by: J. RAY REALTY, LLC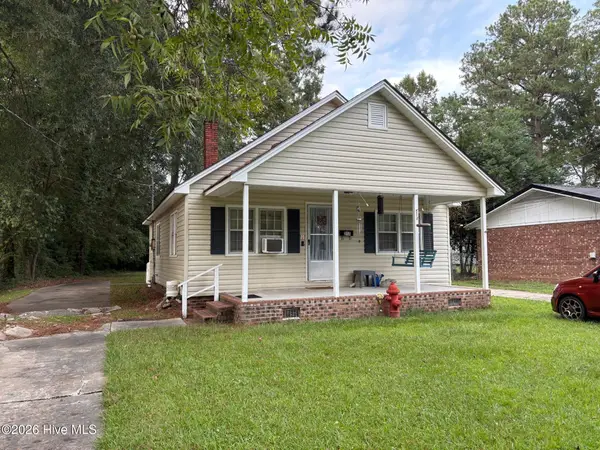 $130,000Active-- beds -- baths
217 & 219 E Lewis Street, Whiteville, NC 28472
MLS# 100604317Listed by: HILTON AUCTION & REALTY INC-WHITEVILLE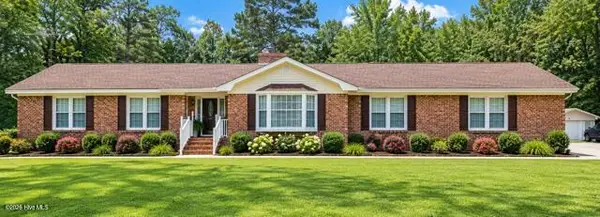 $335,000Active3 beds 3 baths1,996 sq. ft.
876 Mrs Tates Road, Whiteville, NC 28472
MLS# 100603873Listed by: ONLY WAY REALTY CAROLINA GRAND STRAND PROPERTIES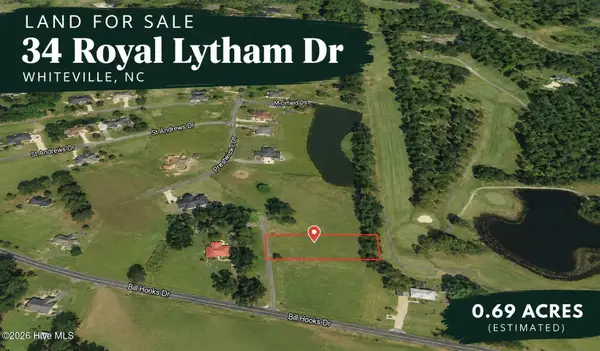 $30,000Active0.69 Acres
34 Royal Lytham Drive, Whiteville, NC 28472
MLS# 100603723Listed by: PROSPER REAL ESTATE


Protect your home and budget from life's surprises with an Assurant Home Warranty, backed by a partner that supports you through every step of homeownership. Explore Plans.
© 2023 - 2026 ERA Franchise Systems LLC. All rights reserved. ERA Franchise Systems LLC fully supports the principles of the Fair Housing Act and the Equal Opportunity Act. ERA, ERA Real Estate powered, and their respective logos are registered service marks of ERA Franchise Systems LLC. Each office is independently owned and operated.