
266 W Frink Street, Whiteville, NC 28472
Local realty services provided by:ERA Wilder Realty
266 W Frink Street,Whiteville, NC 28472
$299,000
- 3 Beds
- 3 Baths
- 2,333 sq. ft.
- Single family
- Active
Upcoming open houses
- Fri, Oct 0202:00 pm - 04:00 pm
Listed by: leigh saunders team, leigh a saunders
Office: berkshire hathaway homeservices carolina premier properties
MLS#:100607503
Source:NC_CCAR
Price summary
- Price:$299,000
- Price per sq. ft.:$147.07
About this home
Welcome home to classic Southern charm paired with modern updates in Whiteville! Situated on nearly a full acre shaded by mature trees, this renovated all-brick residence offers space, flexibility, and convenience just minutes from local shopping and dining.
Step inside to find gleaming hardwood floors, elegant chair rail detailing, and a layout designed for both entertaining and everyday comfort. The spacious formal dining room sets the stage for gatherings, while the expansive family room invites you to unwind beside handsome built-in bookcases. At the heart of the home, the renovated kitchen features granite countertops, a center island with seating, sleek stainless steel appliances, and ample workspace.
A standout feature is the dedicated in-law suite, complete with its own private bath and exterior entrance--ideal for multigenerational living, long-term guests, or a private home workspace (note: buyer/agent to verify all improvements; seller indicates permits were not pulled for renovations/suite). Practical amenities include a one-car garage, plenty of off-street parking, and a sprawling, tranquil yard. Schedule your private showing today!...
Contact an agent
Home facts
- Year built:1966
- Subdivision & Development:Not In Subdivision
- Listing ID #:100607503
- Added:1 day(s) ago
- Updated:October 02, 2026 at 10:01 PM
Rooms and interior
- Bedrooms:3
- Total bathrooms:3
- Full bathrooms:3
- Rooms Total:7
- Flooring:Carpet
- Bathrooms Description:Walk-in Shower
- Kitchen Description:Dishwasher, Ice Maker, Kitchen Island
- Living area:2,333 sq. ft.
Heating and cooling
- Cooling:Central Air
- Heating:Electric, Heat Pump, Heating
- Central air:Yes
Structure and exterior
- Roof:Architectural Shingle
- Year built:1966
- Building area:2,333 sq. ft.
- Lot area:0.46 Acres
- Construction Materials:Brick, Wood Frame
- Foundation Description:Crawl Space
- Levels:1 Story
Schools
- High school:Whiteville High School
- Middle school:Central Middle School
- Elementary school:Whiteville Primary School
Utilities
- Water:Water Connected
- Sewer:Sewer Connected
Finances and disclosures
- Price:$299,000
- Price per sq. ft.:$147.07
Features and amenities
- Appliances:Dishwasher, Ice Maker
- Laundry features:Washer Hookup
- Amenities:Ceiling Fan(s), Solid Surface
Parking
- Total parking spaces:5
- Parking description:Attached Garage, Concrete, Garage, Garage Door Opener
- Garage:Yes
- Garage spaces:1

New listings near 266 W Frink Street
- New
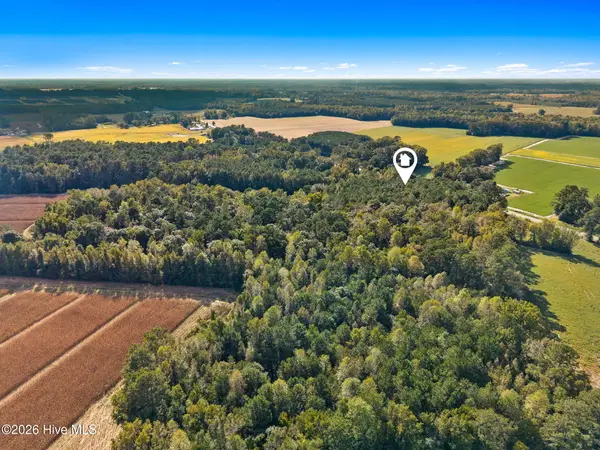 $85,000Active8.74 Acres
2473 Peacock Road, Whiteville, NC 28472
MLS# 100607501Listed by: COLDWELL BANKER SEA COAST ADVANTAGE-LELAND - New
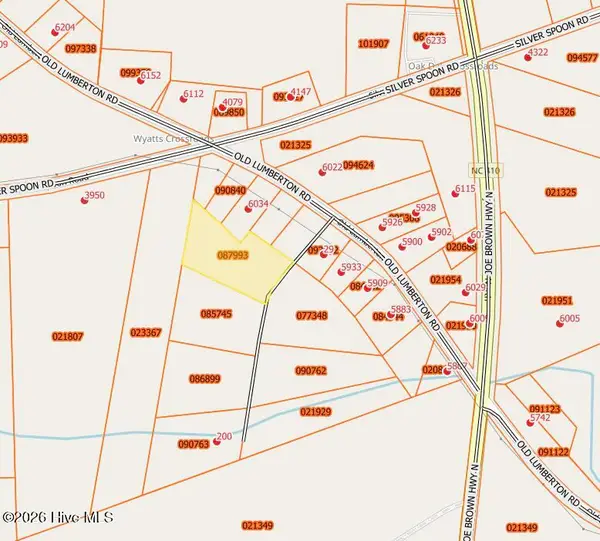 $22,000Active2.25 Acres
74 D Mckenzie Trail, Whiteville, NC 28472
MLS# 100607316Listed by: EXP REALTY - New
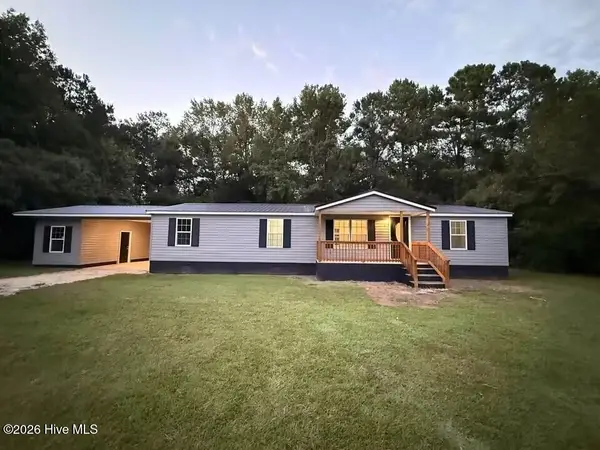 $179,900Active3 beds 2 baths1,512 sq. ft.
145 Ridgecrest Acres, Whiteville, NC 28472
MLS# 100606216Listed by: J. RAY REALTY, LLC - New
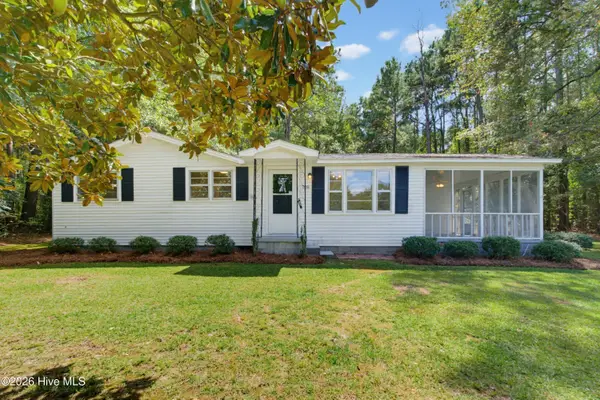 $189,000Active2 beds 1 baths928 sq. ft.
728 Warrior Trail, Whiteville, NC 28472
MLS# 100606034Listed by: WACCAMAW REAL ESTATE - New
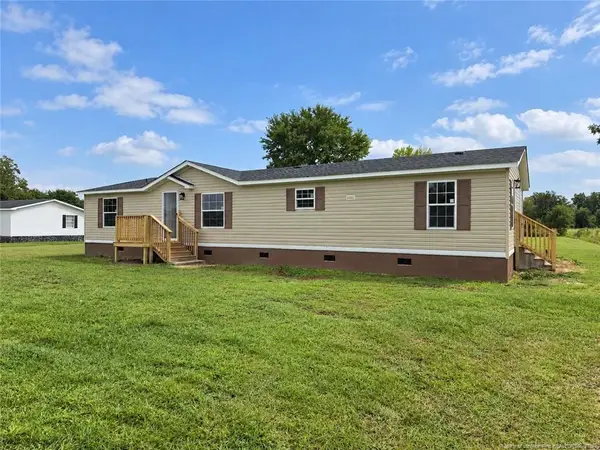 $210,000Active3 beds 2 baths1,602 sq. ft.
332 Best Road, Whiteville, NC 28472
MLS# LP769756Listed by: RE/MAX CHOICE - New
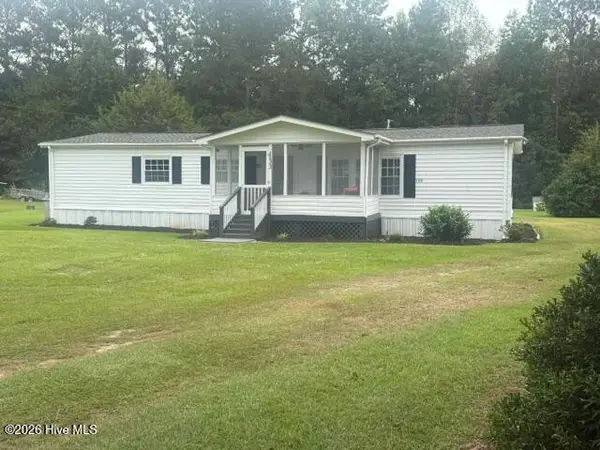 $147,000Active3 beds 2 baths1,440 sq. ft.
133 Justin Avenue, Whiteville, NC 28472
MLS# 100605679Listed by: J. RAY REALTY, LLC 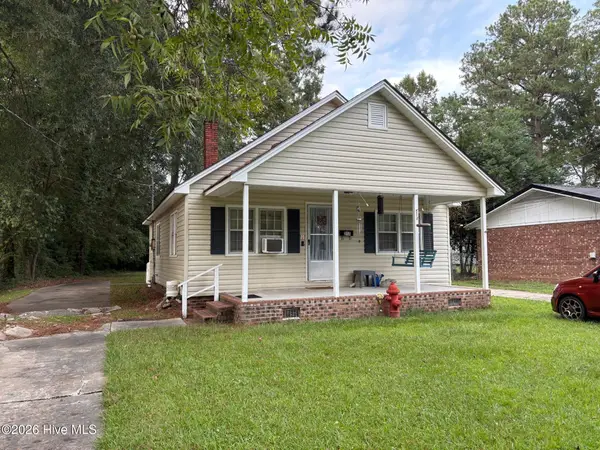 $130,000Active-- beds -- baths
217 & 219 E Lewis Street, Whiteville, NC 28472
MLS# 100604317Listed by: HILTON AUCTION & REALTY INC-WHITEVILLE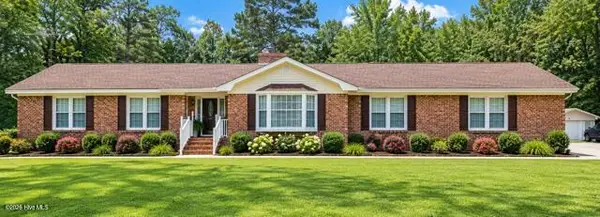 $339,000Active3 beds 3 baths1,996 sq. ft.
876 Mrs Tates Road, Whiteville, NC 28472
MLS# 100603873Listed by: ONLY WAY REALTY CAROLINA GRAND STRAND PROPERTIES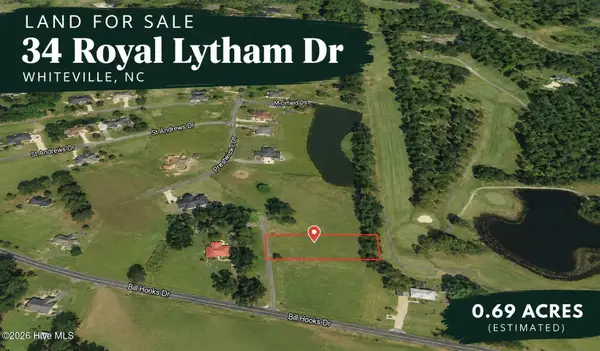 $30,000Active0.69 Acres
34 Royal Lytham Drive, Whiteville, NC 28472
MLS# 100603723Listed by: PROSPER REAL ESTATE


Protect your home and budget from life's surprises with an Assurant Home Warranty, backed by a partner that supports you through every step of homeownership. Explore Plans.
© 2023 - 2026 ERA Franchise Systems LLC. All rights reserved. ERA Franchise Systems LLC fully supports the principles of the Fair Housing Act and the Equal Opportunity Act. ERA, ERA Real Estate powered, and their respective logos are registered service marks of ERA Franchise Systems LLC. Each office is independently owned and operated.