
220 E Lewis Street, Whiteville, NC 28472
Local realty services provided by:ERA Strother Real Estate
220 E Lewis Street,Whiteville, NC 28472
$170,000
- 3 Beds
- 2 Baths
- 1,700 sq. ft.
- Single family
- Active
Listed by: ricky w harrelson
Office: j. ray realty, llc.
MLS#:100596868
Source:NC_CCAR
Price summary
- Price:$170,000
- Price per sq. ft.:$100
About this home
Welcome to 220 E Lewis Street, Whiteville, NC 28472, where classic charm meets thoughtful updates and everyday convenience. This inviting 3-bedroom, 2-bath home, located within the Whiteville city limits, offers wonderful curb appeal, a comfortable floor plan, and numerous recent improvements that make it truly move-in ready. Step inside and immediately appreciate the warmth and character of the beautiful hardwood flooring throughout the main living areas, complemented by tile flooring in the bathrooms. The home has also been freshly painted throughout the interior, creating a bright, clean, and welcoming atmosphere. Several important updates have already been completed for the next owner. A new furnace was installed in February 2026 and relocated to the attic, while a new architectural-shingle roof was installed in May 2026. Additional interior improvements include new light fixtures, new toilets, a new bathroom sink, new tile flooring in one bathroom, and a new over-the-range microwave. These updates blend perfectly with the home's original character while providing added comfort and functionality. The home offers three comfortable bedrooms and two full bathrooms, providing flexibility for bedrooms, guests, a home office, or additional living space. A stacked washer and dryer, approximately five years old, will remain with the home, adding even more convenience. Security is another added feature, with an existing security system already installed, including window sensors. Outside, you'll find a carport storage room with electrical access, offering excellent space for additional storage, a deep freezer, or the possibility of accommodating a full-size washer and dryer if desired. The detached outdoor shed/storage building has also received a new roof and fresh exterior paint, making it a great additional space for lawn equipment, tools, hobbies, or general storage. Location is another major advantage. You'll be conveniently situated near Whiteville shopping, restaurants, schools, medical facilities, and everyday necessities, all while enjoying the charm of an established residential neighborhood. And when it's time for a coastal getaway, you're approximately 45 minutes from many of the beautiful North Carolina and South Carolina beaches, making day trips for fishing, boating, dining, shopping, and relaxing by the water easy to enjoy. With its hardwood floors, fresh interior paint, updated bathrooms, new furnace, new architectural roof, additional storage, security system, and convenient location, 220 E Lewis Street offers an attractive combination of character and recent improvements. Come see everything this charming Whiteville home has to offer and schedule your private showing today!...
Contact an agent
Home facts
- Year built:1940
- Subdivision & Development:Not In Subdivision
- Listing ID #:100596868
- Added:49 day(s) ago
- Updated:October 06, 2026 at 10:37 AM
Rooms and interior
- Bedrooms:3
- Total bathrooms:2
- Full bathrooms:2
- Rooms Total:6
- Flooring:Tile, Wood
- Kitchen Description:Range, Refrigerator
- Living area:1,700 sq. ft.
Heating and cooling
- Cooling:Heat Pump
- Heating:Electric, Heat Pump, Heating
Structure and exterior
- Roof:Shingle
- Year built:1940
- Building area:1,700 sq. ft.
- Lot area:0.28 Acres
- Construction Materials:Shake Siding, Wood Frame
- Exterior Features:Patio
- Foundation Description:Brick/Mortar
- Levels:1 Story
Schools
- High school:Whiteville High School
- Middle school:Central Middle School
- Elementary school:Whiteville Primary School
Utilities
- Sewer:Sewer Connected
Finances and disclosures
- Price:$170,000
- Price per sq. ft.:$100
Features and amenities
- Appliances:Range, Refrigerator
- Amenities:Bookcases
Parking
- Parking description:On Site, Paved

New listings near 220 E Lewis Street
- New
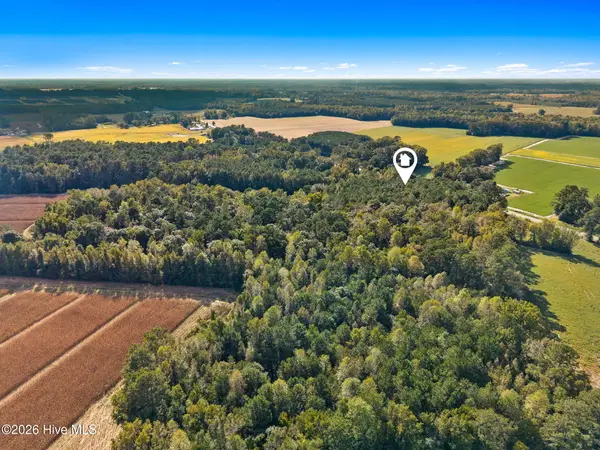 $85,000Active8.74 Acres
2473 Peacock Road, Whiteville, NC 28472
MLS# 100607501Listed by: COLDWELL BANKER SEA COAST ADVANTAGE-LELAND - New
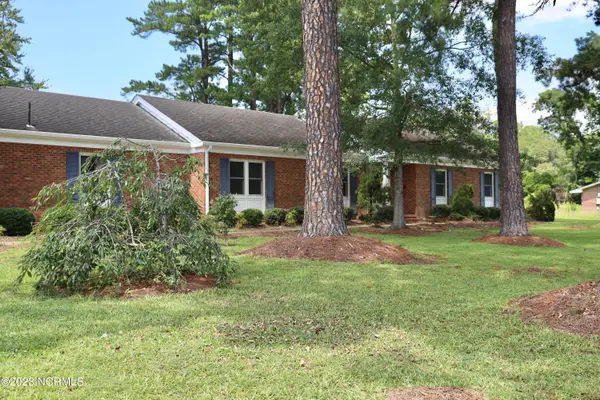 $299,000Active3 beds 3 baths2,333 sq. ft.
266 W Frink Street, Whiteville, NC 28472
MLS# 100607503Listed by: BERKSHIRE HATHAWAY HOMESERVICES CAROLINA PREMIER PROPERTIES - New
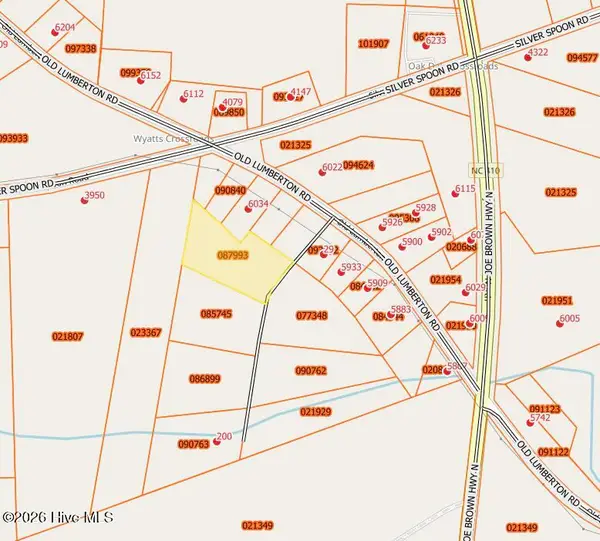 $22,000Active2.25 Acres
74 D Mckenzie Trail, Whiteville, NC 28472
MLS# 100607316Listed by: EXP REALTY - New
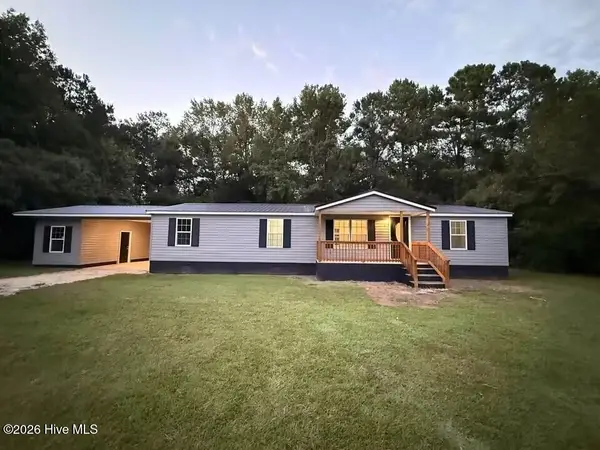 $179,900Active3 beds 2 baths1,512 sq. ft.
145 Ridgecrest Acres, Whiteville, NC 28472
MLS# 100606216Listed by: J. RAY REALTY, LLC 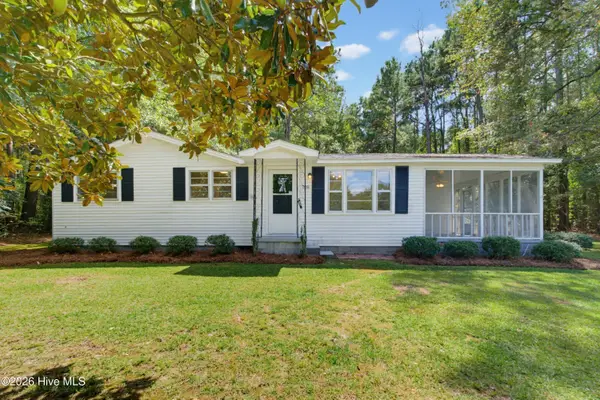 $189,000Active2 beds 1 baths928 sq. ft.
728 Warrior Trail, Whiteville, NC 28472
MLS# 100606034Listed by: WACCAMAW REAL ESTATE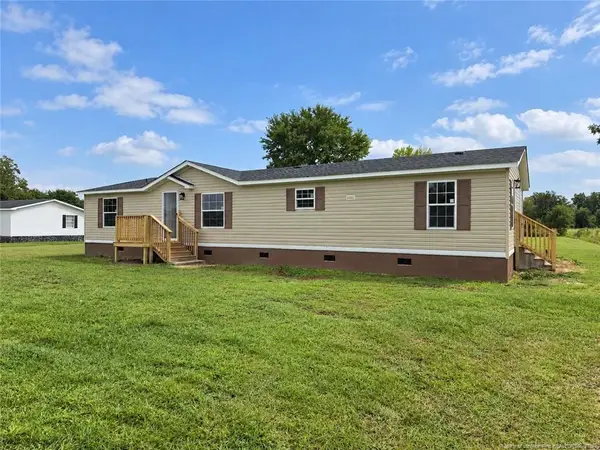 $210,000Active3 beds 2 baths1,602 sq. ft.
332 Best Road, Whiteville, NC 28472
MLS# LP769756Listed by: RE/MAX CHOICE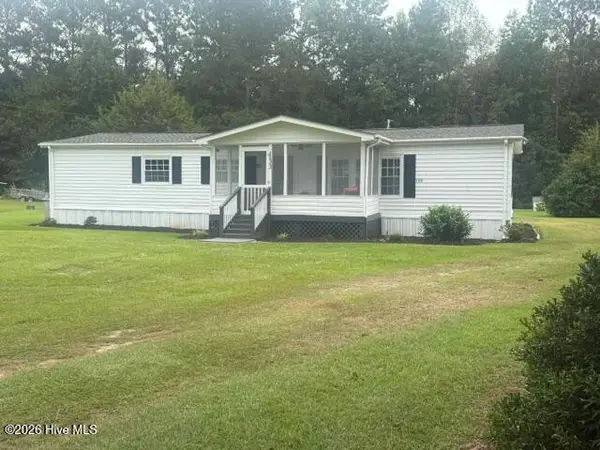 $147,000Active3 beds 2 baths1,440 sq. ft.
133 Justin Avenue, Whiteville, NC 28472
MLS# 100605679Listed by: J. RAY REALTY, LLC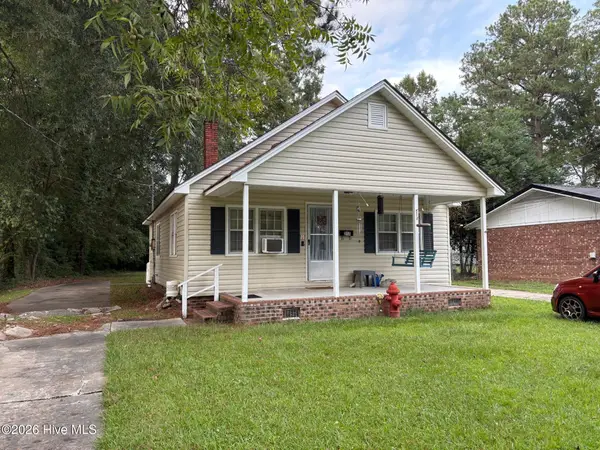 $130,000Active-- beds -- baths
217 & 219 E Lewis Street, Whiteville, NC 28472
MLS# 100604317Listed by: HILTON AUCTION & REALTY INC-WHITEVILLE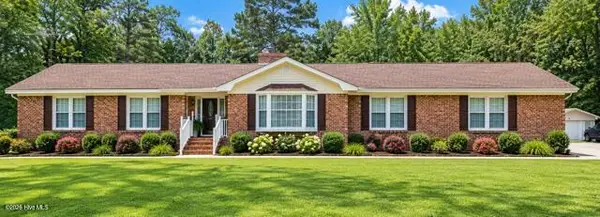 $335,000Active3 beds 3 baths1,996 sq. ft.
876 Mrs Tates Road, Whiteville, NC 28472
MLS# 100603873Listed by: ONLY WAY REALTY CAROLINA GRAND STRAND PROPERTIES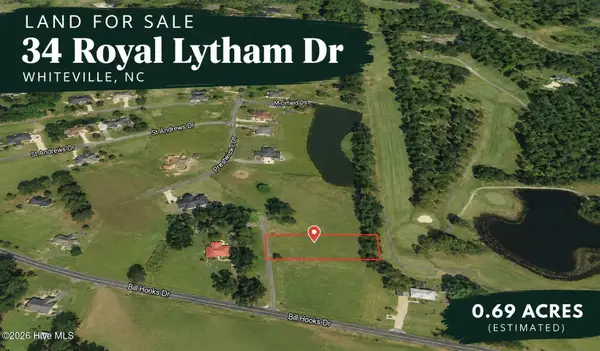 $30,000Active0.69 Acres
34 Royal Lytham Drive, Whiteville, NC 28472
MLS# 100603723Listed by: PROSPER REAL ESTATE


Protect your home and budget from life's surprises with an Assurant Home Warranty, backed by a partner that supports you through every step of homeownership. Explore Plans.
© 2023 - 2026 ERA Franchise Systems LLC. All rights reserved. ERA Franchise Systems LLC fully supports the principles of the Fair Housing Act and the Equal Opportunity Act. ERA, ERA Real Estate powered, and their respective logos are registered service marks of ERA Franchise Systems LLC. Each office is independently owned and operated.