
227 E College Street, Whiteville, NC 28472
Local realty services provided by:ERA Wilder Realty
227 E College Street,Whiteville, NC 28472
$383,000
- 3 Beds
- 4 Baths
- 3,106 sq. ft.
- Single family
- Active
Listed by: ricky w harrelson
Office: j. ray realty, llc.
MLS#:100597345
Source:NC_CCAR
Price summary
- Price:$383,000
- Price per sq. ft.:$123.31
About this home
SELLER VERY MOTIVATED -- BRING YOUR OFFER!
Welcome to a home where timeless character meets beautiful modern updates. This impressive 3-bedroom, 3.5-bath home with a dedicated home office has been thoughtfully renovated throughout, offering the look and feel of a newer home while preserving the warmth, charm, and character that make it truly special. From the moment you step inside, you'll notice the attention to detail and the many improvements already completed. Updates include a new roof, fresh interior paint, new air handler, beautifully remodeled kitchen and bathrooms, hardwood flooring, and tile, giving this home a fresh, move-in-ready feel. At the heart of the home is the stunning open-concept kitchen and family room, designed perfectly for both everyday living and entertaining. A beautiful brick wood-burning fireplace serves as the focal point of the family room, creating a warm and inviting atmosphere. The completely updated kitchen is sure to impress with granite countertops, stainless steel appliances, custom-built cabinetry, abundant storage, and plenty of counter space for cooking and gathering.The home offers a spacious and versatile floor plan, including a downstairs bedroom with its own private attached bathroom, making it an excellent option for guests, extended family, or anyone needing convenient main-level accommodations.
Upstairs, the primary suite is a true retreat, featuring a beautifully redesigned primary bathroom with a relaxing, spa-like feel. The updated bathrooms throughout the home showcase stylish finishes and thoughtful details that complement the home's overall design.
For those who enjoy entertaining, this home delivers with both a formal dining room and formal living room, providing plenty of space for holidays, family gatherings, and special occasions. Whether you are relaxing by the fireplace, preparing meals in the beautiful kitchen, working from your home office, or entertaining family and friends, this home offers an excellent combination of comfort, elegance, space, and functionality. With so many major improvements already completed, this exceptional property offers a wonderful opportunity for the next owner to move right in and enjoy.
THE SELLER IS VERY MOTIVATED AND READY TO MAKE A DEAL -- DON'T MISS THIS OPPORTUNITY!
Schedule your private showing today and come experience everything this beautiful showplace has to offer. Bring your offer and make this home yours!...
Contact an agent
Home facts
- Year built:1952
- Subdivision & Development:Not In Subdivision
- Listing ID #:100597345
- Added:45 day(s) ago
- Updated:October 05, 2026 at 10:22 AM
Rooms and interior
- Bedrooms:3
- Total bathrooms:4
- Full bathrooms:3
- Half bathrooms:1
- Rooms Total:11
- Flooring:Tile, Wood
- Bathrooms Description:Walk-in Shower
- Kitchen Description:Dishwasher, Refrigerator
- Bedroom Description:Walk-In Closet(s)
- Living area:3,106 sq. ft.
Heating and cooling
- Cooling:Heat Pump
- Heating:Electric, Heat Pump, Heating
Structure and exterior
- Roof:Architectural Shingle
- Year built:1952
- Building area:3,106 sq. ft.
- Lot area:0.35 Acres
- Construction Materials:Brick, Wood Frame
- Exterior Features:Patio, Porch
- Foundation Description:Crawl Space, Raised
- Levels:1.5 Story
Schools
- High school:Whiteville High School
- Middle school:Central Middle School
- Elementary school:Whiteville Primary School
Utilities
- Sewer:Sewer Connected
Finances and disclosures
- Price:$383,000
- Price per sq. ft.:$123.31
Features and amenities
- Appliances:Dishwasher, Refrigerator
- Amenities:Blinds/Shades, Bookcases, Ceiling Fan(s), Walk-In Closet(s)
Parking
- Total parking spaces:2
- Parking description:Concrete, Garage, On Site
- Garage:Yes
- Garage spaces:2
- Carport spaces:1

New listings near 227 E College Street
- New
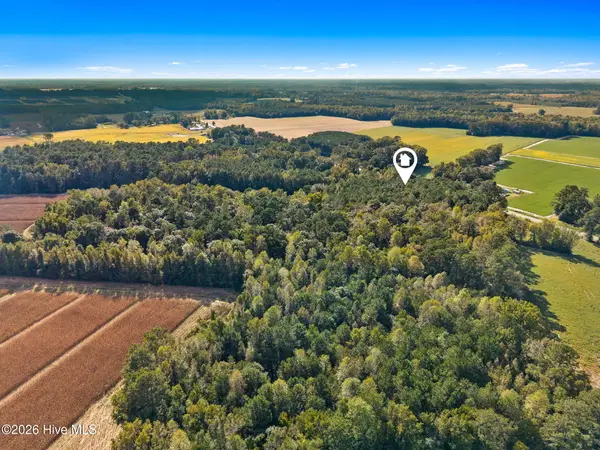 $85,000Active8.74 Acres
2473 Peacock Road, Whiteville, NC 28472
MLS# 100607501Listed by: COLDWELL BANKER SEA COAST ADVANTAGE-LELAND - New
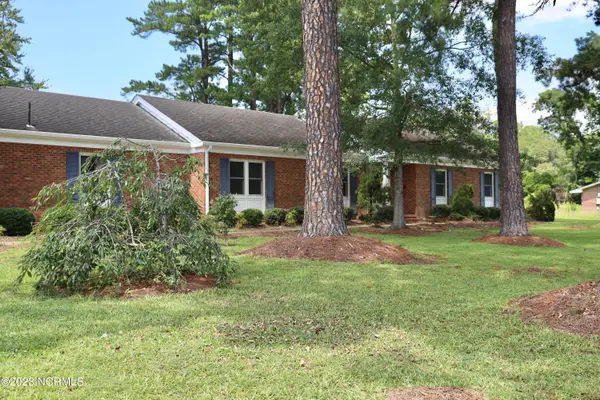 $299,000Active3 beds 3 baths2,333 sq. ft.
266 W Frink Street, Whiteville, NC 28472
MLS# 100607503Listed by: BERKSHIRE HATHAWAY HOMESERVICES CAROLINA PREMIER PROPERTIES - New
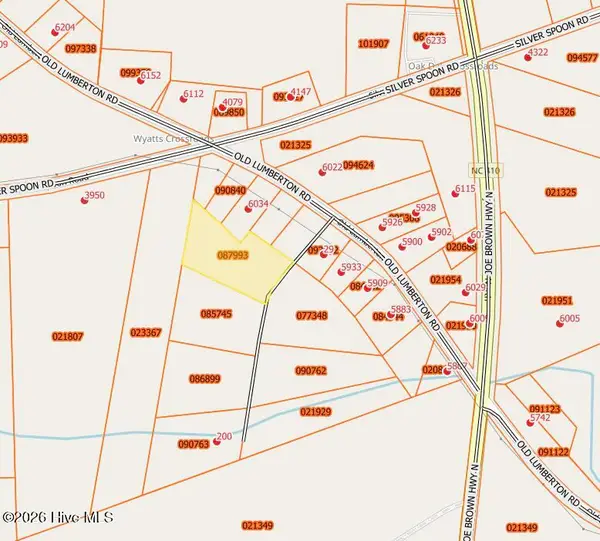 $22,000Active2.25 Acres
74 D Mckenzie Trail, Whiteville, NC 28472
MLS# 100607316Listed by: EXP REALTY - New
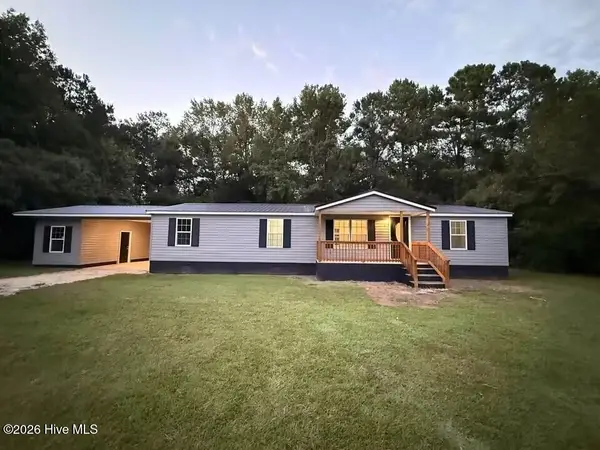 $179,900Active3 beds 2 baths1,512 sq. ft.
145 Ridgecrest Acres, Whiteville, NC 28472
MLS# 100606216Listed by: J. RAY REALTY, LLC - New
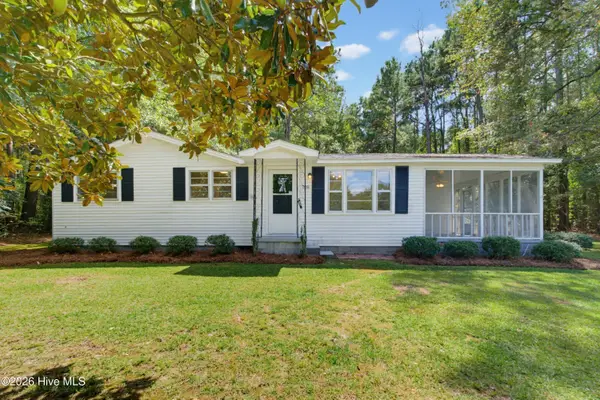 $189,000Active2 beds 1 baths928 sq. ft.
728 Warrior Trail, Whiteville, NC 28472
MLS# 100606034Listed by: WACCAMAW REAL ESTATE - New
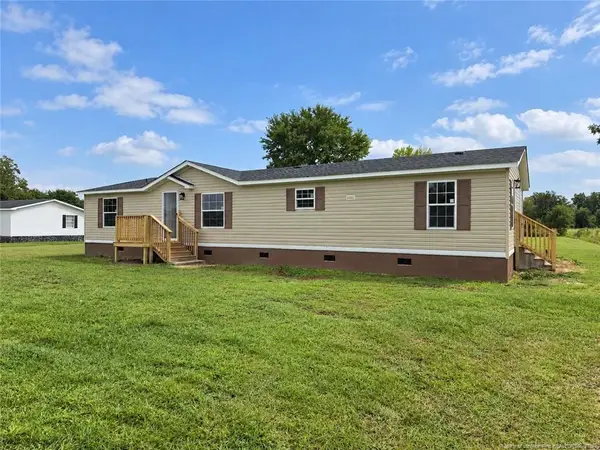 $210,000Active3 beds 2 baths1,602 sq. ft.
332 Best Road, Whiteville, NC 28472
MLS# LP769756Listed by: RE/MAX CHOICE 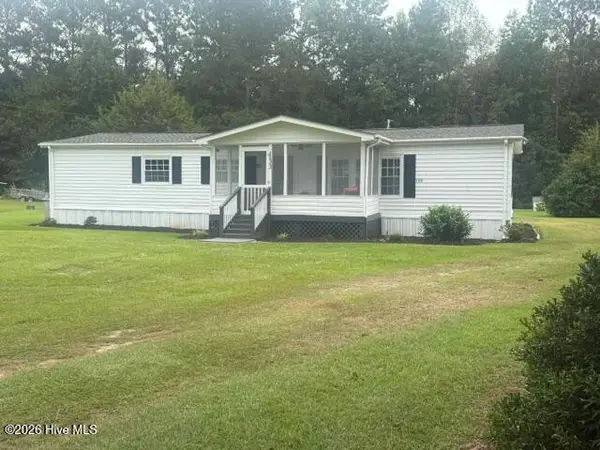 $147,000Active3 beds 2 baths1,440 sq. ft.
133 Justin Avenue, Whiteville, NC 28472
MLS# 100605679Listed by: J. RAY REALTY, LLC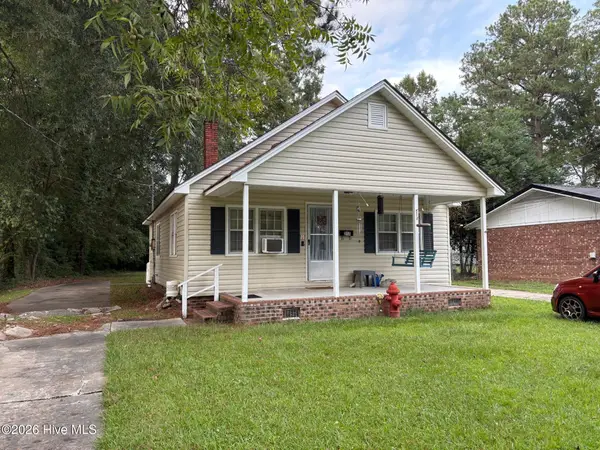 $130,000Active-- beds -- baths
217 & 219 E Lewis Street, Whiteville, NC 28472
MLS# 100604317Listed by: HILTON AUCTION & REALTY INC-WHITEVILLE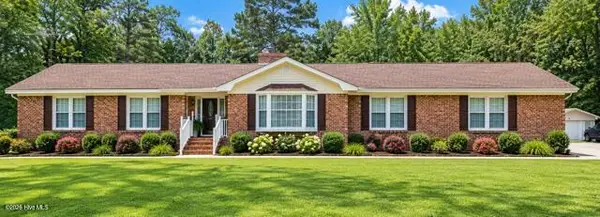 $335,000Active3 beds 3 baths1,996 sq. ft.
876 Mrs Tates Road, Whiteville, NC 28472
MLS# 100603873Listed by: ONLY WAY REALTY CAROLINA GRAND STRAND PROPERTIES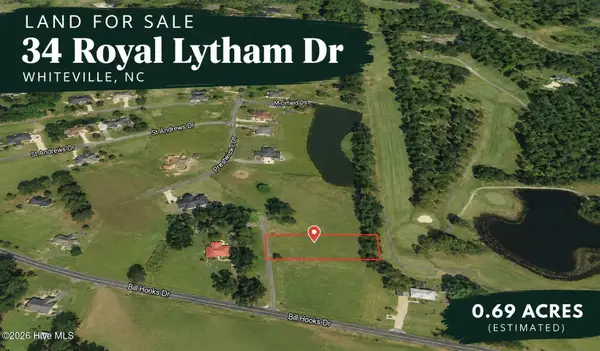 $30,000Active0.69 Acres
34 Royal Lytham Drive, Whiteville, NC 28472
MLS# 100603723Listed by: PROSPER REAL ESTATE


Protect your home and budget from life's surprises with an Assurant Home Warranty, backed by a partner that supports you through every step of homeownership. Explore Plans.
© 2023 - 2026 ERA Franchise Systems LLC. All rights reserved. ERA Franchise Systems LLC fully supports the principles of the Fair Housing Act and the Equal Opportunity Act. ERA, ERA Real Estate powered, and their respective logos are registered service marks of ERA Franchise Systems LLC. Each office is independently owned and operated.