
262 Stewart Circle, Whiteville, NC 28472
Local realty services provided by:ERA Wilder Realty
262 Stewart Circle,Whiteville, NC 28472
$349,500
- 3 Beds
- 2 Baths
- 1,470 sq. ft.
- Single family
- Active
Listed by: kimberly k parker
Office: turn-key realty
MLS#:100591592
Source:NC_CCAR
Price summary
- Price:$349,500
- Price per sq. ft.:$237.76
About this home
Your Next Chapter Starts Here — Welcome to 262 Stewart Circle!
If you've been searching for a home that combines comfort, style, and room to enjoy everyday living, this Whiteville beauty deserves a spot at the top of your list!
Nestled in the desirable Pecan Orchard neighborhood, this inviting 3-bedroom, 2-bathroom home offers a wonderful blend of charm and functionality. Step inside and discover a bright, welcoming interior filled with natural light, beautiful hardwood floors, and soaring cathedral ceilings that create an open, airy atmosphere.
The kitchen is ready to become the heart of your home, featuring gorgeous granite countertops, crisp white cabinetry, a stylish tile backsplash, and a convenient island. Whether you're preparing a quiet dinner or entertaining friends, this space makes everyday living a pleasure.
And just wait until you step outside! The screened-in porch offers the perfect place to enjoy your morning coffee, unwind after a long day, or simply soak in the peaceful surroundings. Situated on a generous lot of over half an acre, there's plenty of outdoor space to make your own.
Why settle for ordinary when you can have a home that checks so many boxes?
Come experience the warmth, space, and possibilities of 262 Stewart Circle for yourself. Schedule your private showing today — your next chapter could begin right here!...
Contact an agent
Home facts
- Year built:1994
- Subdivision & Development:Pecan Orchard
- Listing ID #:100591592
- Added:117 day(s) ago
- Updated:November 20, 2026 at 12:15 PM
Rooms and interior
- Bedrooms:3
- Total bathrooms:2
- Full bathrooms:2
- Rooms Total:6
- Flooring:Carpet, Wood
- Dining Description:Eat-in Kitchen
- Kitchen Description:Dishwasher, Eat-in Kitchen, Kitchen Island, Refrigerator
- Bedroom Description:Walk-In Closet(s)
- Living area:1,470 sq. ft.
Heating and cooling
- Cooling:Heat Pump
- Heating:Electric, Heat Pump, Heating
Structure and exterior
- Roof:Architectural Shingle
- Year built:1994
- Building area:1,470 sq. ft.
- Lot area:0.54 Acres
- Construction Materials:Fiber Cement, Wood Frame
- Exterior Features:Porch, Screened
- Foundation Description:Crawl Space
- Levels:1 Story
Schools
- High school:Whiteville High School
- Middle school:Central Middle School
- Elementary school:Whiteville Primary School
Utilities
- Water:Well
Finances and disclosures
- Price:$349,500
- Price per sq. ft.:$237.76
Features and amenities
- Appliances:Dishwasher, Refrigerator
- Amenities:Blinds/Shades, Ceiling Fan(s), Solid Surface, Walk-In Closet(s)
Parking
- Total parking spaces:2
- Parking description:Attached Garage, Garage, Paved
- Garage:Yes
- Garage spaces:2

New listings near 262 Stewart Circle
- New
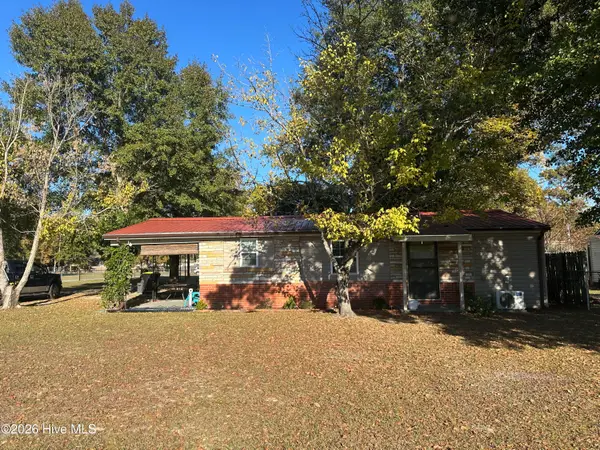 $140,000Active2 beds 1 baths770 sq. ft.
1533 Vinson Boulevard, Whiteville, NC 28472
MLS# 100616798Listed by: FIRST CHOICE PRO REALTY - New
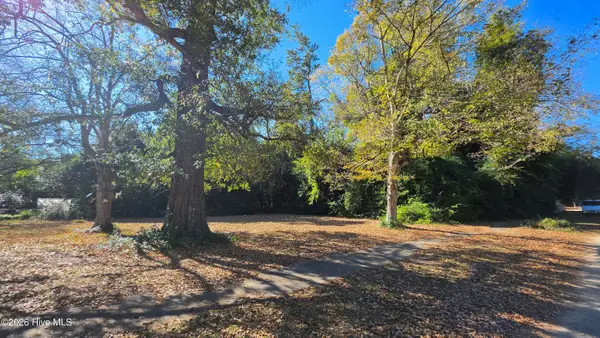 $60,000Active0.73 Acres
108 E Williamson Street, Whiteville, NC 28472
MLS# 100616478Listed by: J. RAY REALTY, LLC - New
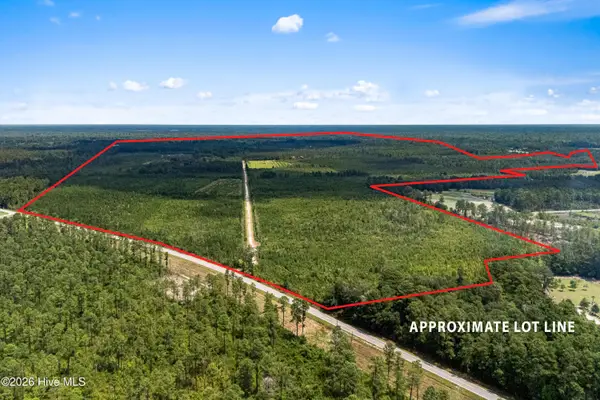 $2,100,000Active395.86 Acres
8319 New Britton Highway E, Whiteville, NC 28472
MLS# 100616089Listed by: NORTH CAROLINA GROUP LLC - New
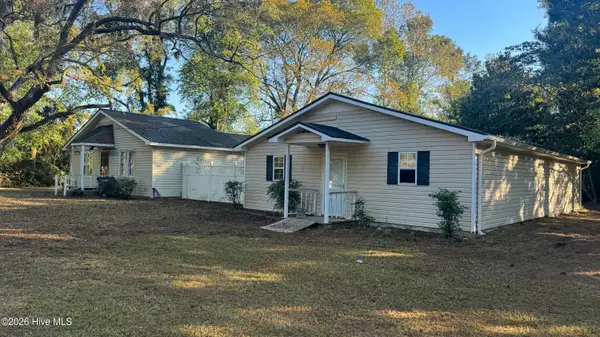 $149,900Active3 beds 2 baths1,176 sq. ft.
4282 James B White Highway N, Whiteville, NC 28472
MLS# 100615582Listed by: PORT CITY REAL ESTATE GROUP LLC - New
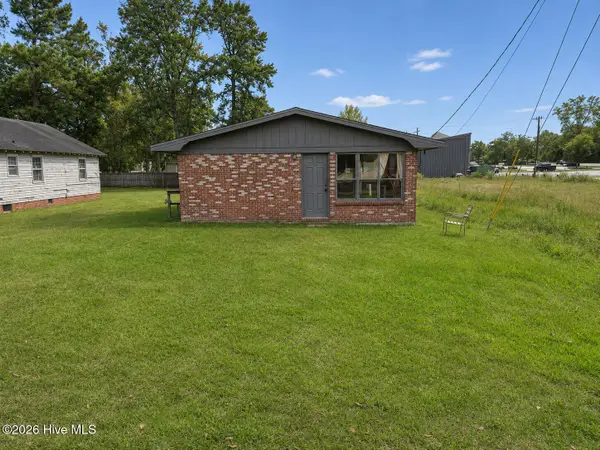 $118,000Active3 beds 1 baths1,120 sq. ft.
213 W Burkhead Street, Whiteville, NC 28472
MLS# 100615549Listed by: J. RAY REALTY, LLC - New
 $429,000Active3 beds 3 baths2,580 sq. ft.
248 Bright Creek Lane, Whiteville, NC 28472
MLS# 100615500Listed by: FIRST CHOICE PRO REALTY - New
 $85,000Active1.9 Acres
5578 James B White Highway S, Whiteville, NC 28472
MLS# 100615375Listed by: 1ST CLASS REAL ESTATE COASTAL CHOICE  $23,000Active0.49 Acres
00 Near 2938 Jack Hayes Road, Whiteville, NC 28472
MLS# 100615055Listed by: EXP REALTY $40,000Active3 beds 1 baths1,506 sq. ft.
1430 Sikes Road, Whiteville, NC 28472
MLS# 100615088Listed by: ATLANTIC BLUE COAST REALTY LLC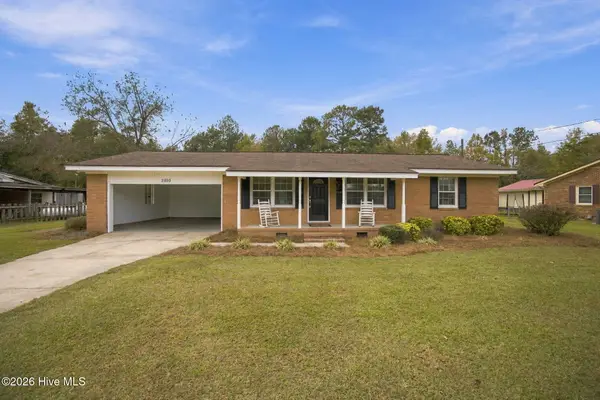 $189,900Active3 beds 2 baths1,209 sq. ft.
2895 Georgia Pacific Road, Whiteville, NC 28472
MLS# 100614991Listed by: TURNER REALTY TEAM


Protect your home and budget from life's surprises with an Assurant Home Warranty, backed by a partner that supports you through every step of homeownership. Explore Plans.
© 2023 - 2026 ERA Franchise Systems LLC. All rights reserved. ERA Franchise Systems LLC fully supports the principles of the Fair Housing Act and the Equal Opportunity Act. ERA, ERA Real Estate powered, and their respective logos are registered service marks of ERA Franchise Systems LLC. Each office is independently owned and operated.