
505 N Madison Street, Whiteville, NC 28472
Local realty services provided by:ERA Wilder Realty
505 N Madison Street,Whiteville, NC 28472
$317,000
- 3 Beds
- 4 Baths
- 2,250 sq. ft.
- Single family
- Pending
Listed by: darian l ransom
Office: first choice pro realty
MLS#:100585898
Source:NC_CCAR
Price summary
- Price:$317,000
- Price per sq. ft.:$140.89
About this home
Experience the timeless charm and craftsmanship of a beautifully built older home. Fully remodeled in 2014, this exceptional property offers 3 bedrooms and 3.5 baths on a generous lot along picturesque N. Madison Street.
Inside, you'll find an elegantly updated kitchen featuring granite countertops, complemented by oak hardwood flooring throughout. The kitchen and dining room showcase reclaimed heart pine ceilings, adding warmth and character that cannot be replicated.
Step outside to a spacious covered front porch, perfect for multiple rocking chairs and a swing--an ideal place to relax and enjoy views of the historic courthouse just steps away. The grounds are adorned with mature, irreplaceable trees that enhance the beauty and serenity of the property.
Homes and lots of this quality and character are truly rare. This is a must-see opportunity for anyone who appreciates classic architecture paired with thoughtful modern updates.
Contact an agent
Home facts
- Year built:1900
- Subdivision & Development:Not In Subdivision
- Listing ID #:100585898
- Added:96 day(s) ago
- Updated:October 06, 2026 at 09:24 AM
Rooms and interior
- Bedrooms:3
- Total bathrooms:4
- Full bathrooms:3
- Half bathrooms:1
- Rooms Total:7
- Flooring:Tile, Wood
- Kitchen Description:Dishwasher, Refrigerator
- Bedroom Description:Walk-In Closet(s)
- Living area:2,250 sq. ft.
Heating and cooling
- Cooling:Central Air
- Heating:Electric, Heat Pump, Heating, Propane
- Central air:Yes
Structure and exterior
- Roof:Shingle
- Year built:1900
- Building area:2,250 sq. ft.
- Lot area:0.63 Acres
- Construction Materials:Wood Frame, Wood Siding
- Exterior Features:Covered, Deck, Open, Porch, Wrap Around
- Foundation Description:Crawl Space
- Levels:1 Story
Schools
- High school:Whiteville High School
- Middle school:Central Middle School
- Elementary school:Edgewood Elementary School
Utilities
- Water:Water Connected
- Sewer:Sewer Connected
Finances and disclosures
- Price:$317,000
- Price per sq. ft.:$140.89
Features and amenities
- Appliances:Dishwasher, Refrigerator
- Laundry features:Laundry Room
- Amenities:Blinds/Shades, Bookcases, Ceiling Fan(s), Walk-In Closet(s)
Parking
- Parking description:Attached, Attached Garage, Concrete, On Site

New listings near 505 N Madison Street
- New
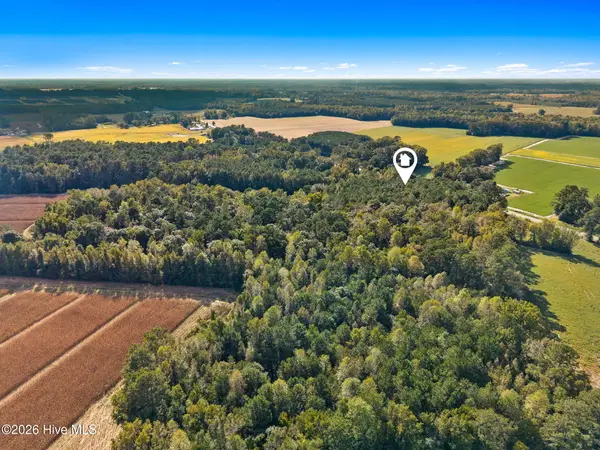 $85,000Active8.74 Acres
2473 Peacock Road, Whiteville, NC 28472
MLS# 100607501Listed by: COLDWELL BANKER SEA COAST ADVANTAGE-LELAND - New
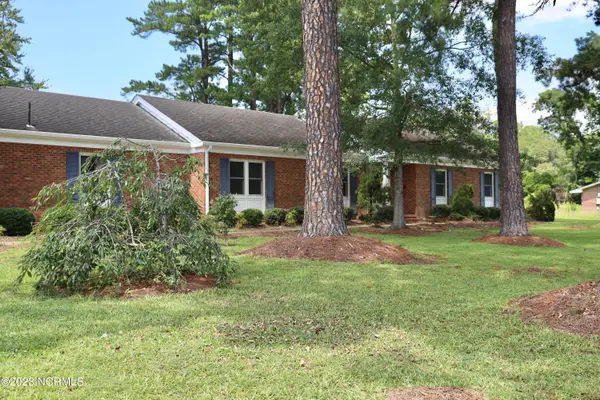 $299,000Active3 beds 3 baths2,333 sq. ft.
266 W Frink Street, Whiteville, NC 28472
MLS# 100607503Listed by: BERKSHIRE HATHAWAY HOMESERVICES CAROLINA PREMIER PROPERTIES - New
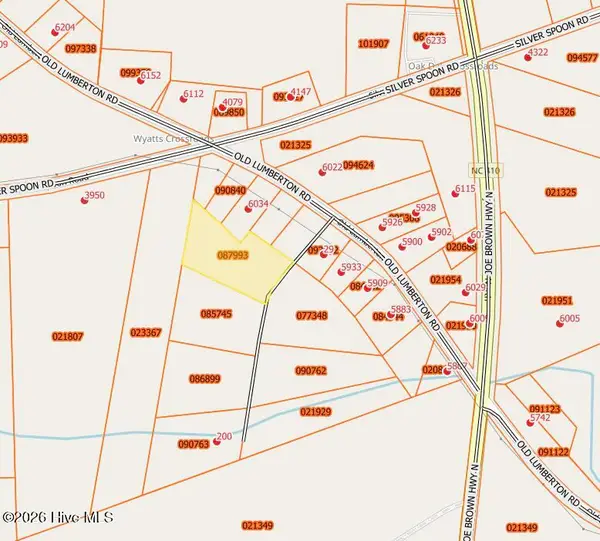 $22,000Active2.25 Acres
74 D Mckenzie Trail, Whiteville, NC 28472
MLS# 100607316Listed by: EXP REALTY - New
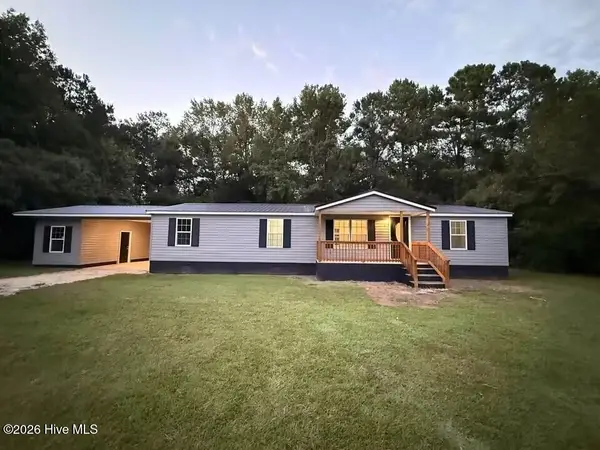 $179,900Active3 beds 2 baths1,512 sq. ft.
145 Ridgecrest Acres, Whiteville, NC 28472
MLS# 100606216Listed by: J. RAY REALTY, LLC 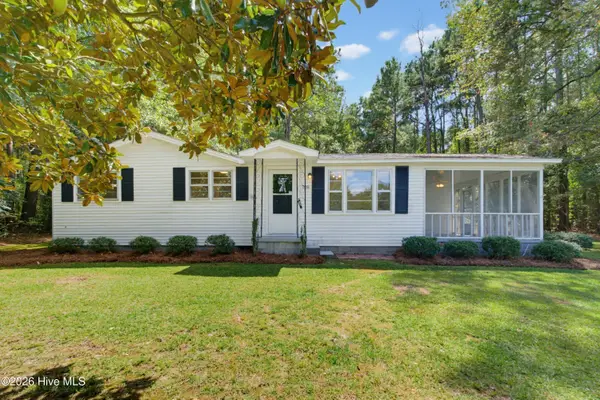 $189,000Active2 beds 1 baths928 sq. ft.
728 Warrior Trail, Whiteville, NC 28472
MLS# 100606034Listed by: WACCAMAW REAL ESTATE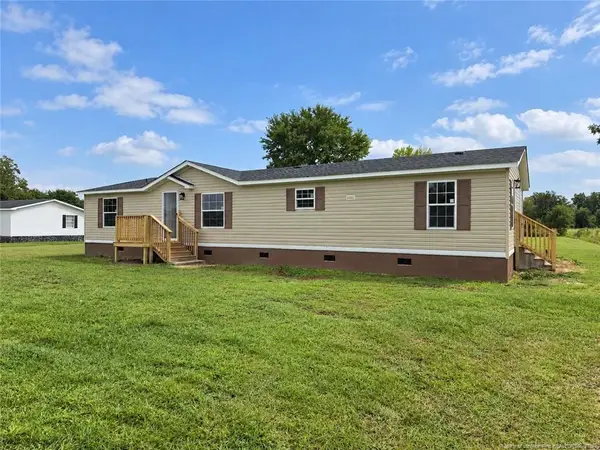 $210,000Active3 beds 2 baths1,602 sq. ft.
332 Best Road, Whiteville, NC 28472
MLS# LP769756Listed by: RE/MAX CHOICE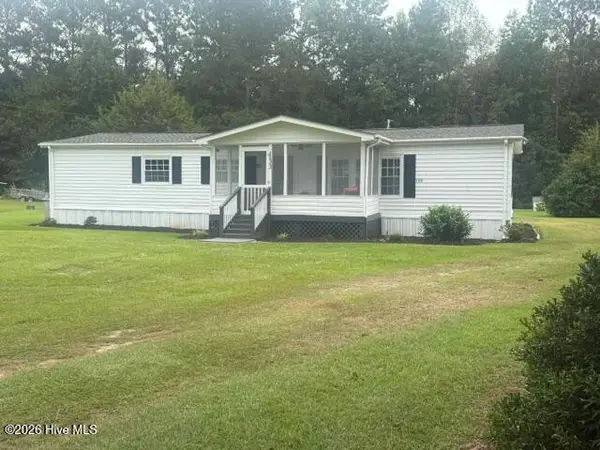 $147,000Active3 beds 2 baths1,440 sq. ft.
133 Justin Avenue, Whiteville, NC 28472
MLS# 100605679Listed by: J. RAY REALTY, LLC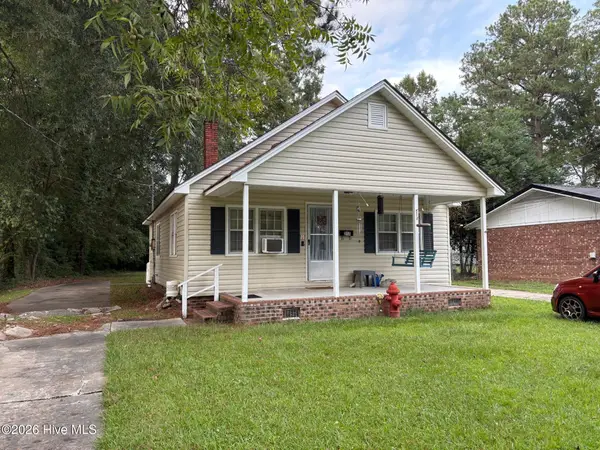 $130,000Active-- beds -- baths
217 & 219 E Lewis Street, Whiteville, NC 28472
MLS# 100604317Listed by: HILTON AUCTION & REALTY INC-WHITEVILLE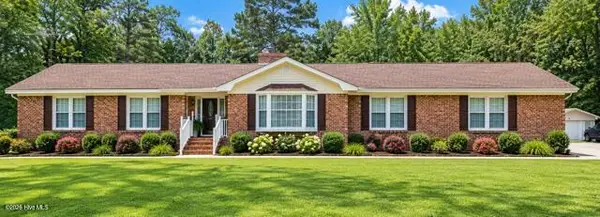 $335,000Active3 beds 3 baths1,996 sq. ft.
876 Mrs Tates Road, Whiteville, NC 28472
MLS# 100603873Listed by: ONLY WAY REALTY CAROLINA GRAND STRAND PROPERTIES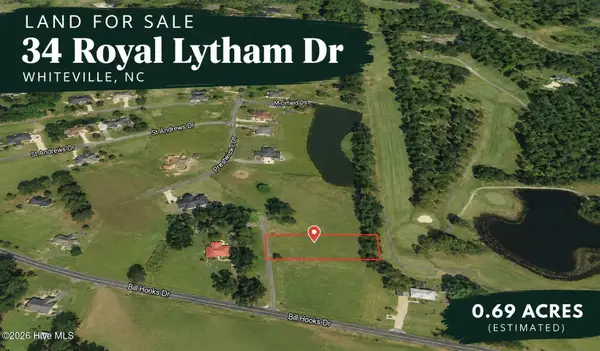 $30,000Active0.69 Acres
34 Royal Lytham Drive, Whiteville, NC 28472
MLS# 100603723Listed by: PROSPER REAL ESTATE


Protect your home and budget from life's surprises with an Assurant Home Warranty, backed by a partner that supports you through every step of homeownership. Explore Plans.
© 2023 - 2026 ERA Franchise Systems LLC. All rights reserved. ERA Franchise Systems LLC fully supports the principles of the Fair Housing Act and the Equal Opportunity Act. ERA, ERA Real Estate powered, and their respective logos are registered service marks of ERA Franchise Systems LLC. Each office is independently owned and operated.