
713 Pinewood Drive, Whiteville, NC 28472
Local realty services provided by:ERA Strother Real Estate
713 Pinewood Drive,Whiteville, NC 28472
$149,000
- 3 Beds
- 2 Baths
- 1,246 sq. ft.
- Single family
- Pending
Listed by: lynn m glasgow
Office: keller williams innovate-wilmington
MLS#:100593149
Source:NC_CCAR
Price summary
- Price:$149,000
- Price per sq. ft.:$119.58
About this home
Looking for one-level living without HOA restrictions? This 3-bedroom, 2-bath ranch in Whiteville offers a functional single-story layout with plenty of space to make your own. The main living area features a bright, open feel with large windows, while the kitchen offers ample cabinetry and workspace. A spacious sunroom adds flexible living space and provides a great spot to relax or enjoy the views of the yard. The home sits on a wider street with a longer driveway, providing plenty of parking space for residents and guests. Outside, the home sits on a large, well-maintained lawn with mature trees along the rear of the property, offering plenty of room to enjoy the outdoors. A detached storage building provides additional space for tools, lawn equipment, hobbies, or extra storage. Conveniently located near local restaurants, shopping, and everyday amenities, this home offers small-town living with easy access to what you need. Whether you're looking for your first home, downsizing, or adding to your investment portfolio, this property is worth a look!...
Contact an agent
Home facts
- Year built:1975
- Subdivision & Development:Not In Subdivision
- Listing ID #:100593149
- Added:46 day(s) ago
- Updated:October 06, 2026 at 09:24 AM
Rooms and interior
- Bedrooms:3
- Total bathrooms:2
- Full bathrooms:2
- Rooms Total:8
- Dining Description:Eat-in Kitchen
- Kitchen Description:Eat-in Kitchen
- Living area:1,246 sq. ft.
Heating and cooling
- Cooling:Central Air
- Heating:Electric, Forced Air, Heating
- Central air:Yes
Structure and exterior
- Roof:Metal
- Year built:1975
- Building area:1,246 sq. ft.
- Lot Features:Level
- Construction Materials:Brick, Wood Siding
- Foundation Description:Crawl Space
- Levels:1 Story
Schools
- High school:Whiteville High School
- Middle school:Central Middle School
- Elementary school:Whiteville
Utilities
- Water:Water Connected
- Sewer:Sewer Connected
Finances and disclosures
- Price:$149,000
- Price per sq. ft.:$119.58
Features and amenities
- Amenities:Blinds/Shades, Ceiling Fan(s)
Parking
- Parking description:No Garage, Off Street, Paved

New listings near 713 Pinewood Drive
- New
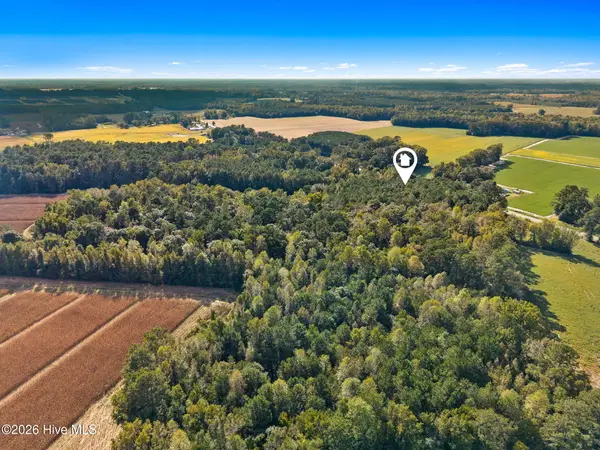 $85,000Active8.74 Acres
2473 Peacock Road, Whiteville, NC 28472
MLS# 100607501Listed by: COLDWELL BANKER SEA COAST ADVANTAGE-LELAND - New
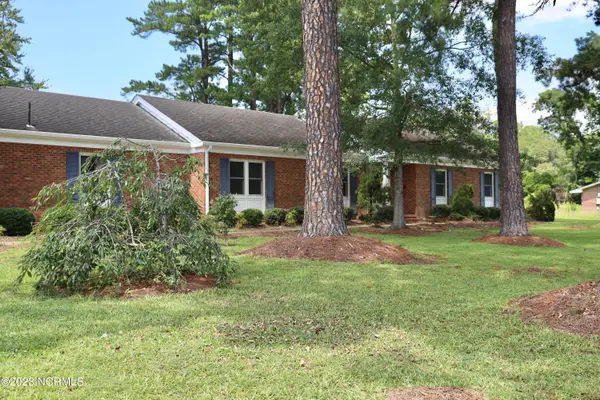 $299,000Active3 beds 3 baths2,333 sq. ft.
266 W Frink Street, Whiteville, NC 28472
MLS# 100607503Listed by: BERKSHIRE HATHAWAY HOMESERVICES CAROLINA PREMIER PROPERTIES - New
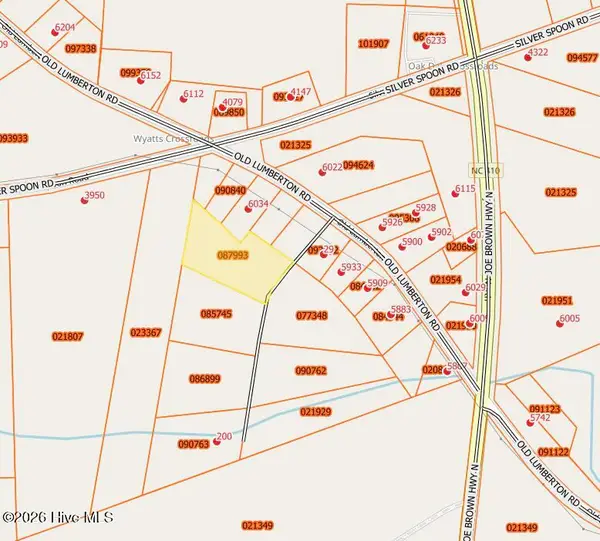 $22,000Active2.25 Acres
74 D Mckenzie Trail, Whiteville, NC 28472
MLS# 100607316Listed by: EXP REALTY - New
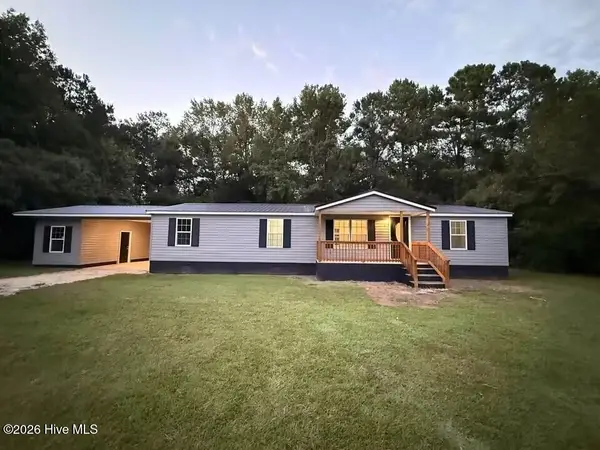 $179,900Active3 beds 2 baths1,512 sq. ft.
145 Ridgecrest Acres, Whiteville, NC 28472
MLS# 100606216Listed by: J. RAY REALTY, LLC 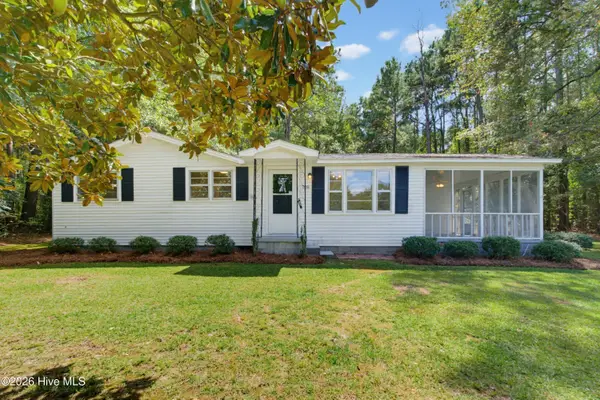 $189,000Active2 beds 1 baths928 sq. ft.
728 Warrior Trail, Whiteville, NC 28472
MLS# 100606034Listed by: WACCAMAW REAL ESTATE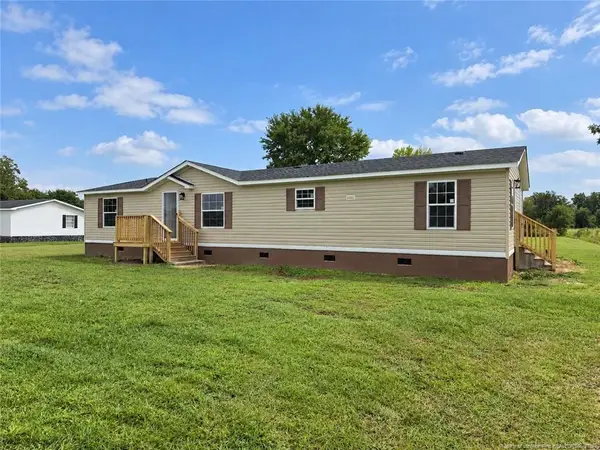 $210,000Active3 beds 2 baths1,602 sq. ft.
332 Best Road, Whiteville, NC 28472
MLS# LP769756Listed by: RE/MAX CHOICE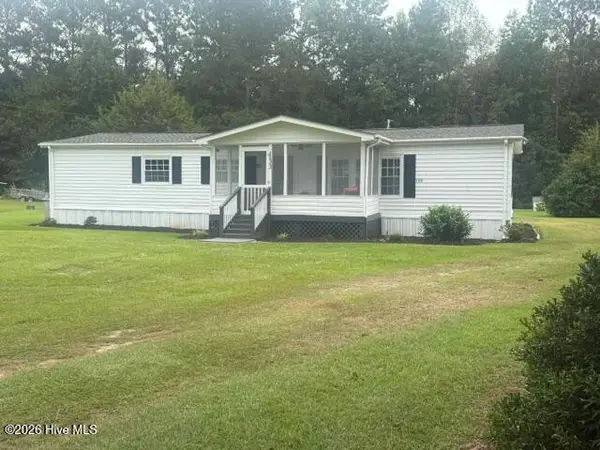 $147,000Active3 beds 2 baths1,440 sq. ft.
133 Justin Avenue, Whiteville, NC 28472
MLS# 100605679Listed by: J. RAY REALTY, LLC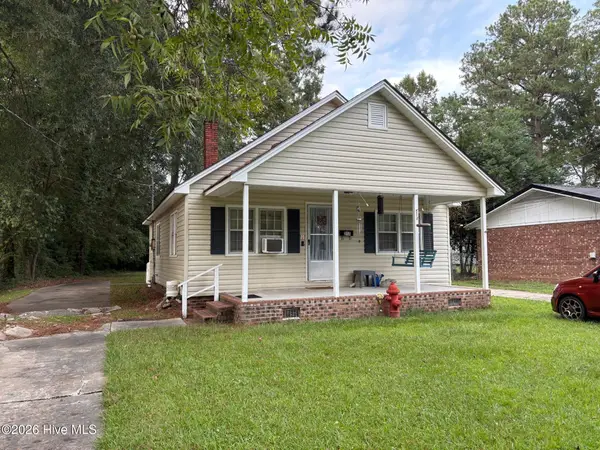 $130,000Active-- beds -- baths
217 & 219 E Lewis Street, Whiteville, NC 28472
MLS# 100604317Listed by: HILTON AUCTION & REALTY INC-WHITEVILLE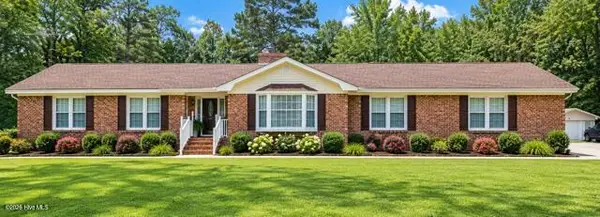 $335,000Active3 beds 3 baths1,996 sq. ft.
876 Mrs Tates Road, Whiteville, NC 28472
MLS# 100603873Listed by: ONLY WAY REALTY CAROLINA GRAND STRAND PROPERTIES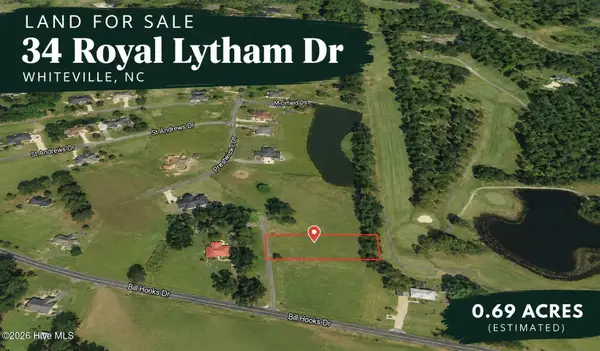 $30,000Active0.69 Acres
34 Royal Lytham Drive, Whiteville, NC 28472
MLS# 100603723Listed by: PROSPER REAL ESTATE


Protect your home and budget from life's surprises with an Assurant Home Warranty, backed by a partner that supports you through every step of homeownership. Explore Plans.
© 2023 - 2026 ERA Franchise Systems LLC. All rights reserved. ERA Franchise Systems LLC fully supports the principles of the Fair Housing Act and the Equal Opportunity Act. ERA, ERA Real Estate powered, and their respective logos are registered service marks of ERA Franchise Systems LLC. Each office is independently owned and operated.