
801 Woodard Drive, Whitsett, NC 27377
Local realty services provided by:ERA Live Moore
801 Woodard Drive,Whitsett, NC 27377
$299,000
- 3 Beds
- 2 Baths
- 1,911 sq. ft.
- Single family
- Pending
Listed by: lakeisha johnson
Office: keller williams one336-297-4545
MLS#:1230866
Source:NC_TRIAD
Price summary
- Price:$299,000
- Price per sq. ft.:$156.46
About this home
Peaceful retreat, wooded half-acre lot! This 3-bedroom, 1.5-bath ranch sits tucked among the trees for exceptional privacy. A sun-filled sunroom brings the outdoors in, while hardwood floors add warmth to the living room and bedrooms. Stay comfortable year-round with central air and a heat pump updated in 2020. The covered patio, and detached garage add additional storage. No HOA!
Contact an agent
Home facts
- Year built:1965
- Subdivision & Development:None
- Listing ID #:1230866
- Added:33 day(s) ago
- Updated:September 16, 2026 at 10:28 AM
Rooms and interior
- Bedrooms:3
- Total bathrooms:2
- Full bathrooms:1
- Half bathrooms:1
- Flooring:Carpet, Laminate, Tile
- Kitchen Description:Dishwasher, Microwave
- Basement Description:Crawl Space
- Living area:1,911 sq. ft.
Heating and cooling
- Cooling:Ceiling Fan(s), Central Air
- Heating:Electric, Heat Pump
- Central air:Yes
Structure and exterior
- Year built:1965
- Building area:1,911 sq. ft.
- Lot area:0.53 Acres
- Construction Materials:Brick, Vinyl Siding
Utilities
- Water:Well
- Sewer:Septic Tank
Finances and disclosures
- Price:$299,000
- Price per sq. ft.:$156.46
- Tax amount:$1,574
Features and amenities
- Appliances:Dishwasher
- Laundry features:Dryer Connection
- Amenities:Ceiling Fan(s)
Parking
- Parking description:Detached, Detached Garage, Driveway, Garage
- Garage spaces:2
 2026 Triad MLS, Inc. All rights reserved. IDX information is provided exclusively for personal, non-commercial use, and may not be used for any purpose other than to identify prospective properties consumers may be interested in purchasing. Information is deemed reliable but not guaranteed. This site will be monitored for ‘scraping’ and any use of search facilities of data on the site other than by potential buyers/sellers is prohibited. All Sale data is for informational purposes only and is not an indication of a market analysis or appraisal. Properties marked with the Triad MLS, Inc. icon are provided courtesy of the Triad MLS, Inc.’s, Internet Data Exchange Database.
New listings near 801 Woodard Drive
- Open Sat, 1 to 3pmNew
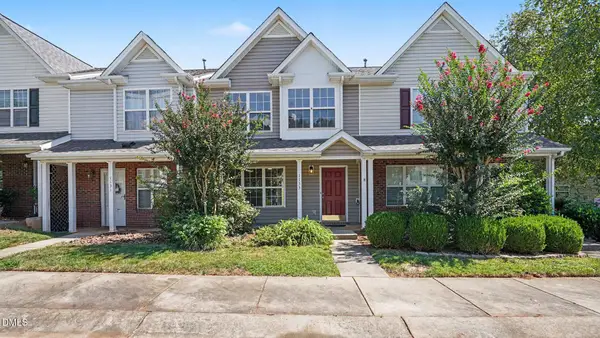 $219,900Active3 beds 3 baths1,368 sq. ft.
1133 Oak Blossom Wa Way, Whitsett, NC 27377
MLS# 10192667Listed by: CARY-RALEIGH REALTY, INC. - New
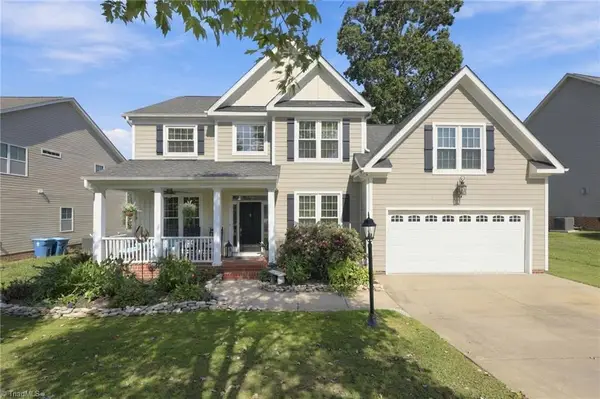 $409,900Active4 beds 3 baths2,526 sq. ft.
6625 Barton Creek Drive, Whitsett, NC 27377
MLS# 1235067Listed by: ELM REALTY LLC - New
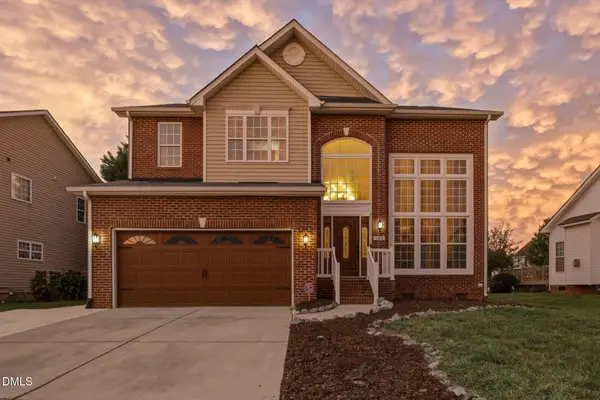 $419,000Active4 beds 3 baths2,871 sq. ft.
580 Pimlico Circle, Whitsett, NC 27377
MLS# 10192106Listed by: KELLER WILLIAMS CENTRAL - New
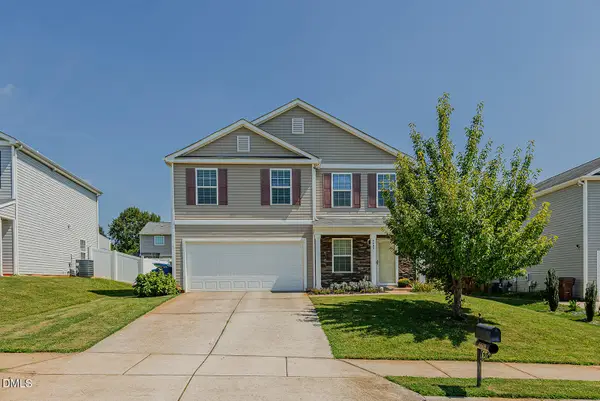 $314,999Active3 beds 3 baths1,888 sq. ft.
6609 Glenville Drive, Whitsett, NC 27377
MLS# 10191681Listed by: COTTON & COAL LEGACY, INC.  $269,900Active3 beds 3 baths1,738 sq. ft.
7649 Oliver Park Drive, Whitsett, NC 27377
MLS# 1234421Listed by: KELLER WILLIAMS CENTRAL $259,900Active4 beds 2 baths1,390 sq. ft.
511 Nc Highway 100, Whitsett, NC 27377
MLS# 1234432Listed by: ALL ABOUT YOU REALTY TEAM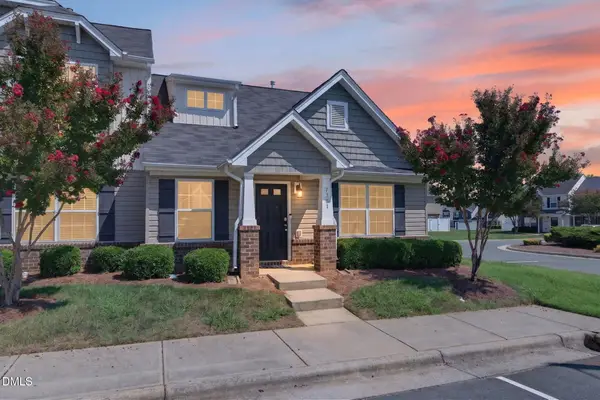 $234,900Active3 beds 3 baths1,538 sq. ft.
7361 Garett Park Drive, Whitsett, NC 27377
MLS# 10190684Listed by: BARBOUR & COMPANY $219,990Active2 beds 3 baths1,336 sq. ft.
7345 Colleen Park Drive, Whitsett, NC 27377
MLS# 1234443Listed by: REALTY ONE GROUP RESULTS GREENSBORO $415,000Active4 beds 3 baths2,402 sq. ft.
6725 Barton Creek Drive, Whitsett, NC 27377
MLS# 1233720Listed by: BERKSHIRE HATHAWAY HOMESERVICES YOST & LITTLE REALTY $569,900Active5 beds 4 baths3,370 sq. ft.
6605 Jockey Club Drive, Whitsett, NC 27377
MLS# 1233510Listed by: REALTY ONE GROUP RESULTS GREENSBORO


Protect your home and budget from life's surprises with an Assurant Home Warranty, backed by a partner that supports you through every step of homeownership. Explore Plans.
© 2023 - 2026 ERA Franchise Systems LLC. All rights reserved. ERA Franchise Systems LLC fully supports the principles of the Fair Housing Act and the Equal Opportunity Act. ERA, ERA Real Estate powered, and their respective logos are registered service marks of ERA Franchise Systems LLC. Each office is independently owned and operated.