
1149 Conley Mountain Association Road, Whittier, NC 28789
Local realty services provided by:ERA Live Moore
Listed by: tyler coon
Office: exp realty llc.
MLS#:4389977
Source:CH
1149 Conley Mountain Association Road,Whittier, NC 28789
$614,000
- 2 Beds
- 2 Baths
- - sq. ft.
- Single family
- Sold
Sorry, we are unable to map this address
Price summary
- Price:$614,000
About this home
A-Frame Above Clouds delivers a rare blend of architectural character, luxury amenities, and breathtaking Smoky Mountain scenery. Perched in a private mountaintop setting, the home showcases soaring vaulted ceilings, expansive panoramic windows, designer interiors, and a striking floating staircase that creates an unforgettable guest experience. The thoughtfully designed layout features two bedrooms, spa-inspired bathrooms, a fully equipped modern kitchen, and inviting indoor and outdoor gathering spaces that maximize the spectacular views. Outdoor amenities elevate the property further with a private hot tub and cedar barrel sauna overlooking the mountains, creating a true wellness-focused retreat. Conveniently located between Bryson City and Cherokee and within easy reach of the Great Smoky Mountains National Park, Blue Ridge Parkway, waterfalls, hiking trails, and regional attractions, this property is exceptionally well positioned for short-term rental success. With its unique design, premium amenity package, and highly desirable mountain setting, this is the type of destination property that stands out in the vacation rental marketplace....
Contact an agent
Home facts
- Year built:2003
- Subdivision & Development:Conley Mountain Association
- Listing ID #:4389977
- Updated:August 30, 2026 at 06:44 AM
Rooms and interior
- Bedrooms:2
- Total bathrooms:2
- Full bathrooms:2
- Kitchen Description:Freezer, Indoor Grill, Microwave, Oven, Refrigerator
Heating and cooling
- Cooling:Heat Pump
- Heating:Heat Pump, Propane
Structure and exterior
- Year built:2003
- Lot Features:Views, Wooded
- Architectural Style:A-Frame, Cabin
- Construction Materials:Hardboard
- Exterior Features:Fire Pit
- Foundation Description:Crawl Space
Schools
- High school:Unspecified
- Elementary school:Unspecified
Utilities
- Water:Well
- Sewer:Septic (At Site)
Finances and disclosures
- Price:$614,000
Features and amenities
- Laundry features:Dryer, Washer
Parking
- Parking description:Driveway
 Listings courtesy of Canopy MLS as distributed by MLS GRID. Copyright 2021 Canopy MLS. All rights reserved. Canopy MLS, provides content displayed here (“provided content”) on an “as is” basis and makes no representations or warranties regarding the provided content, including, but not limited to those of non-infringement, timeliness, accuracy, or completeness. Individuals and companies using information presented are responsible for verification and validation of information they utilize and present to their customers and clients. Canopy MLS will not be liable for any damage or loss resulting from use of the provided content or the products available through Portals, IDX, VOW, and/or Syndication. Recipients of this information shall not resell, redistribute, reproduce, modify, or otherwise copy any portion thereof without the expressed written consent of Canopy MLS.
New listings near 1149 Conley Mountain Association Road
- New
 $425,000Active2 beds 1 baths1,410 sq. ft.
1380 Highway 19a Highway, Whittier, NC 28789
MLS# 4418824Listed by: YELLOW ROSE REAL ESTATE LLC - New
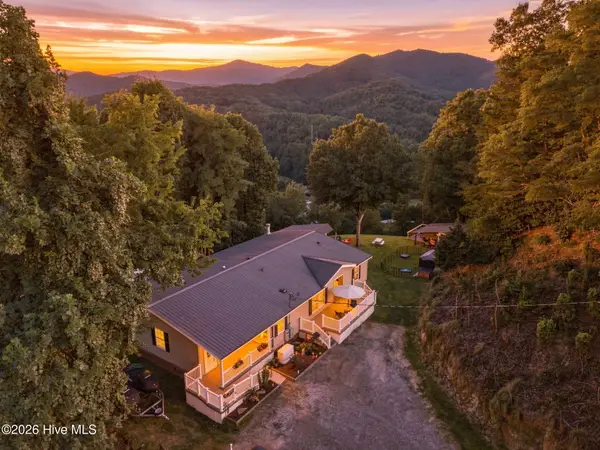 $575,000Active4 beds 3 baths2,468 sq. ft.
4 Sunset Farms Road, Whittier, NC 28789
MLS# 100597390Listed by: KELLER WILLIAMS - GREAT SMOKIES - New
 $725,000Active3 beds 4 baths2,323 sq. ft.
270 Par 3 Road, Whittier, NC 28789
MLS# 4410907Listed by: KELLER WILLIAMS GREAT SMOKIES  $39,900Active2.03 Acres
Lot 17 Cocker Spaniel Court #17, Whittier, NC 28789
MLS# 4415482Listed by: KELLER WILLIAMS PROFESSIONALS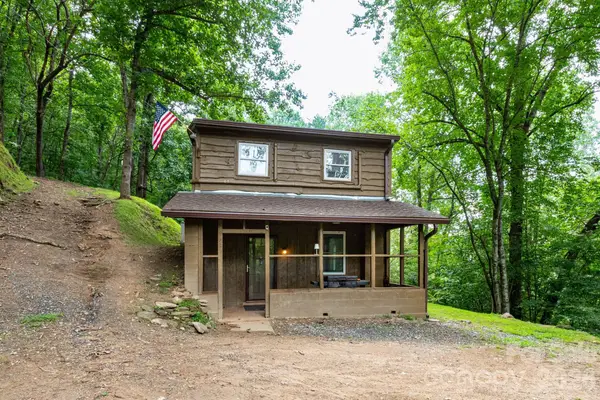 $285,000Active3 beds 2 baths1,126 sq. ft.
210 Sunset Farm Road, Whittier, NC 28789
MLS# 4412792Listed by: TEAGUE MOUNTAIN REALTY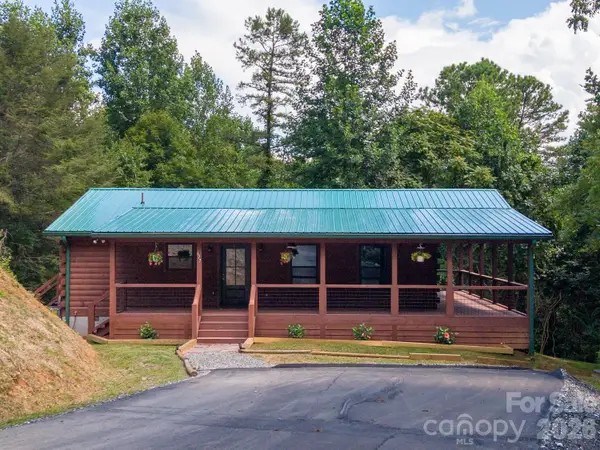 $359,850Active2 beds 2 baths1,200 sq. ft.
677 Ridgetop Circle, Whittier, NC 28789
MLS# 4412426Listed by: KELLER WILLIAMS GREAT SMOKIES - BRYSON CITY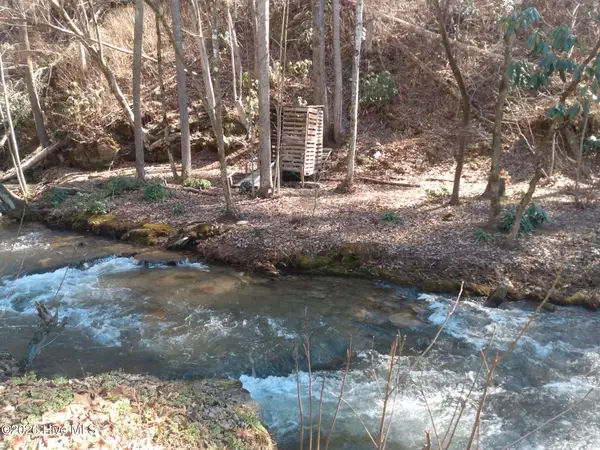 $69,000Active3.22 Acres
1412 Dicks Creek Road, Whittier, NC 28789
MLS# 100588312Listed by: TOUCHDOWN REALTY CO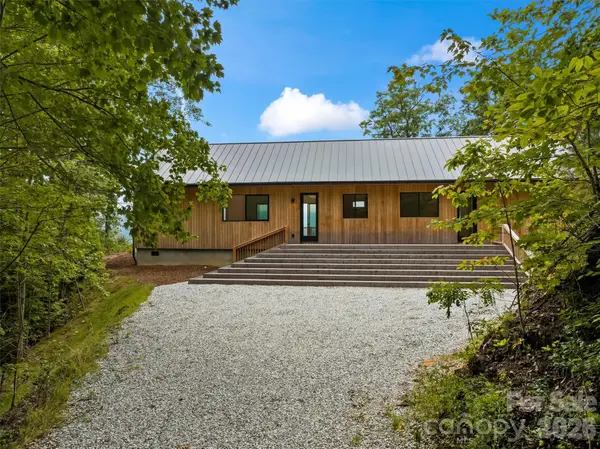 $566,500Active3 beds 2 baths1,728 sq. ft.
109 Pintail Place, Whittier, NC 28789
MLS# 4409072Listed by: RE/MAX RESULTS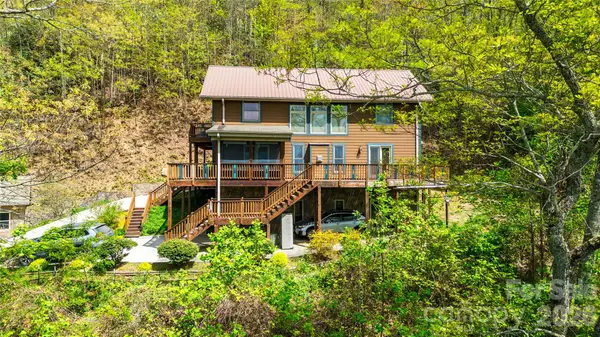 $875,000Active3 beds 4 baths3,025 sq. ft.
1602 Forest Run Road, Whittier, NC 28789
MLS# 4396526Listed by: WESTERN CAROLINA PROPERTIES, INC.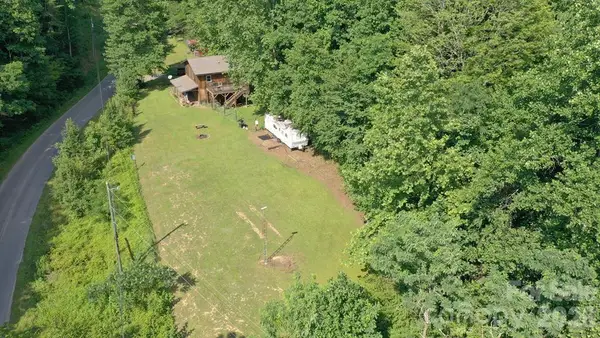 $319,000Pending3 beds 2 baths1,288 sq. ft.
454 Bradley Branch Road, Whittier, NC 28789
MLS# 4404950Listed by: MOSSY OAK PROPERTIES CAROLINA TIMBER & REALTY


Protect your home and budget from life's surprises with an Assurant Home Warranty, backed by a partner that supports you through every step of homeownership. Explore Plans.
© 2023 - 2026 ERA Franchise Systems LLC. All rights reserved. ERA Franchise Systems LLC fully supports the principles of the Fair Housing Act and the Equal Opportunity Act. ERA, ERA Real Estate powered, and their respective logos are registered service marks of ERA Franchise Systems LLC. Each office is independently owned and operated.