
454 Bradley Branch Road, Whittier, NC 28789
Local realty services provided by:ERA Live Moore
Listed by: rhett wolfe
Office: mossy oak properties carolina timber & realty
MLS#:4404950
Source:CH
454 Bradley Branch Road,Whittier, NC 28789
$319,000
- 3 Beds
- 2 Baths
- 1,288 sq. ft.
- Single family
- Pending
Price summary
- Price:$319,000
- Price per sq. ft.:$247.67
About this home
Escape to your own private sanctuary with this charming two story cabin, nestled on 1.64 unrestricted acres. Conveniently located between the vibrant mountain towns of Sylva and Bryson City, this 3 bedroom, 1.5 bathroom retreat offers the ultimate blend of peaceful seclusion and effortless accessibility. Situated less than a minute from the 4 lane Highway 74 via a state maintained paved road, the property ensures easy year round access, yet it is tucked away so beautifully that you cannot hear any disturbing noise from the 4 lane road at the house. The outdoor space is a rare mountain find, boasting a large, flat yard that is partially fenced in, ideal for pets, gardening, or outdoor gatherings. The current owner has updated the home, including the installation of highly efficient mini split heating and cooling systems alongside beautiful new flooring throughout portions of the house. Also, a wood stove for the winter nights. High speed connectivity is entirely taken care of with an included tower with Starlink that conveys with the property. The acreage also features a dedicated storage shed and a camper trailer for bonus accommodations or work space. Updates are in documents....
Contact an agent
Home facts
- Year built:1980
- Subdivision & Development:none
- Listing ID #:4404950
- Updated:August 15, 2026 at 10:42 AM
Rooms and interior
- Bedrooms:3
- Total bathrooms:2
- Full bathrooms:1
- Half bathrooms:1
- Kitchen Description:Dishwasher, Electric Oven, Electric Range, Freezer, Refrigerator
- Living area:1,288 sq. ft.
Heating and cooling
- Cooling:Ductless
- Heating:Ductless, Wood Stove
Structure and exterior
- Roof:Fiberglass
- Year built:1980
- Building area:1,288 sq. ft.
- Lot area:1.64 Acres
- Lot Features:Cleared, Level, Open Lot
- Architectural Style:Cabin, Rustic
- Construction Materials:Wood
- Foundation Description:Crawl Space
Schools
- High school:Unspecified
- Elementary school:Unspecified
Utilities
- Water:Well
Finances and disclosures
- Price:$319,000
- Price per sq. ft.:$247.67
Parking
- Parking description:Driveway
 Listings courtesy of Canopy MLS as distributed by MLS GRID. Copyright 2021 Canopy MLS. All rights reserved. Canopy MLS, provides content displayed here (“provided content”) on an “as is” basis and makes no representations or warranties regarding the provided content, including, but not limited to those of non-infringement, timeliness, accuracy, or completeness. Individuals and companies using information presented are responsible for verification and validation of information they utilize and present to their customers and clients. Canopy MLS will not be liable for any damage or loss resulting from use of the provided content or the products available through Portals, IDX, VOW, and/or Syndication. Recipients of this information shall not resell, redistribute, reproduce, modify, or otherwise copy any portion thereof without the expressed written consent of Canopy MLS.
New listings near 454 Bradley Branch Road
- New
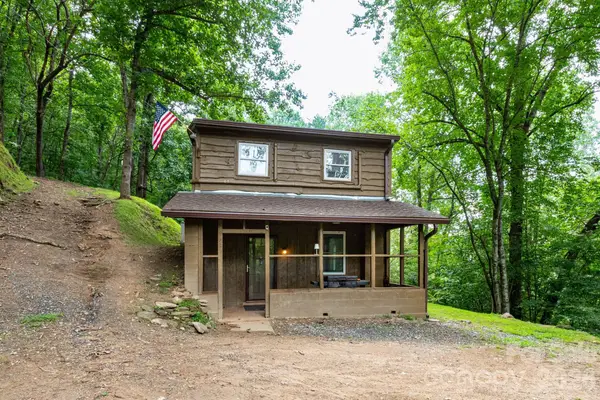 $285,000Active3 beds 2 baths1,126 sq. ft.
210 Sunset Farm Road, Whittier, NC 28789
MLS# 4412792Listed by: TEAGUE MOUNTAIN REALTY - New
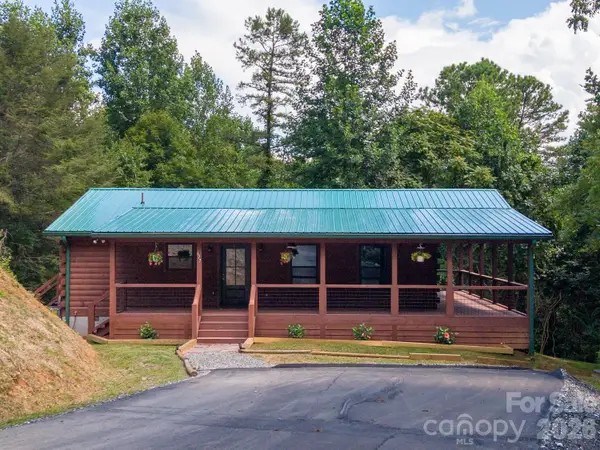 $374,875Active2 beds 2 baths1,200 sq. ft.
677 Ridgetop Circle, Whittier, NC 28789
MLS# 4412426Listed by: KELLER WILLIAMS GREAT SMOKIES - BRYSON CITY 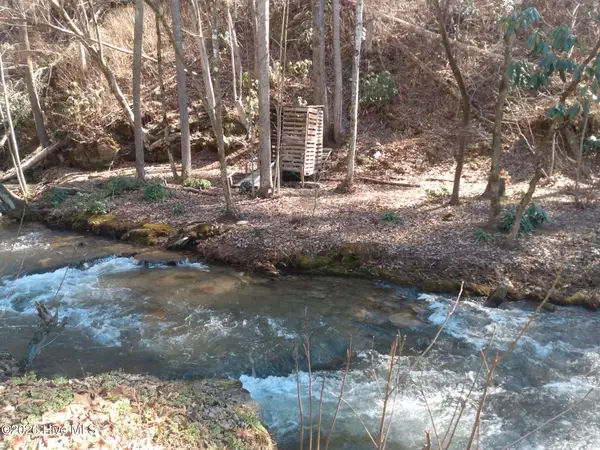 $74,000Active3.22 Acres
1412 Dicks Creek Road, Whittier, NC 28789
MLS# 100588312Listed by: TOUCHDOWN REALTY CO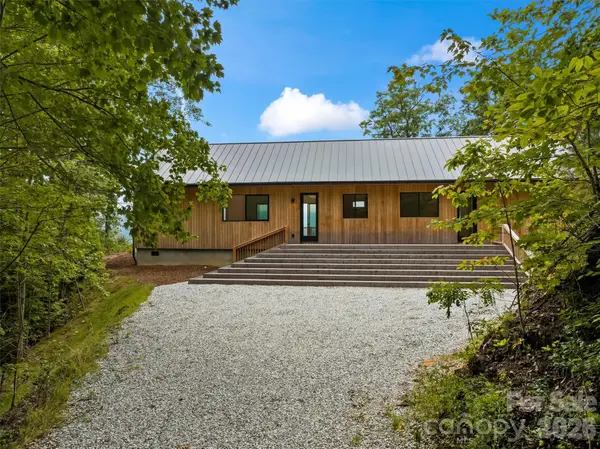 $575,000Active3 beds 2 baths1,728 sq. ft.
109 Pintail Place, Whittier, NC 28789
MLS# 4409072Listed by: RE/MAX RESULTS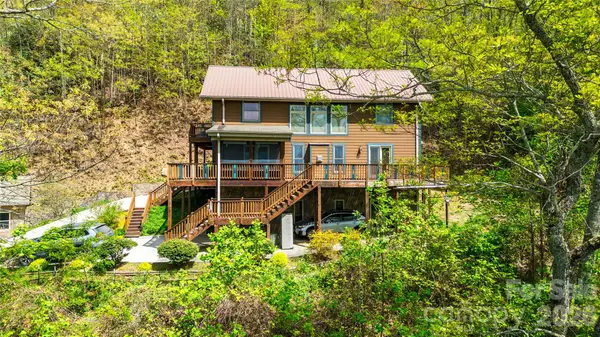 $875,000Active3 beds 4 baths3,025 sq. ft.
1602 Forest Run Road, Whittier, NC 28789
MLS# 4396526Listed by: WESTERN CAROLINA PROPERTIES, INC.- New
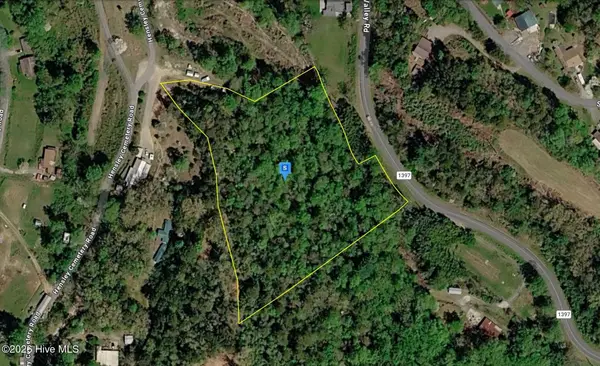 $40,999Active6 Acres
500 Hensley Cemetery Road, Whittier, NC 28789
MLS# 100591439Listed by: PLATLABS, LLC 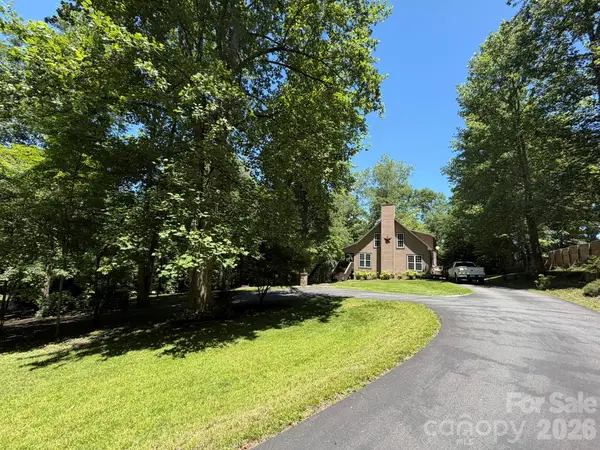 $449,900Active3 beds 2 baths1,660 sq. ft.
315 Honey Locust Lane, Whittier, NC 28789
MLS# 4403024Listed by: RE/MAX RESULTS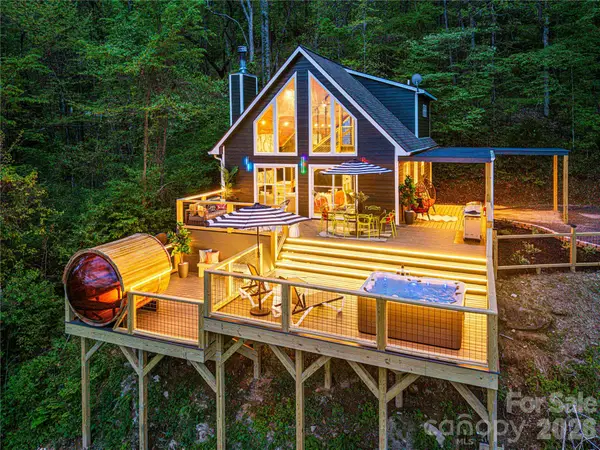 $599,000Pending2 beds 2 baths1,096 sq. ft.
1149 Conley Mountain Association Road, Whittier, NC 28789
MLS# 4389977Listed by: EXP REALTY LLC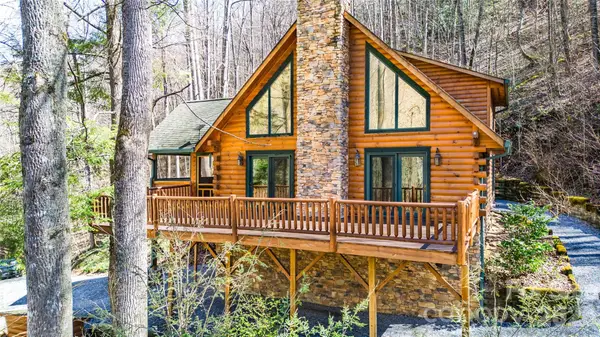 $599,000Active3 beds 2 baths2,000 sq. ft.
3548 Dicks Creek Road, Whittier, NC 28789
MLS# 4396310Listed by: WESTERN CAROLINA PROPERTIES, INC.


Protect your home and budget from life's surprises with an Assurant Home Warranty, backed by a partner that supports you through every step of homeownership. Explore Plans.
© 2023 - 2026 ERA Franchise Systems LLC. All rights reserved. ERA Franchise Systems LLC fully supports the principles of the Fair Housing Act and the Equal Opportunity Act. ERA, ERA Real Estate powered, and their respective logos are registered service marks of ERA Franchise Systems LLC. Each office is independently owned and operated.