
57 Pebble Drive, Whittier, NC 28789
Local realty services provided by:ERA Live Moore
Listed by: april monday
Office: nc mountain real estate
MLS#:4428593
Source:CH
57 Pebble Drive,Whittier, NC 28789
$425,000
- 2 Beds
- 2 Baths
- 1,578 sq. ft.
- Single family
- Active
Price summary
- Price:$425,000
- Price per sq. ft.:$269.33
About this home
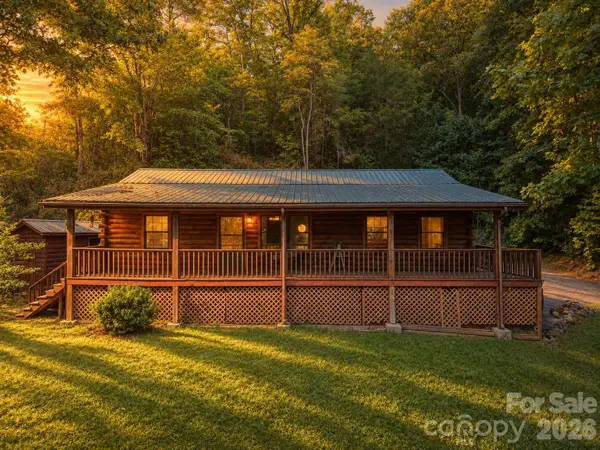
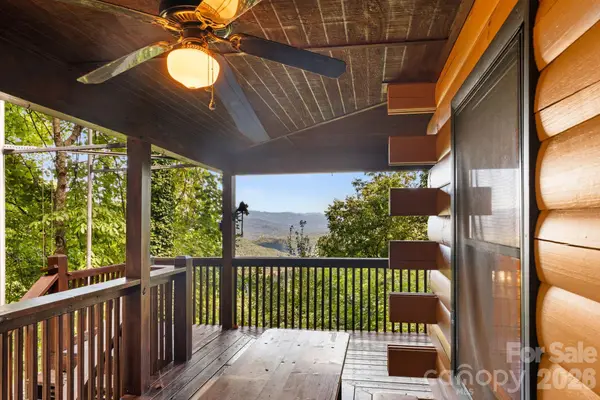
Your mountain cabin is here! Set on over an acre in the heart of Whittier, NC, this fully furnished 2-bedroom, 2-bath retreat offers the privacy and peace you've been looking for, just 10 minutes from Harrah's Cherokee Casino and within easy reach of Bryson City, Sylva, and the Great Smoky Mountains. The level lot provides plenty of room to play, garden, or gather outdoors, and a creek on the property adds a soothing soundtrack to everyday life.
Inside, the open floor plan is made for connection, whether you're gathered around the dining table, cooking together in the spacious kitchen, or settling in by the fireplace on a cool mountain evening. The main level features two bedrooms, each with its own full bath, for comfort and privacy. A dedicated office space and main-level laundry keep daily routines simple. Upstairs, a versatile loft provides extra sleeping or bonus space for visiting family and friends.
With no restrictions, this property works equally well as a full-time residence, a weekend getaway, or a turnkey investment. Peace of mind comes standard with HVAC updated in 2022, a durable metal roof, wired internet, and outdoor storage. Arriving fully furnished, it's ready for you to move in, unpack, and start enjoying mountain living.
The front porch is waiting. Come make this cabin your own!...
Contact an agent
Home facts
- Year built:1996
- Subdivision & Development:None
- Listing ID #:4428593
- Updated:October 03, 2026 at 01:32 PM
Rooms and interior
- Bedrooms:2
- Total bathrooms:2
- Full bathrooms:2
- Flooring:Vinyl
- Kitchen Description:Dishwasher, Gas Oven, Refrigerator
- Living area:1,578 sq. ft.
Heating and cooling
- Cooling:Heat Pump
- Heating:Heat Pump
- Central air:Yes
Structure and exterior
- Roof:Metal
- Year built:1996
- Building area:1,578 sq. ft.
- Lot area:1.13 Acres
- Lot Features:Cleared, Level
- Architectural Style:Cabin
- Construction Materials:Wood
- Foundation Description:Crawl Space
Schools
- High school:Smoky Mountain
- Elementary school:Smokey Mountain
Utilities
- Water:Shared Well
- Sewer:Septic (At Site)
Finances and disclosures
- Price:$425,000
- Price per sq. ft.:$269.33
Features and amenities
- Laundry features:Laundry Room, Main Level
Parking
- Parking description:Driveway
 Listings courtesy of Canopy MLS as distributed by MLS GRID. Copyright 2021 Canopy MLS. All rights reserved. Canopy MLS, provides content displayed here (“provided content”) on an “as is” basis and makes no representations or warranties regarding the provided content, including, but not limited to those of non-infringement, timeliness, accuracy, or completeness. Individuals and companies using information presented are responsible for verification and validation of information they utilize and present to their customers and clients. Canopy MLS will not be liable for any damage or loss resulting from use of the provided content or the products available through Portals, IDX, VOW, and/or Syndication. Recipients of this information shall not resell, redistribute, reproduce, modify, or otherwise copy any portion thereof without the expressed written consent of Canopy MLS.
New listings near 57 Pebble Drive
- New
 $399,900Active2 beds 2 baths1,428 sq. ft.
250 Camp Creek Road, Whittier, NC 28789
MLS# 4428607Listed by: NC MOUNTAIN REAL ESTATE - New
 $298,750Active2 beds 2 baths1,253 sq. ft.
181 Seven Springs Road, Whittier, NC 28789
MLS# 4430802Listed by: KELLER WILLIAMS GREAT SMOKIES - BRYSON CITY - New
 $475,000Active2 beds 3 baths1,892 sq. ft.
355 Oak Ridge Lane, Whittier, NC 28789
MLS# 4427671Listed by: KELLER WILLIAMS GREAT SMOKIES 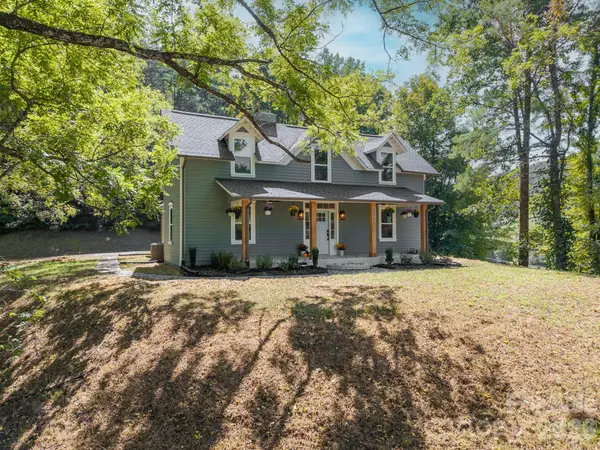 $525,000Active4 beds 4 baths2,657 sq. ft.
1846 Sunset Farms Road, Whittier, NC 28789
MLS# 4426268Listed by: NEXTHOME GOLD KEY REALTY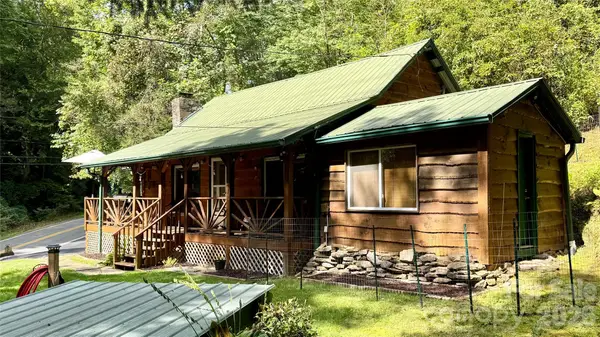 $235,000Active2 beds 1 baths917 sq. ft.
3387 Union Hill Road, Whittier, NC 28789
MLS# 4421408Listed by: EXP REALTY LLC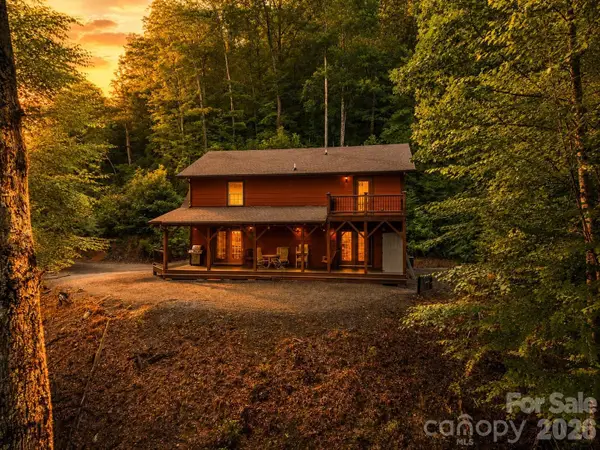 $649,000Active3 beds 3 baths1,920 sq. ft.
32 Grand View Estates Drive, Whittier, NC 28789
MLS# 4419954Listed by: KELLER WILLIAMS GREAT SMOKIES - BRYSON CITY $395,000Active2 beds 1 baths1,410 sq. ft.
1380 Highway 19a Highway, Whittier, NC 28789
MLS# 4418824Listed by: YELLOW ROSE REAL ESTATE LLC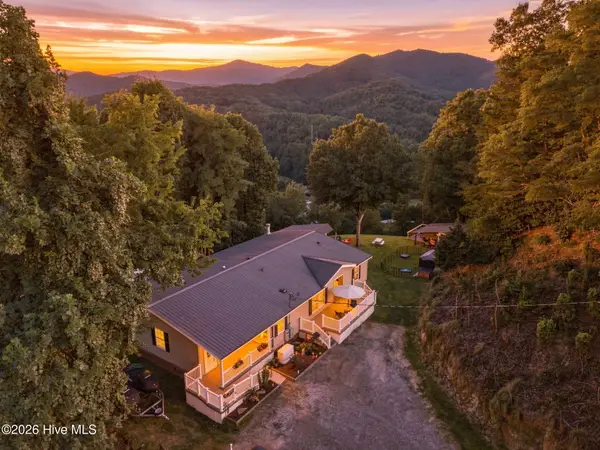 $550,000Active4 beds 3 baths2,468 sq. ft.
4 Sunset Farms Road, Whittier, NC 28789
MLS# 100597390Listed by: KELLER WILLIAMS - GREAT SMOKIES OF HAYESVILLE $695,000Active3 beds 4 baths2,323 sq. ft.
270 Par 3 Road, Whittier, NC 28789
MLS# 4410907Listed by: KELLER WILLIAMS GREAT SMOKIES


Protect your home and budget from life's surprises with an Assurant Home Warranty, backed by a partner that supports you through every step of homeownership. Explore Plans.
© 2023 - 2026 ERA Franchise Systems LLC. All rights reserved. ERA Franchise Systems LLC fully supports the principles of the Fair Housing Act and the Equal Opportunity Act. ERA, ERA Real Estate powered, and their respective logos are registered service marks of ERA Franchise Systems LLC. Each office is independently owned and operated.