
347 Peterson Pond Drive, Wilkesboro, NC 28697
Local realty services provided by:ERA Live Moore
347 Peterson Pond Drive,Wilkesboro, NC 28697
$618,000
- 3 Beds
- 3 Baths
- 2,297 sq. ft.
- Single family
- Active
Listed by: michael martinez
Office: nc mountain investments llc.
MLS#:265004
Source:NC_HCAR
Price summary
- Price:$618,000
- Price per sq. ft.:$131.13
- Monthly HOA dues:$29.17
About this home
Immaculate home in the highly sought after Country Club area, The Farm, 3 bedrooms, 3 full baths, and an open floor plan. The spacious kitchen offers custom cabinets, stainless steel appliances, a gas cooktop, and an island. Two hallway closets provide ample storage. The primary bedroom features a tray ceiling and an en suite bathroom with a large tile shower, soaking tub, dual vanities, and a walk-in closet. Two additional bedrooms share a hall bathroom, and there is also an office. Hardwood floors throughout the main level. The basement offers many possibilities, with 569+/- square feet of heated space (not included in the home's heated square footage), complete with a mini-split and flexible use options. The unfinished portion includes a workshop area and ample storage. Additional features include a whole-house generator and an under-porch storage unit with a garage door. The driveway wraps around to the walkout basement, providing additional access to the basement.
Contact an agent
Home facts
- Year built:2020
- Subdivision & Development:The Farm
- Listing ID #:265004
- Added:1 day(s) ago
- Updated:October 23, 2026 at 10:51 PM
Rooms and interior
- Bedrooms:3
- Total bathrooms:3
- Full bathrooms:3
- Kitchen Description:Dishwasher, Gas cooktop, Microwave
- Basement:Yes
- Basement Description:Unfinished
- Living area:2,297 sq. ft.
Heating and cooling
- Cooling:Central Air
- Heating:Electric, Fireplaces, Gas, Heat Pump, Wood
- Central air:Yes
Structure and exterior
- Roof:Asphalt, Shingle
- Year built:2020
- Building area:2,297 sq. ft.
- Lot area:1.89 Acres
- Architectural Style:Ranch, Traditional
- Construction Materials:Brick, Wood Frame
- Foundation Description:Basement
- Levels:1 Story
Schools
- High school:Wilkes Central
- Middle school:Central Wilkes
- Elementary school:Moravian
Utilities
- Water:Public
- Sewer:Septic Available, Septic Tank
Finances and disclosures
- Price:$618,000
- Price per sq. ft.:$131.13
- Tax amount:$2,292
Features and amenities
- Laundry features:Laundry Main Level
Parking
- Parking description:Attached, Garage, Two Car Garage
- Garage:Yes
- Garage spaces:2
New listings near 347 Peterson Pond Drive
- New
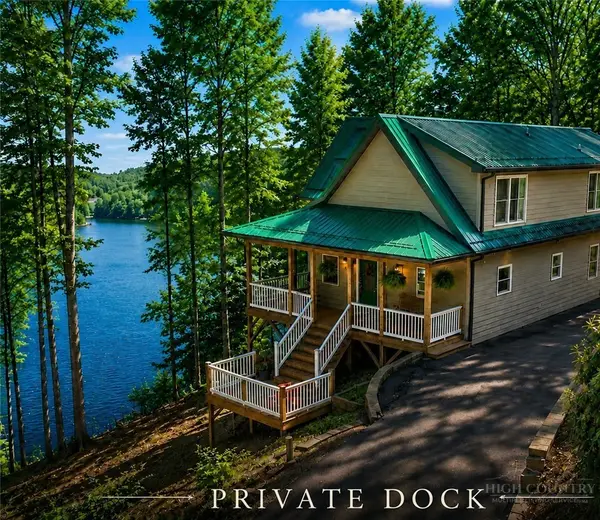 $839,000Active5 beds 4 baths2,237 sq. ft.
490 Blue Heron Lane, Wilkesboro, NC 28697
MLS# 264989Listed by: NC MOUNTAIN INVESTMENTS LLC - New
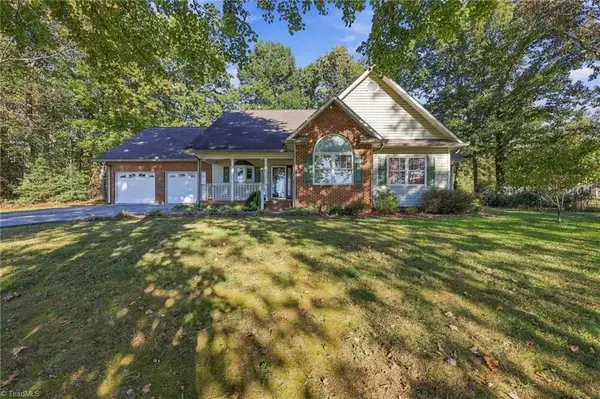 $354,990Active3 beds 3 baths1,799 sq. ft.
2765 Airport Road, Wilkesboro, NC 28659
MLS# 1239929Listed by: ABOVE AND BEYOND REAL ESTATE SOLUTIONS
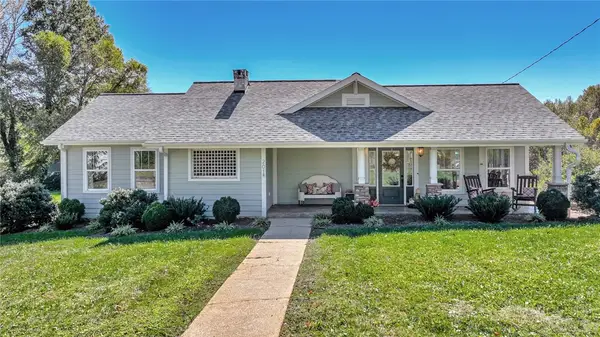 $428,000Pending3 beds 3 baths2,392 sq. ft.
201 W Henderson Drive, Wilkesboro, NC 28697
MLS# 264888Listed by: NC MOUNTAIN INVESTMENTS LLC- New
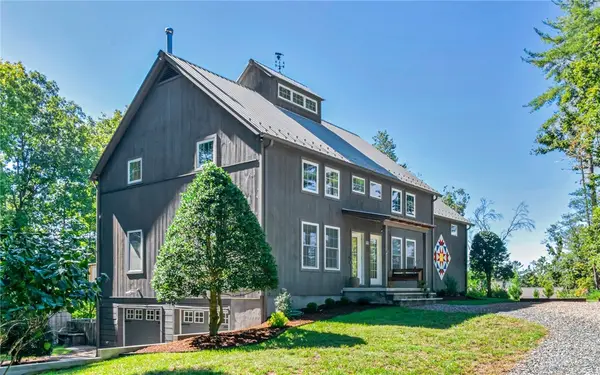 $1,328,000Active3 beds 4 baths2,952 sq. ft.
145 Decoy Drive, Wilkesboro, NC 28697
MLS# 264735Listed by: NC MOUNTAIN INVESTMENTS LLC - New
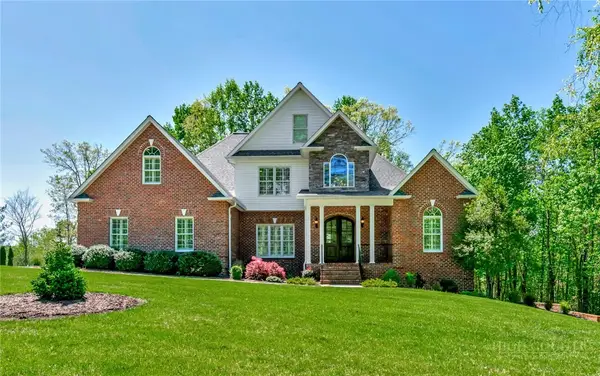 $1,198,000Active4 beds 5 baths5,931 sq. ft.
1660 Skyland Drive, Wilkesboro, NC 28697
MLS# 264890Listed by: NC MOUNTAIN INVESTMENTS LLC - New
 $599,900Active3 beds 3 baths3,362 sq. ft.
206 Ivy Lane, Wilkesboro, NC 28697
MLS# 1239180Listed by: REALTY ONE GROUP RESULTS - New
 $410,000Active3 beds 3 baths1,840 sq. ft.
198 Amber Lane, Wilkesboro, NC 28697
MLS# 1238953Listed by: UNITED REALTY GROUP INC. - New
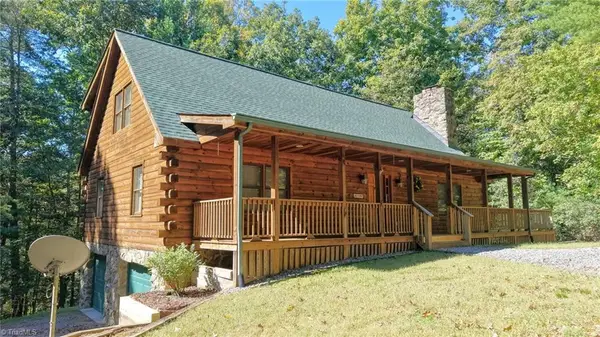 $510,000Active3 beds 4 baths1,938 sq. ft.
154 Rocky Shore Drive, Wilkesboro, NC 28697
MLS# 1238352Listed by: HOWARD HANNA ALLEN TATE BLAIR PROPERTIES 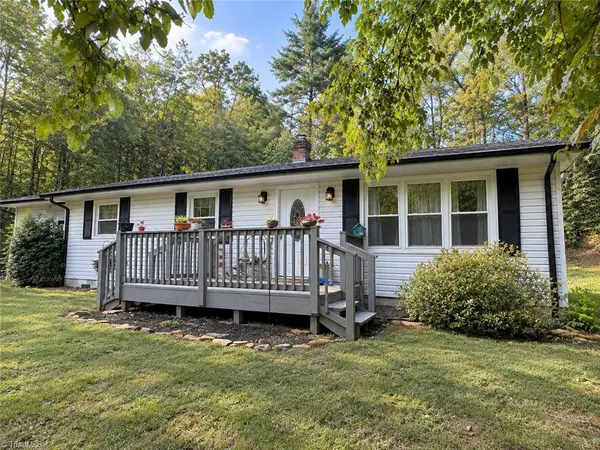 $245,000Active3 beds 1 baths1,196 sq. ft.
275 Winfield Huffman Road, Wilkesboro, NC 28697
MLS# 1238099Listed by: GOLDEN KEY REALTY NC, LLC


Protect your home and budget from life's surprises with an Assurant Home Warranty, backed by a partner that supports you through every step of homeownership. Explore Plans.
© 2023 - 2026 ERA Franchise Systems LLC. All rights reserved. ERA Franchise Systems LLC fully supports the principles of the Fair Housing Act and the Equal Opportunity Act. ERA, ERA Real Estate powered, and their respective logos are registered service marks of ERA Franchise Systems LLC. Each office is independently owned and operated.