
1971 Raccoon Road, Willard, NC 28478
Local realty services provided by:ERA Wilder Realty
1971 Raccoon Road,Willard, NC 28478
$298,000
- 2 Beds
- 2 Baths
- 1,336 sq. ft.
- Single family
- Active
Listed by: kristy d ward
Office: nest realty
MLS#:100596459
Source:NC_CCAR
Price summary
- Price:$298,000
- Price per sq. ft.:$223.05
About this home
Charming 2-bedroom, 2-bathroom home on a spacious, beautifully landscaped lot with a large bonus room and an impressive detached shop. Inside, you'll find an inviting living area, dining space, and kitchen featuring a new granite countertop added in 2022, ample cabinetry, and a convenient bar area.
The home received numerous updates in 2022, including metal roof, plantation shutters, new tile showers and flooring in both bathrooms, new electrical outlets and light fixtures, and the kitchen granite countertop.
The large bonus room offers flexible space for an office, guest area, hobby room, additional sleeping space, or second living area.
The detached wired shop, added in 2022, is a must-see, featuring two entrance bays and 100-amp electrical service with abundant workspace for vehicles, equipment, hobbies, projects, or storage.
Enjoy the peaceful country setting, mature landscaping, and spacious lot. With its thoughtful updates, flexible living space, and exceptional shop, this property offers much more than meets the eye!...
Contact an agent
Home facts
- Year built:1981
- Subdivision & Development:Not In Subdivision
- Listing ID #:100596459
- Added:52 day(s) ago
- Updated:October 06, 2026 at 10:36 AM
Rooms and interior
- Bedrooms:2
- Total bathrooms:2
- Full bathrooms:2
- Rooms Total:6
- Bedroom Description:Master Downstairs
- Living area:1,336 sq. ft.
Heating and cooling
- Cooling:Central Air
- Heating:Electric, Heat Pump, Heating
- Central air:Yes
Structure and exterior
- Roof:Metal
- Year built:1981
- Building area:1,336 sq. ft.
- Lot area:0.82 Acres
- Construction Materials:Brick, Wood Frame
- Exterior Features:Porch
- Foundation Description:Slab
- Levels:1 Story
Schools
- High school:Pender High
- Middle school:Penderlea (K-8)
- Elementary school:Penderlea (K-8)
Utilities
- Water:Well
Finances and disclosures
- Price:$298,000
- Price per sq. ft.:$223.05
Features and amenities
- Laundry features:Laundry Room
- Amenities:Blinds/Shades
Parking
- Parking description:On Site

New listings near 1971 Raccoon Road
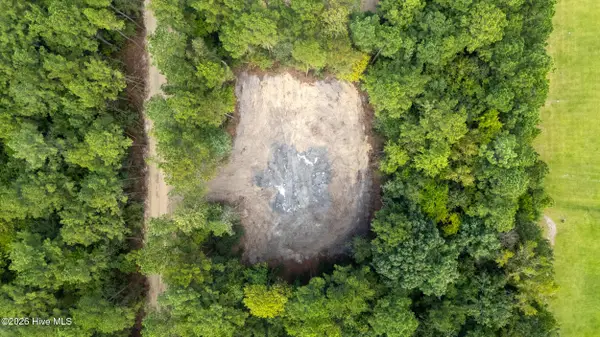 $299,900Active4 beds 2 baths2,040 sq. ft.
0 Us Hwy 117 N #Lot 1, Willard, NC 28478
MLS# 100604868Listed by: NORTHGROUP REAL ESTATE LLC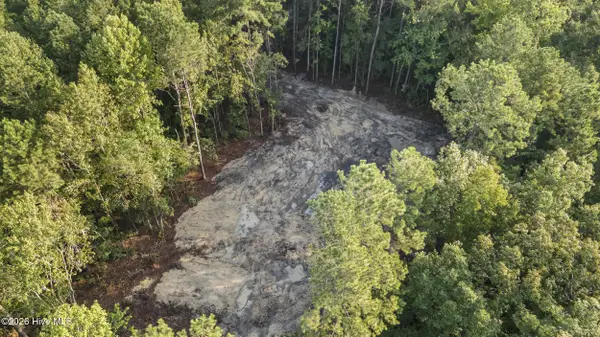 $349,900Active5 beds 3 baths2,280 sq. ft.
0 Us Hwy 117 N #Lot 2, Willard, NC 28478
MLS# 100604752Listed by: NORTHGROUP REAL ESTATE LLC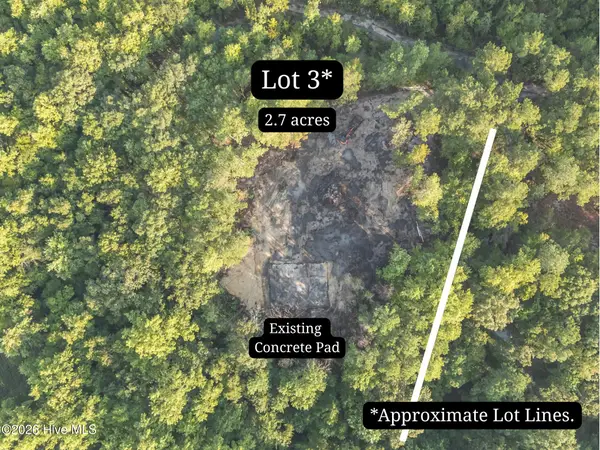 $389,900Active5 beds 3 baths2,280 sq. ft.
0 Us Hwy 117 N #Lot 3, Willard, NC 28478
MLS# 100604754Listed by: NORTHGROUP REAL ESTATE LLC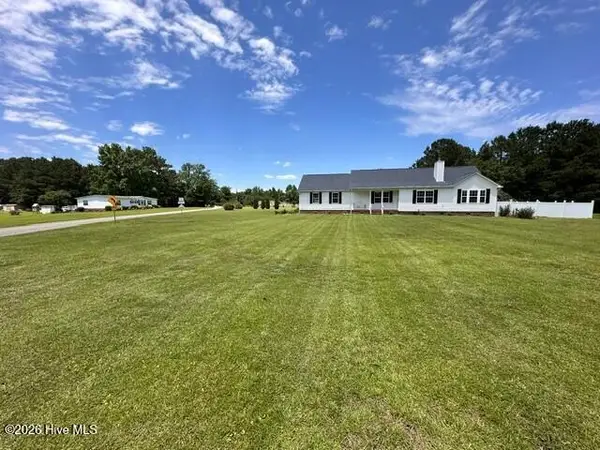 $359,900Active3 beds 2 baths1,600 sq. ft.
22 Old Mill Road, Willard, NC 28478
MLS# 100604679Listed by: COLDWELL BANKER SEA COAST ADVANTAGE $279,900Active3 beds 2 baths1,680 sq. ft.
0 Us Hwy 117 N #Remnant, Willard, NC 28478
MLS# 100604618Listed by: NORTHGROUP REAL ESTATE LLC $45,000Active2.82 Acres
0 Englishtown Road, Willard, NC 28478
MLS# 100602559Listed by: BEYCOME BROKERAGE REALTY LLC $49,900Pending1.64 Acres
5192 Englishtown Road, Wallace, NC 28466
MLS# 100601474Listed by: BEYCOME BROKERAGE REALTY LLC- Open Sat, 12 to 2pm
 $650,000Active5 beds 3 baths3,053 sq. ft.
259 Heathers Folly Road, Willard, NC 28478
MLS# 100600952Listed by: KELLER WILLIAMS INNOVATE-WILMINGTON  $226,000Active20.06 Acres
000 S Wisteria Lane, Willard, NC 28478
MLS# 100600473Listed by: BLUECOAST REALTY CORPORATION $255,000Pending3 beds 2 baths1,946 sq. ft.
1847 Anderson Road, Watha, NC 28478
MLS# 100599536Listed by: REAL BROKER LLC


Protect your home and budget from life's surprises with an Assurant Home Warranty, backed by a partner that supports you through every step of homeownership. Explore Plans.
© 2023 - 2026 ERA Franchise Systems LLC. All rights reserved. ERA Franchise Systems LLC fully supports the principles of the Fair Housing Act and the Equal Opportunity Act. ERA, ERA Real Estate powered, and their respective logos are registered service marks of ERA Franchise Systems LLC. Each office is independently owned and operated.