
1122 Pineview Road, Williamston, NC 27892
Local realty services provided by:ERA Wilder Realty
Listed by: elisha faye hardison
Office: sweetwater real estate inc
MLS#:100608378
Source:NC_CCAR
Price summary
- Price:$219,500
- Price per sq. ft.:$166.79
About this home
Discover the charm of this inviting 3-bedroom, 2-bath brick ranch nestled on approximately 0.45 acre just outside the Town of Williamston! Spacious bedrooms, comfortable gathering areas, and appealing outdoor spaces make this home one to see.
The living room features a brick fireplace, creating a welcoming focal point with potential for wood-burning or gas-log use. The kitchen offers an eat-at bar, refrigerator, electric range, and LVP flooring, with an adjoining formal dining room ideal for everyday meals or entertaining. Sliding glass doors fill the dining area with natural light and open onto the large rear wood deck.
The primary bedroom includes a private tiled bathroom with a step-in shower and exhaust fan. Two additional generously sized bedrooms share a tiled hallway bathroom with a tub/shower combination and single vanity. A dedicated laundry room includes the washer and dryer, along with abundant cabinet storage.
Enjoy morning coffee on the covered front porch or unwind on the back deck overlooking the backyard. A chain-link fenced rear area and small detached outbuilding add outdoor versatility, while the attached garage provides convenient sheltered parking. Additional features include a private well with a water softener system and private septic system.
Come explore the comfort, charm, and possibilities this home has to offer--schedule your showing today!...
Contact an agent
Home facts
- Year built:1978
- Subdivision & Development:Not In Subdivision
- Listing ID #:100608378
- Added:1 day(s) ago
- Updated:October 06, 2026 at 12:12 PM
Rooms and interior
- Bedrooms:3
- Total bathrooms:2
- Full bathrooms:2
- Rooms Total:5
- Flooring:Tile
- Kitchen Description:Refrigerator
- Bedroom Description:Master Downstairs
- Living area:1,316 sq. ft.
Heating and cooling
- Cooling:Central Air
- Heating:Electric, Heat Pump, Heating
- Central air:Yes
Structure and exterior
- Roof:Architectural Shingle
- Year built:1978
- Building area:1,316 sq. ft.
- Lot area:0.46 Acres
- Lot Features:Interior Lot, Level, Open Lot
- Construction Materials:Brick Veneer, Vinyl Siding, Wood Frame
- Exterior Features:Covered, Deck, Thermal Doors
- Foundation Description:Brick/Mortar, Crawl Space
- Levels:1 Story
Schools
- High school:Martin County HS
- Middle school:Martin County Schools
- Elementary school:E. J. Hayes Elementary
Utilities
- Water:Well
Finances and disclosures
- Price:$219,500
- Price per sq. ft.:$166.79
Features and amenities
- Appliances:Dryer, Refrigerator, Washer, Water Softener
- Laundry features:Dryer, Laundry Room, Washer, Washer Hookup
- Amenities:Blinds/Shades, Ceiling Fan(s)
Parking
- Total parking spaces:1
- Parking description:Attached, Attached Garage, Concrete, Off Street, On Site, Paved
- Garage:Yes
- Garage spaces:1

New listings near 1122 Pineview Road
- New
 $299,000Active2 beds 2 baths1,844 sq. ft.
1201 J T Heath Road, Williamston, NC 27892
MLS# 100608369Listed by: SWEETWATER REAL ESTATE INC - New
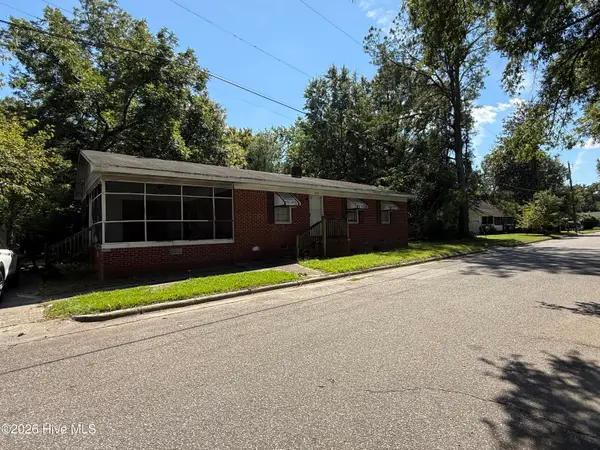 $59,000Active3 beds 2 baths1,187 sq. ft.
105 New Street, Williamston, NC 27892
MLS# 100608146Listed by: CINDY TWIDDY REALTY, INC. - New
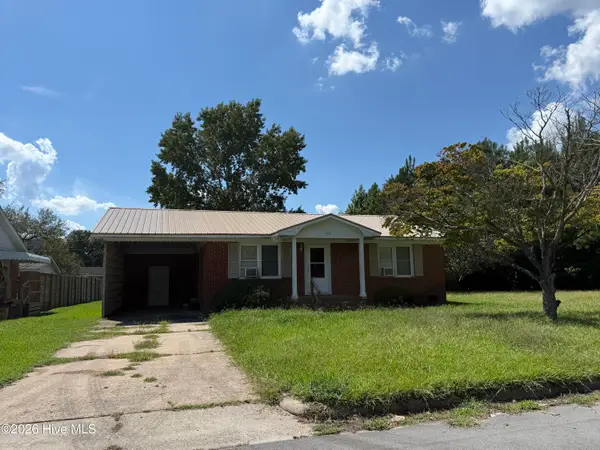 $65,000Active2 beds 1 baths1,085 sq. ft.
217 N Edgewood Avenue, Williamston, NC 27892
MLS# 100608154Listed by: CINDY TWIDDY REALTY, INC. - New
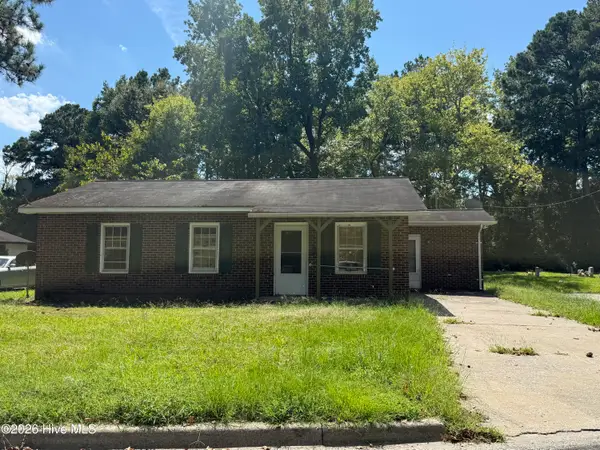 $42,000Active3 beds 1 baths1,026 sq. ft.
221 Faulk Street, Williamston, NC 27892
MLS# 100608158Listed by: CINDY TWIDDY REALTY, INC. - New
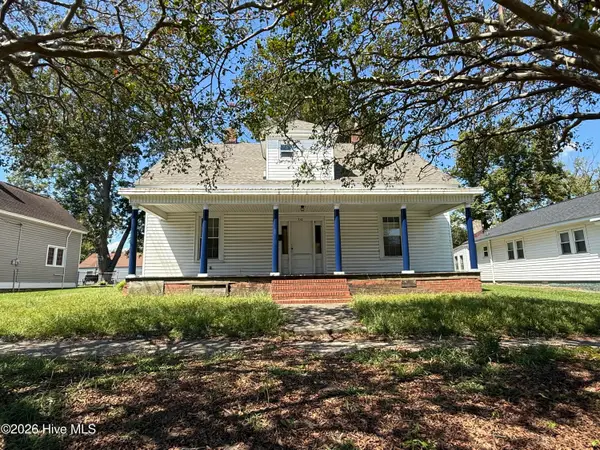 $49,000Active3 beds 2 baths2,400 sq. ft.
310 E Main Street, Williamston, NC 27892
MLS# 100608142Listed by: CINDY TWIDDY REALTY, INC. - New
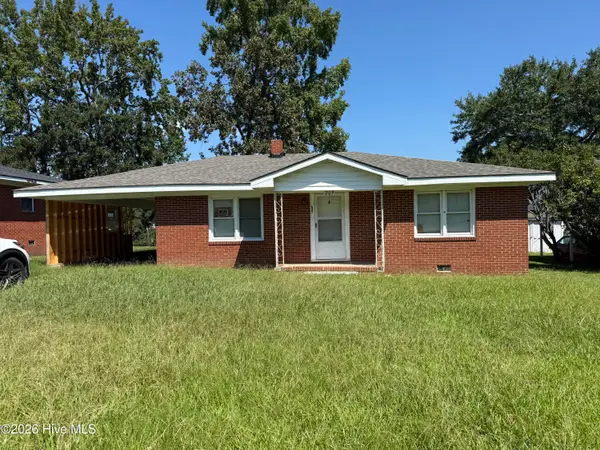 $59,000Active2 beds 1 baths1,147 sq. ft.
209 Peaks Street, Williamston, NC 27892
MLS# 100608136Listed by: CINDY TWIDDY REALTY, INC. - New
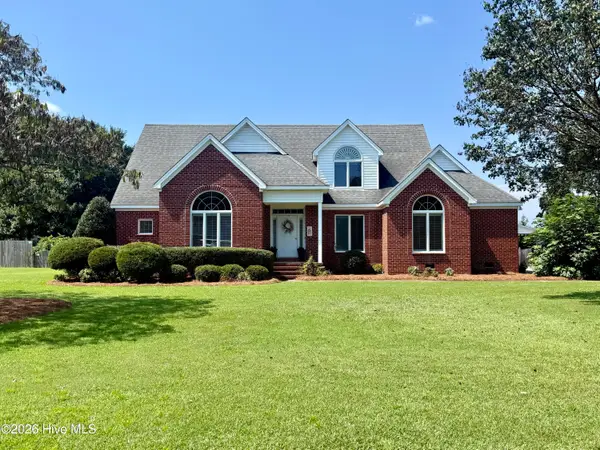 $465,000Active4 beds 3 baths2,349 sq. ft.
1090 Cedar Hill Drive, Williamston, NC 27892
MLS# 100607230Listed by: SWEETWATER REAL ESTATE INC - New
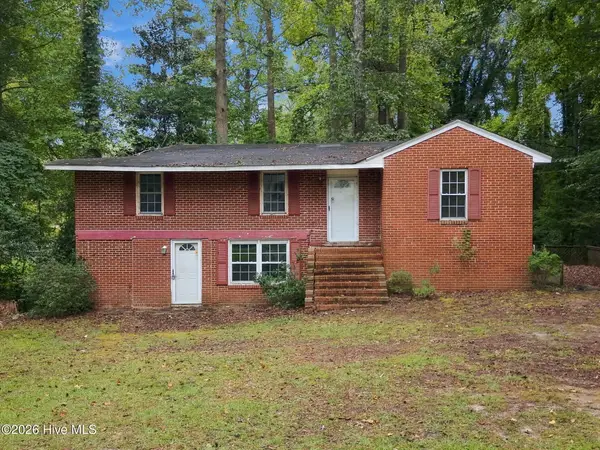 $85,000Active3 beds 2 baths2,070 sq. ft.
401 E Franklin Street, Williamston, NC 27892
MLS# 100606348Listed by: KELLER WILLIAMS REALTY POINTS EAST - New
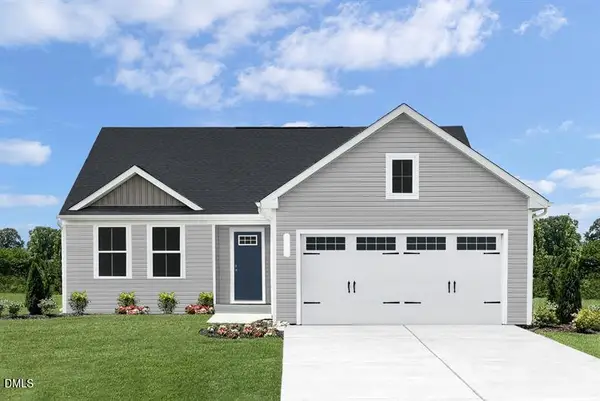 $289,990Active3 beds 2 baths1,517 sq. ft.
24 Elmwood Avenue, Williamston, NC 27892
MLS# 10194866Listed by: ESTEEM PROPERTIES


Protect your home and budget from life's surprises with an Assurant Home Warranty, backed by a partner that supports you through every step of homeownership. Explore Plans.
© 2023 - 2026 ERA Franchise Systems LLC. All rights reserved. ERA Franchise Systems LLC fully supports the principles of the Fair Housing Act and the Equal Opportunity Act. ERA, ERA Real Estate powered, and their respective logos are registered service marks of ERA Franchise Systems LLC. Each office is independently owned and operated.