
1201 J T Heath Road, Williamston, NC 27892
Local realty services provided by:ERA Strother Real Estate
Listed by: elisha faye hardison
Office: sweetwater real estate inc
MLS#:100608369
Source:NC_CCAR
Price summary
- Price:$299,000
- Price per sq. ft.:$162.15
About this home
Discover distinctive country charm in rural Martin County! Situated on a sprawling 3.6-acre property with a fishing pond, this unique board-and-batten home features 2 bedrooms, an office, 2 full bathrooms, and a new HVAC system.
Step inside the impressive great room, where a cathedral ceiling, exposed wood beams, and a beautiful chandelier create a welcoming setting for gatherings. The space flows directly into the newly updated kitchen, featuring new stainless steel appliances, new countertops, and recessed lighting.
Filled with natural light, the formal dining room showcases tongue-and-groove knotty pine walls and opens to a delightful sunroom overlooking the backyard pond--a relaxing spot to read or enjoy the view. Knotty pine walls throughout the bedrooms add warmth and character, while a separate office provides space for work or hobbies. The primary suite includes a private bathroom with a tiled step-in shower and updated vanity. The newly renovated guest bathroom features a tub/shower combination and vanity.
Outside, enjoy morning coffee or conversation on the partially wraparound front porch. A circular driveway and attached two-car carport provide convenient access and parking, while the expansive grounds offer space to enjoy the country setting and cast a line in your own pond.
Come explore the charm, space, and distinctive features this property has to offer--schedule your showing today!...
Contact an agent
Home facts
- Year built:1998
- Subdivision & Development:Not In Subdivision
- Listing ID #:100608369
- Added:1 day(s) ago
- Updated:October 06, 2026 at 12:12 PM
Rooms and interior
- Bedrooms:2
- Total bathrooms:2
- Full bathrooms:2
- Rooms Total:8
- Flooring:Tile
- Kitchen Description:Dishwasher, Refrigerator
- Living area:1,844 sq. ft.
Heating and cooling
- Cooling:Central Air, Heat Pump, Zoned
- Heating:Electric, Forced Air, Heat Pump, Heating, Zoned
- Central air:Yes
Structure and exterior
- Roof:Metal
- Year built:1998
- Building area:1,844 sq. ft.
- Lot area:3.6 Acres
- Lot Features:Open Lot, Rural
- Construction Materials:Wood Frame, Wood Siding
- Exterior Features:Covered, Open, Patio, Thermal Doors
- Foundation Description:Brick/Mortar, Slab
- Levels:1 Story
Schools
- High school:Martin County HS
- Middle school:Martin County Schools
- Elementary school:E. J. Hayes Elementary
Utilities
- Water:Well
Finances and disclosures
- Price:$299,000
- Price per sq. ft.:$162.15
Features and amenities
- Appliances:Dishwasher, Refrigerator
- Laundry features:Laundry Room, Washer Hookup
- Amenities:Blinds/Shades, Ceiling Fan(s)
Parking
- Parking description:Concrete, Covered, Gravel, Off Street, On Site
- Carport spaces:2

New listings near 1201 J T Heath Road
- New
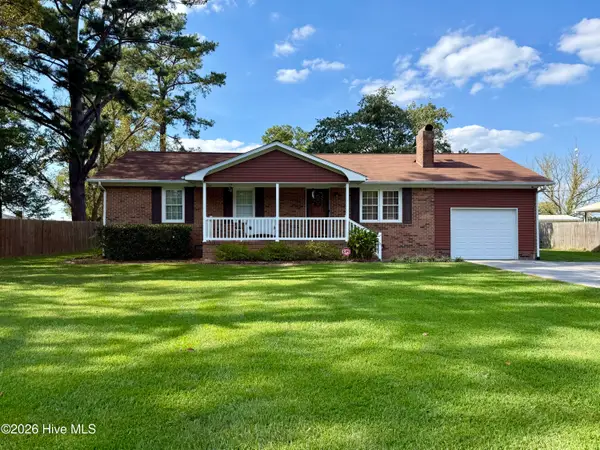 $219,500Active3 beds 2 baths1,316 sq. ft.
1122 Pineview Road, Williamston, NC 27892
MLS# 100608378Listed by: SWEETWATER REAL ESTATE INC - New
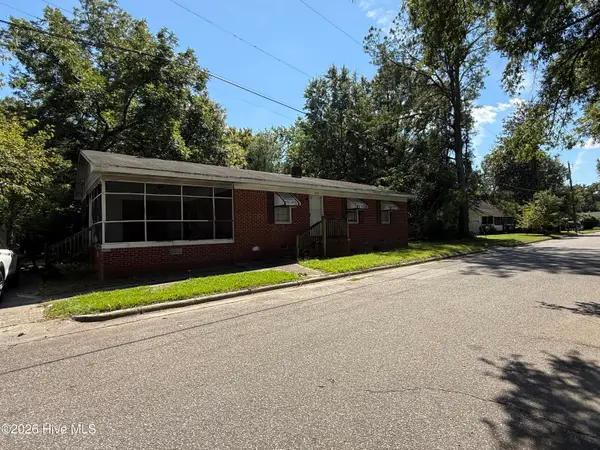 $59,000Active3 beds 2 baths1,187 sq. ft.
105 New Street, Williamston, NC 27892
MLS# 100608146Listed by: CINDY TWIDDY REALTY, INC. - New
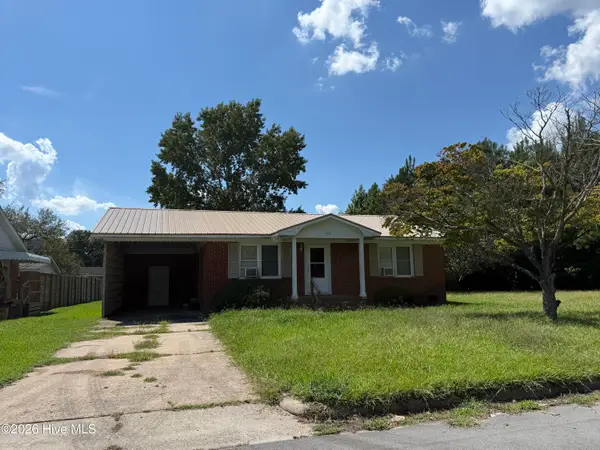 $65,000Active2 beds 1 baths1,085 sq. ft.
217 N Edgewood Avenue, Williamston, NC 27892
MLS# 100608154Listed by: CINDY TWIDDY REALTY, INC. - New
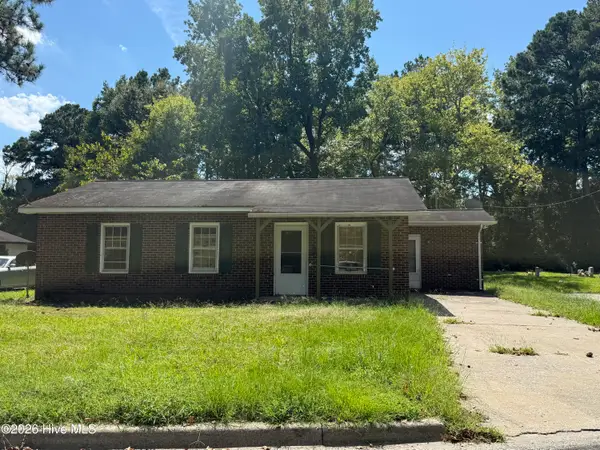 $42,000Active3 beds 1 baths1,026 sq. ft.
221 Faulk Street, Williamston, NC 27892
MLS# 100608158Listed by: CINDY TWIDDY REALTY, INC. - New
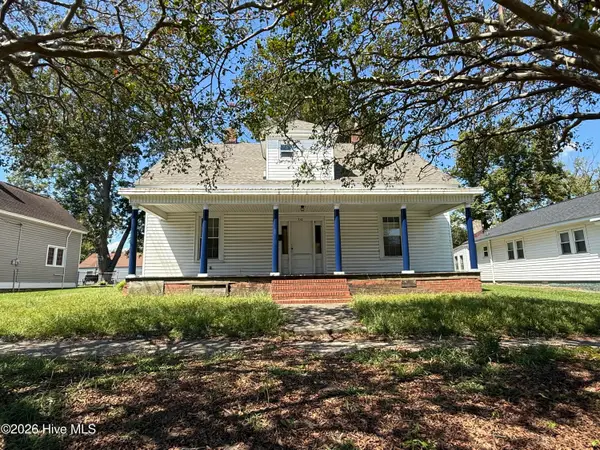 $49,000Active3 beds 2 baths2,400 sq. ft.
310 E Main Street, Williamston, NC 27892
MLS# 100608142Listed by: CINDY TWIDDY REALTY, INC. - New
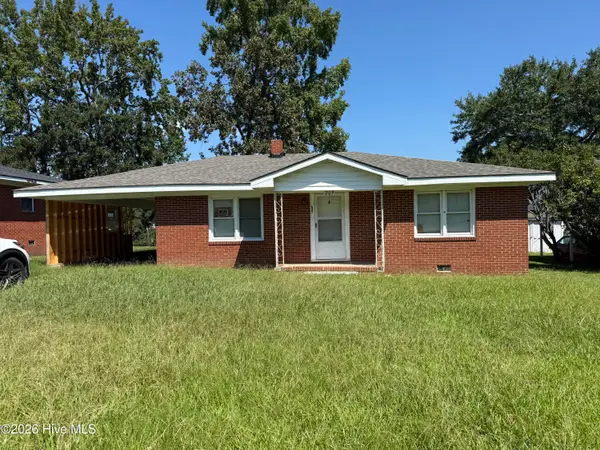 $59,000Active2 beds 1 baths1,147 sq. ft.
209 Peaks Street, Williamston, NC 27892
MLS# 100608136Listed by: CINDY TWIDDY REALTY, INC. - New
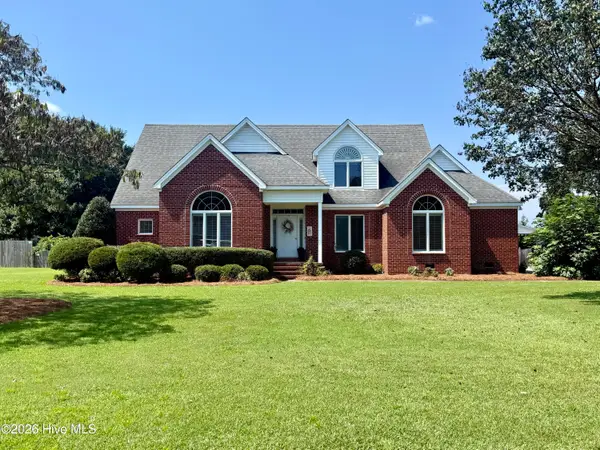 $465,000Active4 beds 3 baths2,349 sq. ft.
1090 Cedar Hill Drive, Williamston, NC 27892
MLS# 100607230Listed by: SWEETWATER REAL ESTATE INC - New
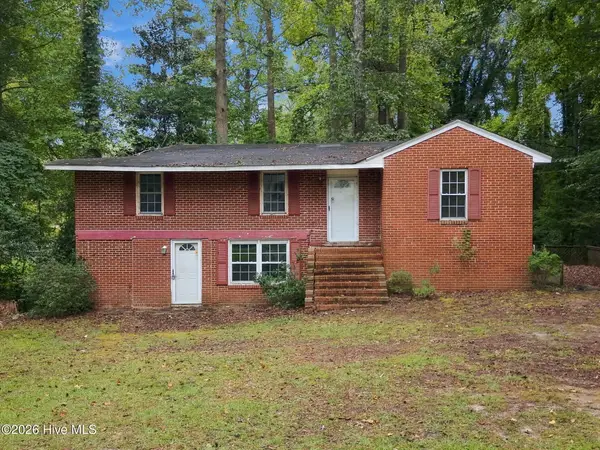 $85,000Active3 beds 2 baths2,070 sq. ft.
401 E Franklin Street, Williamston, NC 27892
MLS# 100606348Listed by: KELLER WILLIAMS REALTY POINTS EAST - New
 $289,990Active3 beds 2 baths1,517 sq. ft.
24 Elmwood Avenue, Williamston, NC 27892
MLS# 10194866Listed by: ESTEEM PROPERTIES


Protect your home and budget from life's surprises with an Assurant Home Warranty, backed by a partner that supports you through every step of homeownership. Explore Plans.
© 2023 - 2026 ERA Franchise Systems LLC. All rights reserved. ERA Franchise Systems LLC fully supports the principles of the Fair Housing Act and the Equal Opportunity Act. ERA, ERA Real Estate powered, and their respective logos are registered service marks of ERA Franchise Systems LLC. Each office is independently owned and operated.