
200 Santree Drive #Unit E9, Williamston, NC 27892
Local realty services provided by:ERA Wilder Realty
Listed by: georgia lilley
Office: keller williams realty points east
MLS#:100612286
Source:NC_CCAR
Price summary
- Price:$164,500
- Price per sq. ft.:$187.79
About this home
Come see this one bedroom one bath villa that combines compact, low-maintenance living. Central Heat and air, new flooring, all new kitchen cabinets, fresh paint throughout and in immaculate condition. Separate utility room for washer/dryer and closet space. Carport and patio. Screened in porch on the back. Entrance is free of steps. Located in a quiet, peaceful low noise area away from noisy traffic. Conveniently located near shopping and dining and major commuting routes to Washington and Greenville.
Contact an agent
Home facts
- Year built:1981
- Subdivision & Development:Oakwood
- Listing ID #:100612286
- Added:4 day(s) ago
- Updated:October 28, 2026 at 02:59 AM
Rooms and interior
- Bedrooms:1
- Total bathrooms:1
- Full bathrooms:1
- Rooms Total:5
- Flooring:Laminate
- Bathrooms Description:Walk-in Shower
- Kitchen Description:Dishwasher, Pantry, Range, Refrigerator
- Living area:876 sq. ft.
Heating and cooling
- Cooling:Central Air
- Heating:Electric, Heat Pump, Heating
- Central air:Yes
Structure and exterior
- Roof:Architectural Shingle
- Year built:1981
- Building area:876 sq. ft.
- Lot area:0.05 Acres
- Lot Features:Level
- Construction Materials:Brick
- Exterior Features:Patio
- Foundation Description:Slab
- Levels:1 Story
Schools
- High school:Riverside High School
- Middle school:Riverside
- Elementary school:Williamston Primary School
Utilities
- Water:County Water, Water Connected
- Sewer:Sewer Connected
Finances and disclosures
- Price:$164,500
- Price per sq. ft.:$187.79
Features and amenities
- Appliances:Dishwasher, Range, Refrigerator
- Laundry features:Laundry Room, Washer Hookup
- Amenities:Blinds/Shades
Parking
- Parking description:Additional Parking, Paved
- Carport spaces:1

New listings near 200 Santree Drive #Unit E9
- New
 $180,000Active4 beds 2 baths1,511 sq. ft.
111 Victoria Avenue, Williamston, NC 27892
MLS# 100612880Listed by: HOMEOWNERS REALTY - New
 $120,000Active2 beds 1 baths960 sq. ft.
122 Center Street, Williamston, NC 27892
MLS# 100612789Listed by: DREAM BIGG REALTY LLC - New
 $210,000Active4 beds 2 baths3,165 sq. ft.
105 W Main Street, Everetts, NC 27825
MLS# 100612449Listed by: UNITED REAL ESTATE EAST CAROLINA - New
 $40,000Active4 beds 2 baths1,212 sq. ft.
507 Warren Street, Williamston, NC 27892
MLS# 100612403Listed by: RIGGS REALTY GROUP - New
 $135,000Active3 beds 2 baths962 sq. ft.
1375 W Islands Road, Williamston, NC 27892
MLS# 100612142Listed by: UNITED REAL ESTATE EAST CAROLINA - New
 $149,900Active3 beds 2 baths1,619 sq. ft.
206 Marshall Avenue, Williamston, NC 27892
MLS# 100612032Listed by: SWEETWATER REAL ESTATE INC  $147,500Pending3 beds 2 baths1,350 sq. ft.
901 Hyland Avenue, Williamston, NC 27892
MLS# 10199135Listed by: HOWARD HANNA ALLEN TATE WAKE FOREST/ROLESVILLE $197,000Active3 beds 3 baths1,688 sq. ft.
106 Weaver Drive, Williamston, NC 27892
MLS# 100610308Listed by: THE RICH COMPANY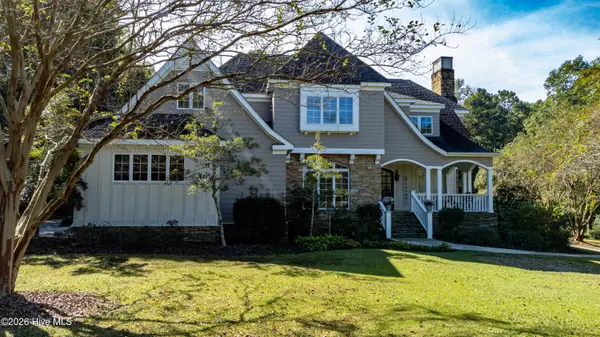 $575,000Active4 beds 5 baths4,430 sq. ft.
1285 Bear Grass Road, Williamston, NC 27892
MLS# 100609525Listed by: EXP REALTY


Protect your home and budget from life's surprises with an Assurant Home Warranty, backed by a partner that supports you through every step of homeownership. Explore Plans.
© 2023 - 2026 ERA Franchise Systems LLC. All rights reserved. ERA Franchise Systems LLC fully supports the principles of the Fair Housing Act and the Equal Opportunity Act. ERA, ERA Real Estate powered, and their respective logos are registered service marks of ERA Franchise Systems LLC. Each office is independently owned and operated.