
1285 Bear Grass Road, Williamston, NC 27892
Local realty services provided by:ERA Strother Real Estate
1285 Bear Grass Road,Williamston, NC 27892
$575,000
- 4 Beds
- 5 Baths
- 4,430 sq. ft.
- Single family
- Active
Listed by: shane noblin
Office: exp realty
MLS#:100609525
Source:NC_CCAR
Price summary
- Price:$575,000
- Price per sq. ft.:$129.8
About this home
Welcome to this impressive four-bedroom, four-and-a-half-bath home, built in 1995 and situated on 1.87 acres with over 4,400 square feet of living space. The striking front porch features elegant archways, beautiful stonework, and a charming porch swing overlooking the second green of the Roanoke Golf Course--the perfect setting for morning coffee or relaxing evenings.
Inside, discover a spacious, inviting layout designed for comfortable living and entertaining. The expansive open-concept kitchen and living area creates a natural gathering place, complemented by two fireplaces and numerous updates and upgrades. A cozy breakfast room offers the perfect spot to start your day, while the first-floor library provides a quiet retreat for reading, studying, or working.
The generously sized first-floor primary suite is a private sanctuary featuring a large bedroom and an oversized, vaulted bathroom with dual sinks, a walk-in shower, luxurious jetted soaker tub, separate water closet, and two walk-in closets.
Upstairs, three additional spacious bedrooms provide plenty of room for family and guests. The second floor also features a media room with a large-screen TV, perfect for movie nights and entertaining, plus dedicated office space ideal for working from home or a student needing a quiet place for homework. A versatile flex room, currently used as a craft room, offers even more possibilities. The walk-up staircase leads to a fully floored attic with exceptional storage space.
Outdoor living shines with an inviting outdoor kitchen, a well-manicured concrete driveway, and two large outbuildings offering ample room for storage, hobbies, equipment, or workshop space.
With its golf course views, timeless architectural details, generous living spaces, extensive storage, and versatile indoor and outdoor amenities, this exceptional property offers a wonderful opportunity to enjoy relaxed living, entertaining, and room to pursue your passions....
Contact an agent
Home facts
- Year built:1995
- Subdivision & Development:Not In Subdivision
- Listing ID #:100609525
- Added:2 day(s) ago
- Updated:October 12, 2026 at 10:33 AM
Rooms and interior
- Bedrooms:4
- Total bathrooms:5
- Full bathrooms:4
- Half bathrooms:1
- Rooms Total:11
- Flooring:Carpet, Laminate, Tile, Wood
- Bathrooms Description:Walk-in Shower, Whirlpool
- Kitchen Description:Dishwasher, Double Oven, Kitchen Island, Refrigerator
- Bedroom Description:Master Downstairs, Walk-In Closet(s)
- Living area:4,430 sq. ft.
Heating and cooling
- Cooling:Central Air, Heat Pump
- Heating:Electric, Fireplace(s), Forced Air, Gas Pack, Heat Pump, Heating, Propane
- Central air:Yes
Structure and exterior
- Roof:Architectural Shingle
- Year built:1995
- Building area:4,430 sq. ft.
- Lot area:1.87 Acres
- Lot Features:On Golf Course
- Construction Materials:Stone, Vinyl Siding, Wood Frame, Wood Siding
- Exterior Features:Covered, Outdoor Kitchen, Porch, Thermal Doors
- Foundation Description:Brick/Mortar, Crawl Space
- Levels:2 Story
Schools
- High school:Martin County HS
- Middle school:Riverside
- Elementary school:Williamston Primary School
Utilities
- Water:Well
Finances and disclosures
- Price:$575,000
- Price per sq. ft.:$129.8
Features and amenities
- Appliances:Dishwasher, Double Oven, Dryer, Refrigerator, Washer
- Laundry features:Dryer, Laundry Chute, Laundry Room, Washer, Washer Hookup
- Amenities:Blinds/Shades, Bookcases, Ceiling Fan(s), Vaulted Ceiling(s), Walk-In Closet(s)
Parking
- Total parking spaces:2
- Parking description:Attached, Attached Garage, Concrete, Garage, Garage Door Opener, Off Street, On Site
- Garage:Yes
- Garage spaces:2

New listings near 1285 Bear Grass Road
- New
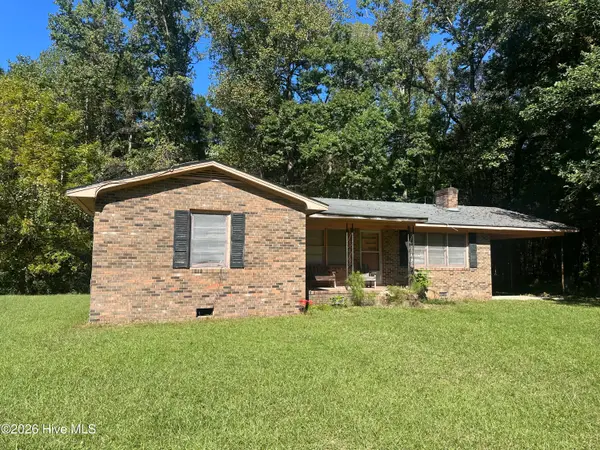 $59,000Active3 beds 2 baths1,483 sq. ft.
13901 Us Highway 64, Williamston, NC 27892
MLS# 100609196Listed by: EXP REALTY - New
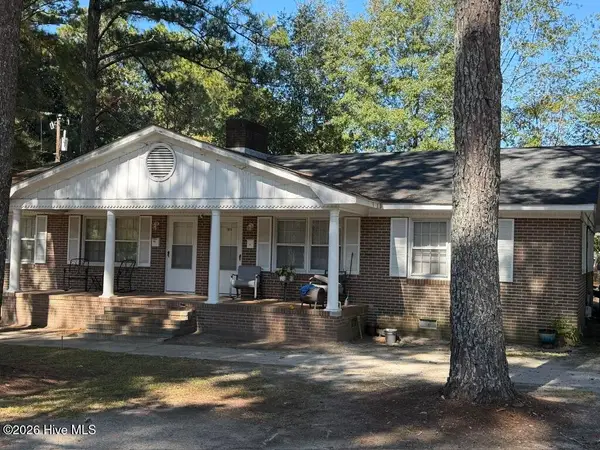 $221,000Active3 beds 1 baths2,232 sq. ft.
1014 W Main Street, Williamston, NC 27892
MLS# 100609094Listed by: RIVERSIDE REALTY GROUP, INC. - New
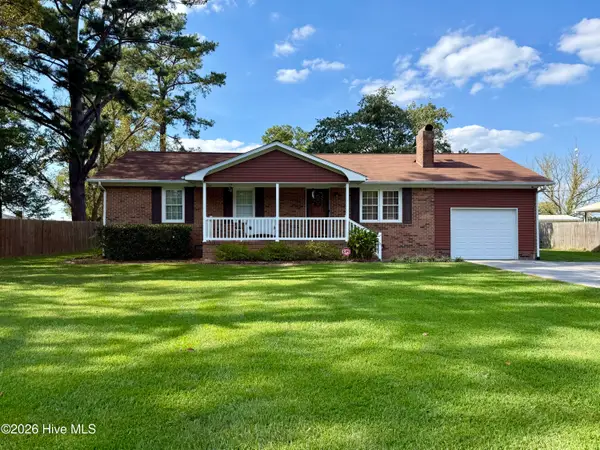 $219,500Active3 beds 2 baths1,316 sq. ft.
1122 Pineview Road, Williamston, NC 27892
MLS# 100608378Listed by: SWEETWATER REAL ESTATE INC - New
 $299,000Active2 beds 2 baths1,844 sq. ft.
1201 J T Heath Road, Williamston, NC 27892
MLS# 100608369Listed by: SWEETWATER REAL ESTATE INC - New
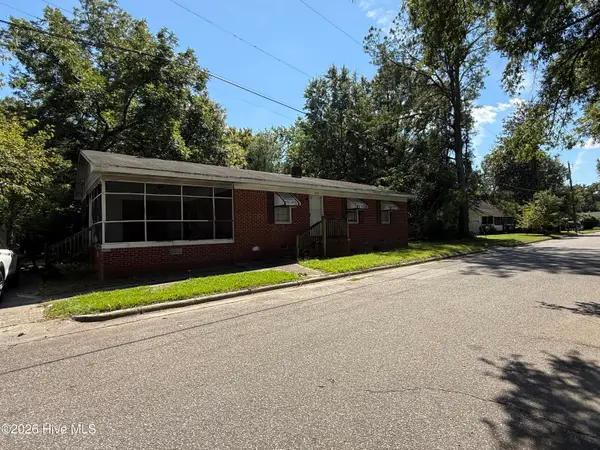 $59,000Active3 beds 2 baths1,187 sq. ft.
105 New Street, Williamston, NC 27892
MLS# 100608146Listed by: CINDY TWIDDY REALTY, INC. - New
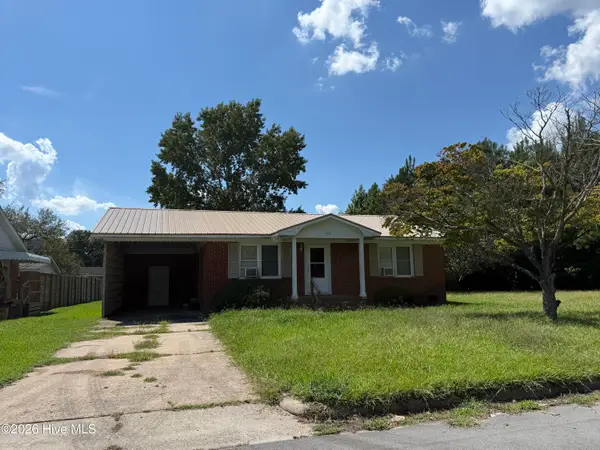 $65,000Active2 beds 1 baths1,085 sq. ft.
217 N Edgewood Avenue, Williamston, NC 27892
MLS# 100608154Listed by: CINDY TWIDDY REALTY, INC. - New
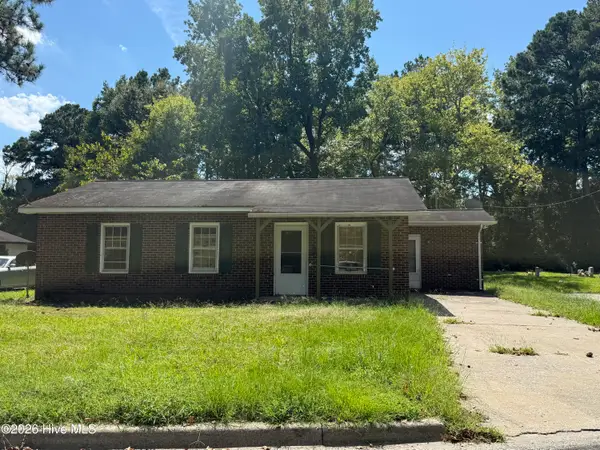 $42,000Active3 beds 1 baths1,026 sq. ft.
221 Faulk Street, Williamston, NC 27892
MLS# 100608158Listed by: CINDY TWIDDY REALTY, INC. - New
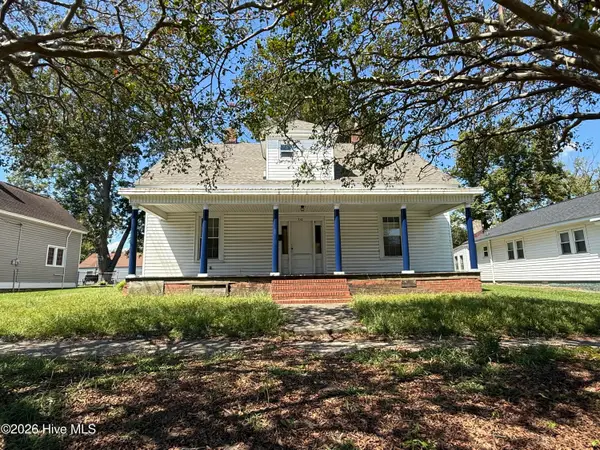 $49,000Active3 beds 2 baths2,400 sq. ft.
310 E Main Street, Williamston, NC 27892
MLS# 100608142Listed by: CINDY TWIDDY REALTY, INC. - New
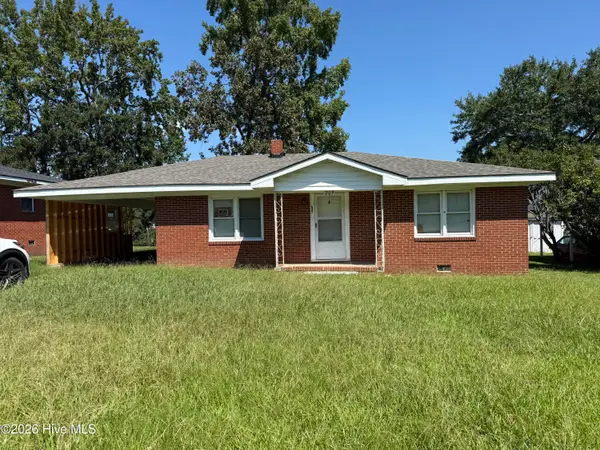 $59,000Active2 beds 1 baths1,147 sq. ft.
209 Peaks Street, Williamston, NC 27892
MLS# 100608136Listed by: CINDY TWIDDY REALTY, INC.


Protect your home and budget from life's surprises with an Assurant Home Warranty, backed by a partner that supports you through every step of homeownership. Explore Plans.
© 2023 - 2026 ERA Franchise Systems LLC. All rights reserved. ERA Franchise Systems LLC fully supports the principles of the Fair Housing Act and the Equal Opportunity Act. ERA, ERA Real Estate powered, and their respective logos are registered service marks of ERA Franchise Systems LLC. Each office is independently owned and operated.