
2417 Wild Cat Road, Williamston, NC 27892
Local realty services provided by:ERA Strother Real Estate
Listed by: amy johnson, angela smith
Office: enc pirate realty belhaven-howard hanna allen tate
MLS#:100588970
Source:NC_CCAR
Price summary
- Price:$239,900
- Price per sq. ft.:$143.82
About this home
Nestled on approximately 1 acre in the countryside just outside Williamston, this beautifully updated 3-bedroom, 2-bath home offers the perfect blend of comfort, functionality, and outdoor living. Surrounded by mature trees and scenic farmland views, this move-in-ready property provides the peaceful country lifestyle you've been searching for while remaining convenient to Williamston, Washington, and Greenville.
Step inside to a spacious open-concept floor plan featuring vaulted ceilings, abundant natural light, and a seamless flow between the living, dining, and kitchen areas. Renovated in 2024, the kitchen offers modern finishes, ample cabinetry, a large island, and plenty of workspace for everyday living and entertaining.
The generously sized primary suite serves as a private retreat with a completely renovated en-suite bath completed in 2026 and a unique adjoining flex space currently used as a nursery and dressing area, offering versatility as a home office, vanity area, nursery, or additional storage. Two additional bedrooms provide comfortable accommodations for family and guests, with one currently serving as a craft and embroidery studio. The guest bathroom was beautifully renovated in 2024.
Outside, you'll find exceptional spaces designed for relaxation and entertaining. Enjoy the saltwater above-ground pool with surrounding deck, concrete patio, fire pit area, spacious backyard, and multiple outdoor gathering spaces. Three porches were rebuilt between 2024 and 2025, creating inviting areas to enjoy the outdoors year-round. A new lean-to added in 2025 provides additional covered storage.
Extensive updates provide peace of mind for the next owner, including a new metal roof (2025), HVAC system (2019), renovated kitchen (2024), renovated guest bath (2024), completely renovated primary bath (2026), new water heater (2026), new well pump and bladder tank (2026 with transferable warranty), and septic system pumped in 2024.
If you're looking for a property where the major improvements have already been completed and all that's left to do is move in and enjoy, this one deserves a place at the top of your list.
Outdoor dog kennel does not convey....
Contact an agent
Home facts
- Year built:2003
- Subdivision & Development:Not In Subdivision
- Listing ID #:100588970
- Added:54 day(s) ago
- Updated:September 07, 2026 at 08:07 AM
Rooms and interior
- Bedrooms:3
- Total bathrooms:2
- Full bathrooms:2
- Rooms Total:6
- Flooring:Carpet, Vinyl
- Bathrooms Description:Walk-in Shower
- Kitchen Description:Dishwasher, Pantry, Refrigerator
- Bedroom Description:Master Downstairs
- Living area:1,668 sq. ft.
Heating and cooling
- Cooling:Central Air, Heat Pump
- Heating:Electric, Forced Air, Heat Pump, Heating
- Central air:Yes
Structure and exterior
- Roof:Metal
- Year built:2003
- Building area:1,668 sq. ft.
- Lot area:1.14 Acres
- Construction Materials:Vinyl Siding, Wood Frame
- Exterior Features:Open, Patio, Porch
- Foundation Description:Brick/Mortar
- Levels:1 Story
Schools
- High school:Martin County HS
- Middle school:South Creek
- Elementary school:South Creek Elementary School
Utilities
- Water:Well
Finances and disclosures
- Price:$239,900
- Price per sq. ft.:$143.82
Features and amenities
- Appliances:Dishwasher, Refrigerator
- Laundry features:Washer Hookup
- Amenities:Blinds/Shades, Ceiling Fan(s)
- Pool features:Above Ground
Parking
- Total parking spaces:3
- Parking description:Gravel

New listings near 2417 Wild Cat Road
- New
 $300,000Active3 beds 2 baths1,734 sq. ft.
12517 Us Hwy 64, Williamston, NC 27892
MLS# 100601687Listed by: EXP REALTY - New
 $225,000Active3 beds 2 baths1,025 sq. ft.
2427 Bonnie Best Road, Williamston, NC 27892
MLS# 100601649Listed by: CENTURY 21 THE REALTY GROUP - New
 $165,000Active2 beds 1 baths655 sq. ft.
111 N Mccaskey Road, Williamston, NC 27892
MLS# 100600284Listed by: EXP REALTY LLC - C  $56,000Active3 beds 2 baths1,500 sq. ft.
13901 Us Highway 64, Williamston, NC 27892
MLS# 100598981Listed by: BEYCOME BROKERAGE REALTY LLC $260,000Pending26.23 Acres
1400 Holly Springs Church Road, Williamston, NC 27892
MLS# 100598907Listed by: GRIMES REAL ESTATE GROUP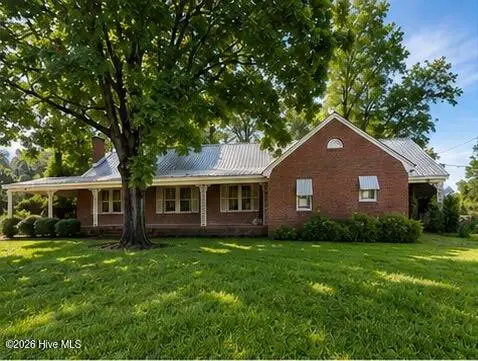 $265,000Active3 beds 2 baths2,977 sq. ft.
1201 W Main Street, Williamston, NC 27892
MLS# 100597144Listed by: KBL COMPANIES, LLC $280,000Pending3 beds 2 baths1,982 sq. ft.
1601 Tyner Road, Williamston, NC 27892
MLS# 100596196Listed by: KELLER WILLIAMS REALTY POINTS EAST $129,900Active3 beds 1 baths1,209 sq. ft.
205 N Edgewood Avenue, Williamston, NC 27892
MLS# 100594525Listed by: UNITED REAL ESTATE EAST CAROLINA $449,900Active3 beds 3 baths2,550 sq. ft.
600 S Haughton Street, Williamston, NC 27892
MLS# 100593750Listed by: CENTURY 21 STERLING COMBS $132,000Active3 beds 2 baths1,833 sq. ft.
8001 W Main Street, Williamston, NC 27892
MLS# 100593480Listed by: RICH COMPANY-BATH BRANCH


Protect your home and budget from life's surprises with an Assurant Home Warranty, backed by a partner that supports you through every step of homeownership. Explore Plans.
© 2023 - 2026 ERA Franchise Systems LLC. All rights reserved. ERA Franchise Systems LLC fully supports the principles of the Fair Housing Act and the Equal Opportunity Act. ERA, ERA Real Estate powered, and their respective logos are registered service marks of ERA Franchise Systems LLC. Each office is independently owned and operated.