
2427 Bonnie Best Road, Williamston, NC 27892
Local realty services provided by:ERA Strother Real Estate
Listed by: stephanie judkins
Office: century 21 the realty group
MLS#:100601649
Source:NC_CCAR
Price summary
- Price:$225,000
- Price per sq. ft.:$219.51
About this home
Beautifully Renovated & Move-In Ready! This charming 3-bedroom, 1.5-bath home offers modern updates, comfortable living, and plenty of value. The bright, open-concept floor plan features fresh paint, hard-surface flooring throughout, recessed lighting, and updated fixtures. The beautifully renovated kitchen shines with brand-new soft-close cabinetry, new countertops, and GE stainless steel appliances, including a range, refrigerator, dishwasher, and built-in microwave. The updated bathroom blends traditional charm with modern touches and features a double vanity. Major improvements include new energy-efficient windows (2024), newer roof (2023), and new plumbing (2025), plus a vapor barrier in the crawlspace. Outside, enjoy a large backyard, single-carport parking, and washer/dryer hookups. Set in a quiet location, this home offers the perfect blend of style, functionality, and peace of mind. Beautifully refreshed and ready for its next chapter - schedule your showing today!
Contact an agent
Home facts
- Year built:1972
- Subdivision & Development:Not In Subdivision
- Listing ID #:100601649
- Added:1 day(s) ago
- Updated:September 06, 2026 at 10:24 AM
Rooms and interior
- Bedrooms:3
- Total bathrooms:2
- Full bathrooms:1
- Half bathrooms:1
- Rooms Total:5
- Kitchen Description:Dishwasher, Ice Maker, Kitchen Island, Refrigerator
- Bedroom Description:Walk-In Closet(s)
- Living area:1,025 sq. ft.
Heating and cooling
- Cooling:Central Air
- Heating:Heat Pump, Heating, Propane
- Central air:Yes
Structure and exterior
- Roof:Architectural Shingle
- Year built:1972
- Building area:1,025 sq. ft.
- Lot area:0.43 Acres
- Construction Materials:Brick, Wood Frame
- Foundation Description:Crawl Space
- Levels:1 Story
Schools
- High school:Williamston HS
- Middle school:South Creek
- Elementary school:E. J. Hayes Elementary
Utilities
- Water:County Water, Water Connected
Finances and disclosures
- Price:$225,000
- Price per sq. ft.:$219.51
Features and amenities
- Appliances:Dishwasher, Ice Maker, Refrigerator
- Laundry features:Washer Hookup
- Amenities:Ceiling Fan(s), Walk-In Closet(s)
Parking
- Parking description:Concrete
- Carport spaces:1

New listings near 2427 Bonnie Best Road
- New
 $300,000Active3 beds 2 baths1,734 sq. ft.
12517 Us Hwy 64, Williamston, NC 27892
MLS# 100601687Listed by: EXP REALTY - New
 $165,000Active2 beds 1 baths655 sq. ft.
111 N Mccaskey Road, Williamston, NC 27892
MLS# 100600284Listed by: EXP REALTY LLC - C  $56,000Active3 beds 2 baths1,500 sq. ft.
13901 Us Highway 64, Williamston, NC 27892
MLS# 100598981Listed by: BEYCOME BROKERAGE REALTY LLC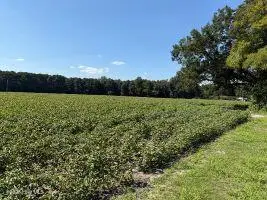 $260,000Pending26.23 Acres
1400 Holly Springs Church Road, Williamston, NC 27892
MLS# 100598907Listed by: GRIMES REAL ESTATE GROUP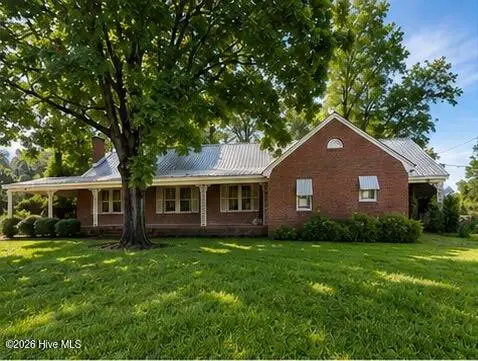 $265,000Active3 beds 2 baths2,977 sq. ft.
1201 W Main Street, Williamston, NC 27892
MLS# 100597144Listed by: KBL COMPANIES, LLC $280,000Pending3 beds 2 baths1,982 sq. ft.
1601 Tyner Road, Williamston, NC 27892
MLS# 100596196Listed by: KELLER WILLIAMS REALTY POINTS EAST $129,900Active3 beds 1 baths1,209 sq. ft.
205 N Edgewood Avenue, Williamston, NC 27892
MLS# 100594525Listed by: UNITED REAL ESTATE EAST CAROLINA $449,900Active3 beds 3 baths2,550 sq. ft.
600 S Haughton Street, Williamston, NC 27892
MLS# 100593750Listed by: CENTURY 21 STERLING COMBS $132,000Active3 beds 2 baths1,833 sq. ft.
8001 W Main Street, Williamston, NC 27892
MLS# 100593480Listed by: RICH COMPANY-BATH BRANCH


Protect your home and budget from life's surprises with an Assurant Home Warranty, backed by a partner that supports you through every step of homeownership. Explore Plans.
© 2023 - 2026 ERA Franchise Systems LLC. All rights reserved. ERA Franchise Systems LLC fully supports the principles of the Fair Housing Act and the Equal Opportunity Act. ERA, ERA Real Estate powered, and their respective logos are registered service marks of ERA Franchise Systems LLC. Each office is independently owned and operated.