
2725 Lautenberg Lane, Willow Spring, NC 27592
Local realty services provided by:ERA Live Moore
2725 Lautenberg Lane,Willow Springs, NC 27592
$479,900
- 3 Beds
- 3 Baths
- 2,467 sq. ft.
- Multi-family
- Active
Upcoming open houses
- Sat, Sep 1201:00 pm - 03:00 pm
- Sun, Sep 1301:00 pm - 03:00 pm
Listed by: anna powell, amie williams
Office: exp realty llc.
MLS#:10191105
Source:RD
Price summary
- Price:$479,900
- Price per sq. ft.:$194.53
About this home
Dynamite custom-built 2-story home in a great location! This 3-bedroom + Bonus, 2.5-bath beauty is loaded with character and thoughtful upgrades throughout. The spacious gourmet kitchen offers tons of cabinet space and flows into a sunny breakfast nook framed by a bay window — the perfect spot to start your morning. Unwind in the 2-story family room with fireplace, or retreat to the romantic 1st-floor primary suite for true one-level living convenience. Need extra space? A huge bonus room plus a downstairs office with built-in desk and French doors gives you flexibility for work, play, or guests, and a small loft area adds even more usable space upstairs. Hardwood floors run throughout, complemented by beautiful ceramic tile. Outside, enjoy the screened-in porch overlooking a fenced, level yard bursting with perennials — including blueberry bushes! Additional peace-of-mind features include a community well with a water filtration system in the crawlspace, a roof replaced in 2020, exterior freshly painted this year, a fridge less than a year old, an induction stove, smoke detectors are hardwired and a whole-house surge protector installed in 2021. A side-load garage and abundant storage complete this move-in-ready gem. NO Hoa! This one truly has it all — don't miss it!...
Contact an agent
Home facts
- Year built:2003
- Subdivision & Development:Ogburn Farms
- Listing ID #:10191105
- Added:1 day(s) ago
- Updated:September 07, 2026 at 03:37 PM
Rooms and interior
- Bedrooms:3
- Total bathrooms:3
- Full bathrooms:2
- Rooms Total:11
- Flooring:Carpet, Hardwood, Tile, Wood
- Dining Description:Eat-in Kitchen
- Bathrooms Description:Double Vanity, Separate Shower, Walk-In Shower
- Kitchen Description:Built-In Electric Range, Built-In Range, Dishwasher, Dryer, Electric Range, Free-Standing Refrigerator, Ice Maker, Microwave, Range, Refrigerator, Stainless Steel Appliance(s), Washer, Washer/Dryer
- Living area:2,467 sq. ft.
Heating and cooling
- Cooling:Ceiling Fan(s), Heat Pump
- Heating:Fireplace(s), Heat Pump, Propane
Structure and exterior
- Roof:Shingle
- Year built:2003
- Building area:2,467 sq. ft.
- Lot area:0.61 Acres
- Architectural Style:Colonial, Traditional, Transitional
- Construction Materials:Fiber Cement
- Exterior Features:Covered, Deck, Enclosed, Fenced Yard, Front Porch, Porch, Rain Gutters, Screened
- Levels:Two
Schools
- High school:Wake - Willow Spring High School
- Middle school:Wake - West Lake Middle
- Elementary school:Wake - Vance Elementary
Utilities
- Water:Community Water
- Sewer:Septic Tank
Finances and disclosures
- Price:$479,900
- Price per sq. ft.:$194.53
- Tax amount:$2,736
Features and amenities
- Laundry features:Inside, Laundry Closet, Washer Hookup
Parking
- Parking description:Attached, Concrete, Driveway, Garage
- Garage:Yes
- Garage spaces:2
 Listings marked with a Doorify MLS icon are provided courtesy of the Doorify MLS, of North Carolina, Internet Data Exchange Database. Brokers make an effort to deliver accurate information, but buyers should independently verify any information on which they will rely in a transaction. The listing broker shall not be responsible for any typographical errors, misinformation, or misprints, and they shall be held totally harmless from any damages arising from reliance upon this data. This data is provided exclusively for consumers’ personal, non-commercial use. Copyright 2026 Doorify MLS of North Carolina. All rights reserved.
New listings near 2725 Lautenberg Lane
- Coming Soon
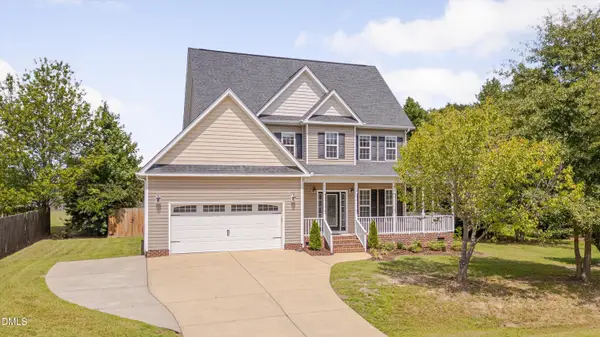 $430,000Coming Soon3 beds 3 baths1,770 sq. ft.
8104 Hartwood Glen Circle, Willow Springs, NC 27592
MLS# 10189569Listed by: RELEVATE REAL ESTATE INC. - New
 $427,985Active5 beds 4 baths3,010 sq. ft.
488 Freedom Trail Drive, Willow Springs, NC 27592
MLS# 10191024Listed by: ESTEEM PROPERTIES - New
 $527,970Active5 beds 4 baths4,033 sq. ft.
929 Walker Ridge Way, Willow Springs, NC 27592
MLS# 10191025Listed by: ESTEEM PROPERTIES - New
 $439,900Active3 beds 2 baths2,096 sq. ft.
56 Megan Meadows Place, Angier, NC 27501
MLS# 10190787Listed by: PEAK REALTY GROUP NC LLC - New
 $384,900Active3 beds 2 baths1,316 sq. ft.
3409 Spring Heather Court, Willow Springs, NC 27592
MLS# 10190710Listed by: YOLANDA MARTIN HOMES - New
 $319,990Active3 beds 3 baths1,873 sq. ft.
807 Brown Bosc Drive, Willow Springs, NC 27592
MLS# 10190575Listed by: D.R. HORTON, INC. - New
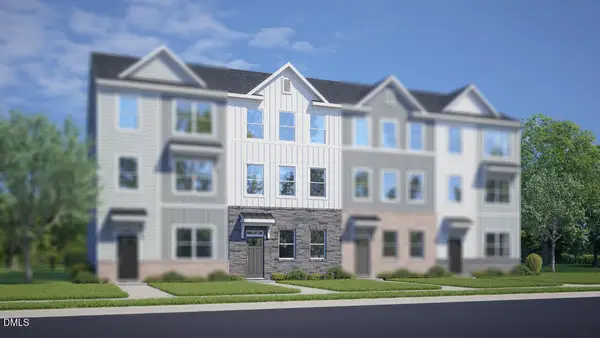 $323,990Active3 beds 3 baths1,873 sq. ft.
811 Brown Bosc Drive, Willow Springs, NC 27592
MLS# 10190516Listed by: D.R. HORTON, INC. - New
 $459,990Active5 beds 3 baths2,804 sq. ft.
709 Sparkling Pear Drive, Willow Springs, NC 27592
MLS# 10190459Listed by: D.R. HORTON, INC. - New
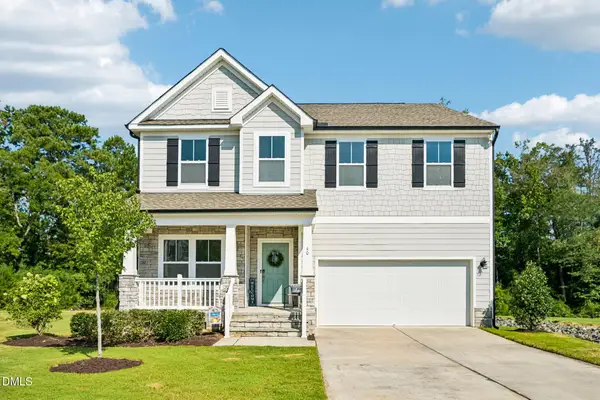 $485,000Active4 beds 3 baths2,803 sq. ft.
40 W Dentaires Way, Willow Springs, NC 27592
MLS# 10190410Listed by: DASH CAROLINA


Protect your home and budget from life's surprises with an Assurant Home Warranty, backed by a partner that supports you through every step of homeownership. Explore Plans.
© 2023 - 2026 ERA Franchise Systems LLC. All rights reserved. ERA Franchise Systems LLC fully supports the principles of the Fair Housing Act and the Equal Opportunity Act. ERA, ERA Real Estate powered, and their respective logos are registered service marks of ERA Franchise Systems LLC. Each office is independently owned and operated.