
71 Rosa Circle, Willow Spring, NC 27592
Local realty services provided by:ERA Strother Real Estate
71 Rosa Circle,Willow Springs, NC 27592
$304,900
- 3 Beds
- 2 Baths
- - sq. ft.
- Single family
- Sold
Listed by: rodney carroll, william joseph humphries
Office: hometowne realty
MLS#:10149624
Source:RD
Sorry, we are unable to map this address
Price summary
- Price:$304,900
About this home
PRICE REDUCTION! This charming ranch home is now offered at a significantly reduced price, making it an excellent opportunity for buyers looking for a home with plenty of character, updates, and outdoor space. With no HOA and no restrictive covenants, you'll have the freedom to enjoy the property your way. Inside, LVP flooring runs throughout the main living areas and bedrooms, while the kitchen features a gas range that offers both style and functionality. The bathrooms have classic tile flooring, and the recently completed tile shower adds a fresh, updated feel. Outside, the spacious fenced backyard offers plenty of room to spread out and enjoy. There's a cute garden area with raised beds, perfect for growing vegetables, herbs, or flowers. The wired shed provides great storage or workshop space, while the roomy chicken coop is ready for anyone interested in gardening, chickens, or a little more of a homestead lifestyle. Several major updates have already been taken care of, including a new roof in 2020, new HVAC in 2021, and a recently pumped septic tank in 2025. Come see all it has to offer and imagine making it your own!...
Contact an agent
Home facts
- Year built:2002
- Subdivision & Development:Johnson Glen Plantation
- Listing ID #:10149624
- Added:208 day(s) ago
- Updated:September 27, 2026 at 06:20 AM
Rooms and interior
- Bedrooms:3
- Total bathrooms:2
- Full bathrooms:2
- Rooms Total:6
- Flooring:Luxury Vinyl, Tile
- Bathrooms Description:Double Vanity, Walk-In Shower
- Kitchen Description:Dishwasher, Gas Range
Heating and cooling
- Cooling:Heat Pump
- Heating:Heat Pump
Structure and exterior
- Roof:Architectural Shingle
- Year built:2002
- Lot Features:Garden, Landscaped
- Architectural Style:Ranch
- Construction Materials:Vinyl Siding
- Exterior Features:Deck, Fenced Yard, Fire Pit, Rain Gutters
- Levels:One
Schools
- High school:Johnston - West Johnston High
- Middle school:Johnston - McGees Crossroads Middle
- Elementary school:Johnston - Dixon Road Elementary
Utilities
- Water:Public
- Sewer:Septic Tank
Finances and disclosures
- Price:$304,900
- Tax amount:$1,696
Features and amenities
- Laundry features:Laundry Closet
Parking
- Parking description:Concrete
 Listings marked with a Doorify MLS icon are provided courtesy of the Doorify MLS, of North Carolina, Internet Data Exchange Database. Brokers make an effort to deliver accurate information, but buyers should independently verify any information on which they will rely in a transaction. The listing broker shall not be responsible for any typographical errors, misinformation, or misprints, and they shall be held totally harmless from any damages arising from reliance upon this data. This data is provided exclusively for consumers’ personal, non-commercial use. Copyright 2026 Doorify MLS of North Carolina. All rights reserved.
New listings near 71 Rosa Circle
- Coming Soon
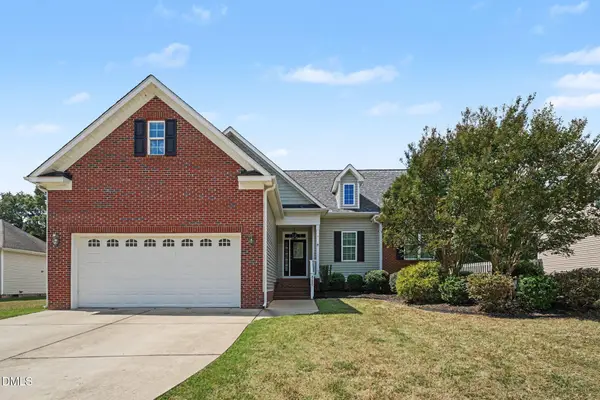 $475,000Coming Soon4 beds 3 baths2,311 sq. ft.
8220 Burgwyn Lane, Willow Springs, NC 27592
MLS# 10192856Listed by: MARK SPAIN REAL ESTATE - New
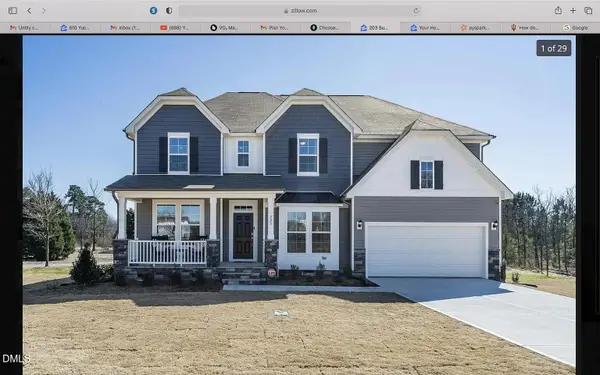 $649,500Active4 beds 4 baths3,340 sq. ft.
203 Sunrise Ridge Drive, Willow Springs, NC 27592
MLS# 10195048Listed by: PILLAI REALTY LLC - New
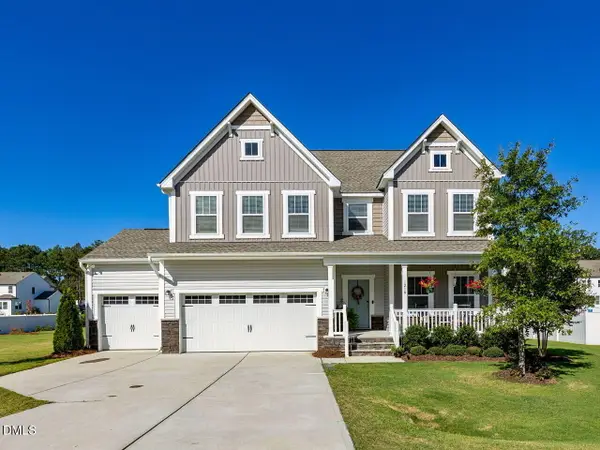 $549,900Active4 beds 3 baths2,876 sq. ft.
1216 Huffington Oak Drive, Willow Springs, NC 27592
MLS# 10195036Listed by: O'MEARA REALTY GROUP INC. - New
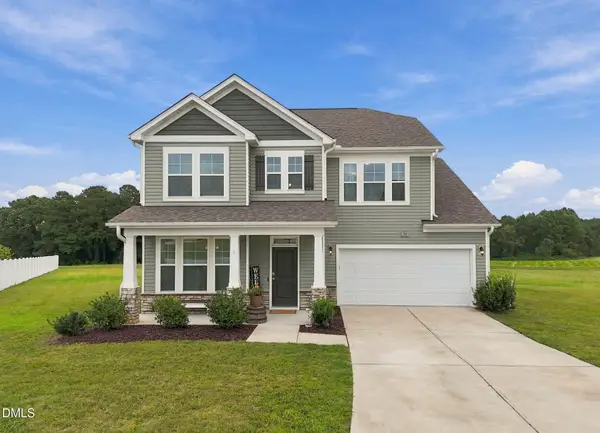 $550,000Active4 beds 3 baths2,925 sq. ft.
79 Pleasant Grove Court, Willow Springs, NC 27592
MLS# 10194985Listed by: PITTMAN & ASSOCIATES - New
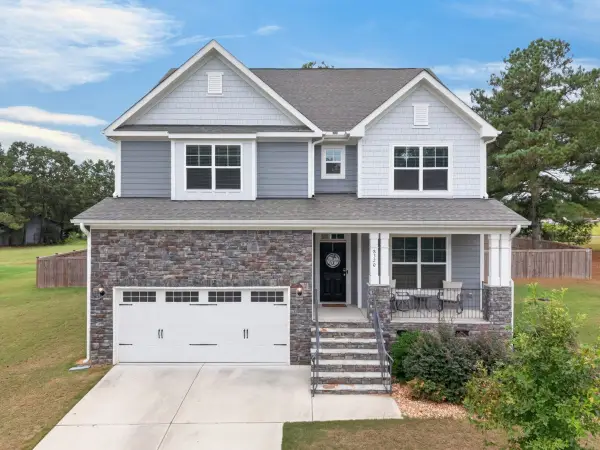 Listed by ERA$670,000Active4 beds 4 baths3,644 sq. ft.
8320 Running Fern Way, Willow Springs, NC 27592
MLS# 10195000Listed by: ERA LIVE MOORE - New
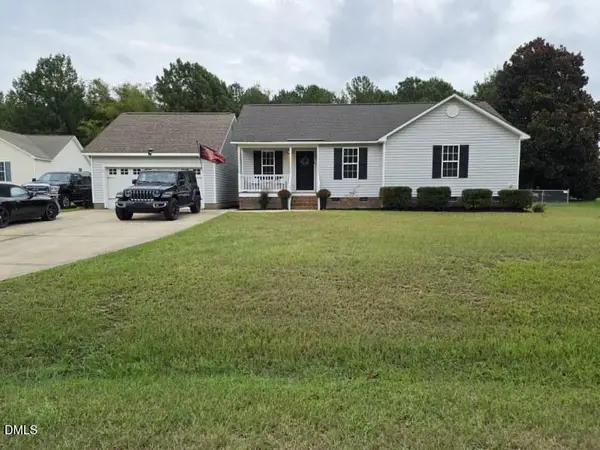 $365,000Active3 beds 2 baths1,222 sq. ft.
62 Chickadee Court, Willow Springs, NC 27592
MLS# 10194912Listed by: SOLD BUY ME REALTY - New
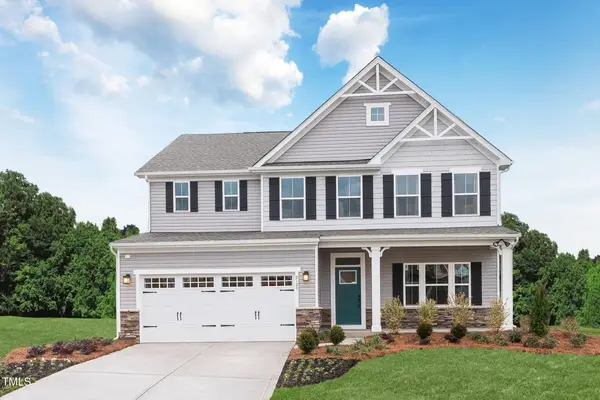 $506,975Active5 beds 4 baths4,033 sq. ft.
705 Mohinda Way, Willow Springs, NC 27592
MLS# 10194290Listed by: ESTEEM PROPERTIES - New
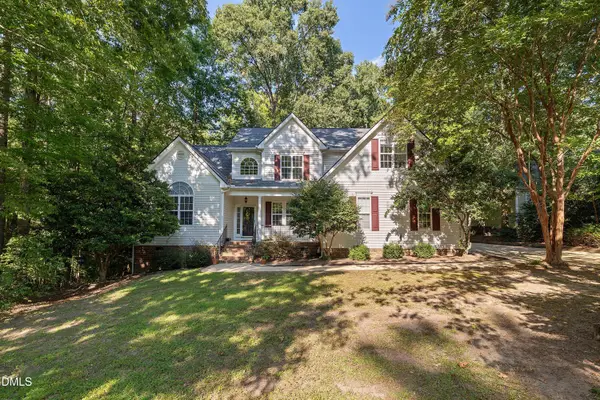 $525,000Active3 beds 3 baths2,581 sq. ft.
2912 Lautenberg Lane, Willow Springs, NC 27592
MLS# 10194191Listed by: SMART CHOICE REALTY COMPANY - New
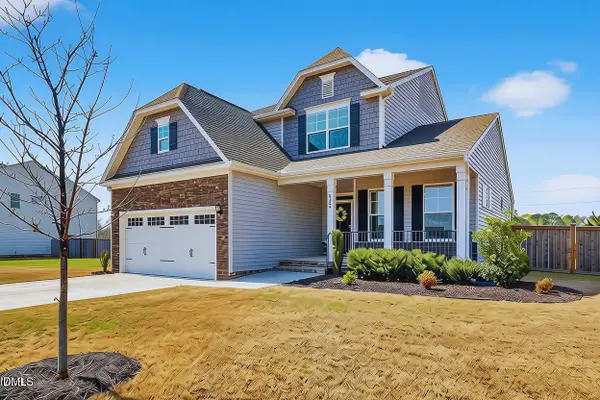 $525,000Active4 beds 3 baths2,693 sq. ft.
4324 Beckel Road, Willow Springs, NC 27592
MLS# 10193868Listed by: FATHOM REALTY NC, LLC 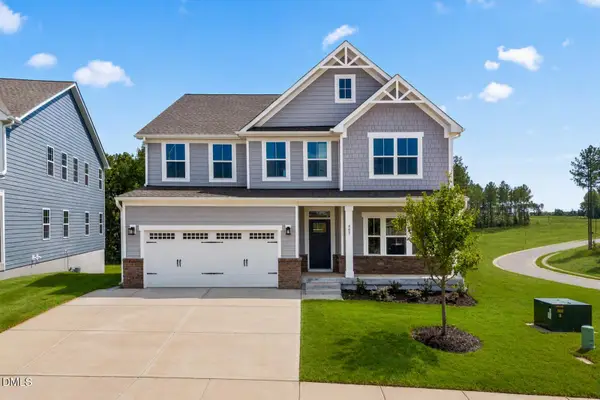 $599,990Pending5 beds 5 baths4,755 sq. ft.
945 Walker Rdg Way, Angier, NC 27592
MLS# 10193778Listed by: ESTEEM PROPERTIES


Protect your home and budget from life's surprises with an Assurant Home Warranty, backed by a partner that supports you through every step of homeownership. Explore Plans.
© 2023 - 2026 ERA Franchise Systems LLC. All rights reserved. ERA Franchise Systems LLC fully supports the principles of the Fair Housing Act and the Equal Opportunity Act. ERA, ERA Real Estate powered, and their respective logos are registered service marks of ERA Franchise Systems LLC. Each office is independently owned and operated.