
1001 Sheffield Drive, Wilmington, NC 28411
Local realty services provided by:ERA Strother Real Estate
1001 Sheffield Drive,Wilmington, NC 28411
$589,000
- 3 Beds
- 3 Baths
- 2,143 sq. ft.
- Single family
- Active
Listed by: brett blizzard
Office: destination realty corporation, llc.
MLS#:100598934
Source:NC_CCAR
Price summary
- Price:$589,000
- Price per sq. ft.:$274.85
About this home
Welcome to 1001 Sheffield Drive -- a freshly renovated Wilmington home that feels less like a finished product and more like a blank canvas for whatever comes next. Thoughtfully updated from top to bottom, this turn-key property offers the rare combination of modern finishes, generous indoor and outdoor living space, and a location that puts you close to everything Wilmington has to offer. 3 bedrooms with 2.5 baths and a large bonus room that could be a 4th bedroom over the garage. Inside, custom finishes and thoughtful details create a warm, elevated feel throughout. The expansive sunroom provides a versatile space for relaxing, entertaining, working from home, or enjoying the views of the beautifully landscaped yard. A built-in casual breakfast nook adds charm and functionality, while custom wood shelving in the closets brings organization and character to the home. Step outside and the possibilities continue. The oversized yard is a true standout, offering plenty of room for a future pool, outdoor entertaining area, garden, or even a little homesteading. Mature trees provide beauty, shade, and privacy, while the fenced backyard creates a perfect space for pets, play, and gatherings. The large front porch adds even more outdoor living space and creates a welcoming first impression.The attached garage features a durable epoxy floor, adding both style and practicality. With the renovation work already completed, this is an opportunity to simply move in, make it your own, and enjoy. Fully renovated. Huge yard. Mature trees. Fenced backyard. Expansive sunroom. Custom finishes. Large front porch. Future pool potential. Turn-key convenience. 1001 Sheffield Drive is ready for its next chapter -- the only thing missing is you....
Contact an agent
Home facts
- Year built:1996
- Subdivision & Development:Brittany Woods
- Listing ID #:100598934
- Added:1 day(s) ago
- Updated:August 26, 2026 at 01:22 PM
Rooms and interior
- Bedrooms:3
- Total bathrooms:3
- Full bathrooms:2
- Half bathrooms:1
- Rooms Total:8
- Dining Description:Eat-in Kitchen
- Kitchen Description:Eat-in Kitchen, Kitchen Island
- Bedroom Description:Walk-In Closet(s)
- Living area:2,143 sq. ft.
Heating and cooling
- Cooling:Heat Pump
- Heating:Electric, Heat Pump, Heating
Structure and exterior
- Roof:Architectural Shingle
- Year built:1996
- Building area:2,143 sq. ft.
- Lot area:0.4 Acres
- Construction Materials:Vinyl Siding, Wood Frame
- Exterior Features:Enclosed
- Foundation Description:Crawl Space
- Levels:2 Story
Schools
- High school:Laney
- Middle school:Noble
- Elementary school:Murrayville
Utilities
- Water:Water Connected
- Sewer:Sewer Connected
Finances and disclosures
- Price:$589,000
- Price per sq. ft.:$274.85
Features and amenities
- Amenities:Ceiling Fan(s), Walk-In Closet(s)
Parking
- Total parking spaces:2
- Parking description:Attached Garage, Shared Driveway
- Garage:Yes
- Garage spaces:2

New listings near 1001 Sheffield Drive
- Coming Soon
 $499,000Coming Soon2 beds 2 baths1,300 sq. ft.
1914 Nun Street, Wilmington, NC 28403
MLS# LP721750Listed by: KELLER WILLIAMS REALTY (FAYETTEVILLE) - New
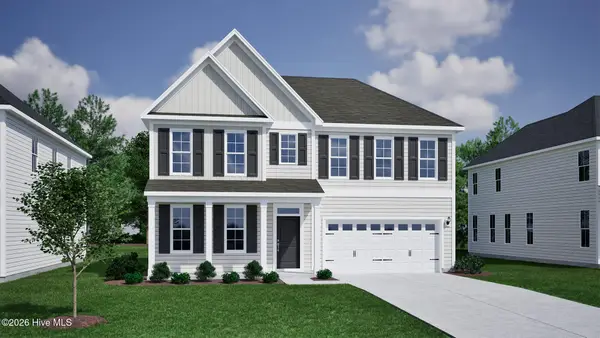 $599,187Active4 beds 3 baths2,549 sq. ft.
1284 Pandion Drive, Wilmington, NC 28411
MLS# 100598915Listed by: MUNGO HOMES - New
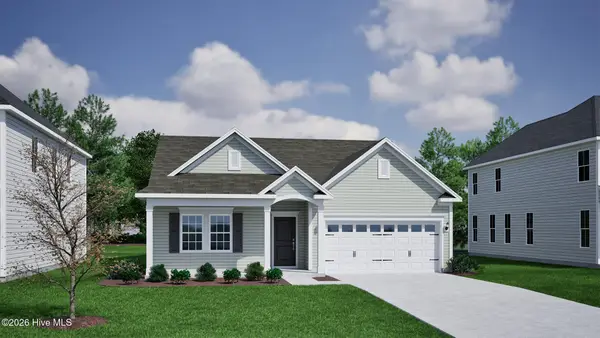 $639,163Active4 beds 3 baths2,196 sq. ft.
8917 Peplow Place, Wilmington, NC 28411
MLS# 100598909Listed by: MUNGO HOMES - New
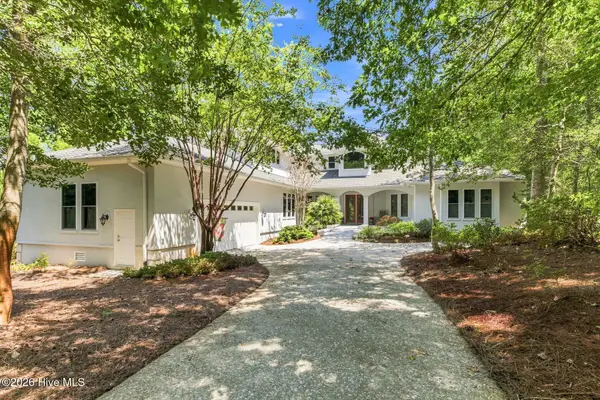 $1,450,000Active5 beds 3 baths4,150 sq. ft.
358 Shore Point Drive, Wilmington, NC 28411
MLS# 100598850Listed by: NEST REALTY - New
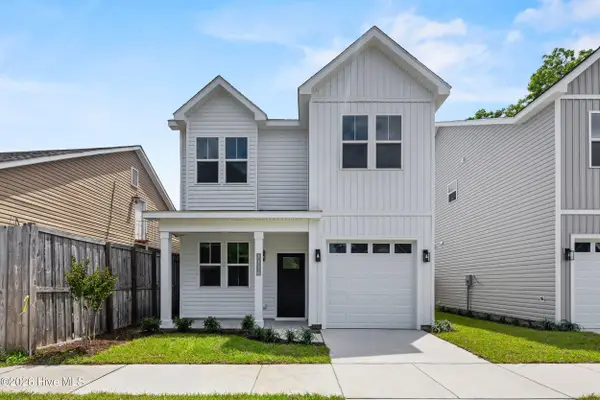 $365,000Active3 beds 3 baths1,607 sq. ft.
1116 N 6th Street, Wilmington, NC 28401
MLS# 100598868Listed by: RE/MAX ESSENTIAL - New
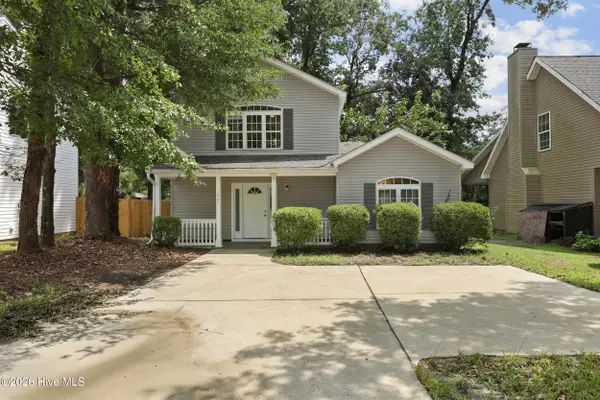 $369,900Active3 beds 2 baths1,781 sq. ft.
1027 Bonham Avenue, Wilmington, NC 28403
MLS# 100598823Listed by: INTRACOASTAL REALTY CORPORATION - Open Sat, 11am to 1pmNew
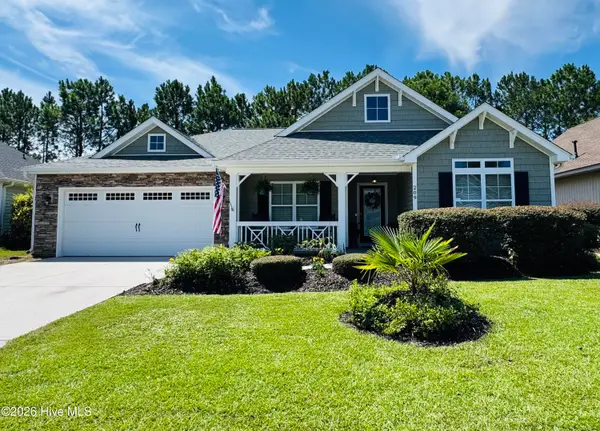 $478,000Active3 beds 2 baths1,814 sq. ft.
209 Palm Grove Drive, Wilmington, NC 28411
MLS# 100598844Listed by: COLDWELL BANKER SEA COAST ADVANTAGE - New
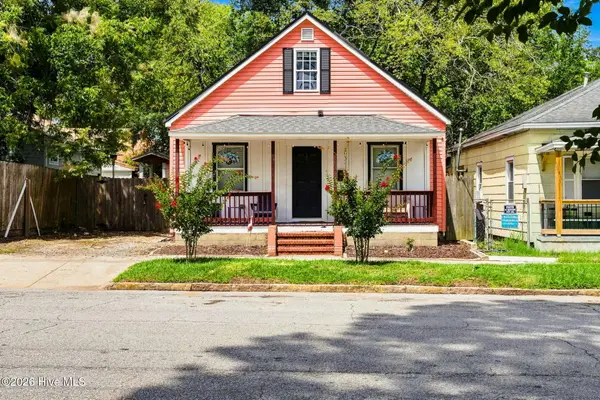 $375,000Active3 beds 2 baths1,363 sq. ft.
1303 Ann Street, Wilmington, NC 28401
MLS# 100598798Listed by: COLDWELL BANKER SEA COAST ADVANTAGE - New
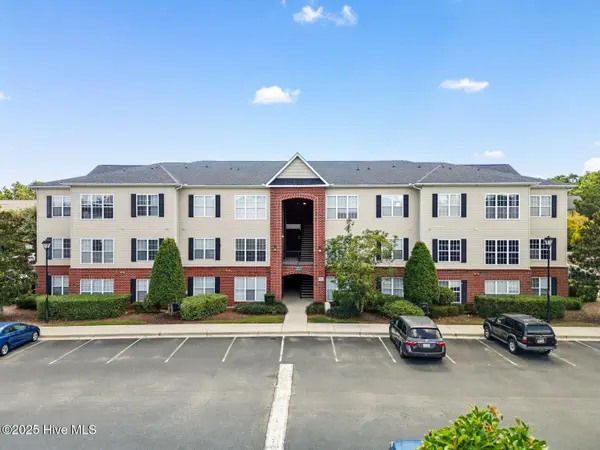 $269,990Active3 beds 2 baths1,294 sq. ft.
2820 Bloomfield Lane #Unit 207, Wilmington, NC 28412
MLS# 100598804Listed by: REAL BROKER LLC


Protect your home and budget from life's surprises with an Assurant Home Warranty, backed by a partner that supports you through every step of homeownership. Explore Plans.
© 2023 - 2026 ERA Franchise Systems LLC. All rights reserved. ERA Franchise Systems LLC fully supports the principles of the Fair Housing Act and the Equal Opportunity Act. ERA, ERA Real Estate powered, and their respective logos are registered service marks of ERA Franchise Systems LLC. Each office is independently owned and operated.