
104 Olde Well Loop Road, Wilmington, NC 28411
Local realty services provided by:ERA Strother Real Estate
104 Olde Well Loop Road,Wilmington, NC 28411
$360,000
- 3 Beds
- 2 Baths
- 1,200 sq. ft.
- Single family
- Active
Listed by: dee g vick
Office: landmark sotheby's international realty
MLS#:100598245
Source:NC_CCAR
Price summary
- Price:$360,000
- Price per sq. ft.:$300
About this home
Welcome to 104 Olde Well Loop Road, a beautifully refreshed 3-bedroom, 2-bath move-in ready home in the desirable Farrington Farms subdivision. Conveniently located in Wilmington, this home offers a wonderful combination of comfort, updates, and an ideal location close to shopping, dining, parks, and recreation. Step inside to discover new luxury vinyl plank flooring and fresh interior paint throughout, creating a bright and inviting atmosphere. The spacious living area features vaulted ceilings and a gas fireplace, providing an open, comfortable setting that's perfect for relaxing or entertaining. The kitchen has new tile backsplash, new cabinets, new quartz countertops, and new appliances including microwave, stove & dishwasher. The well-designed floor plan offers three bedrooms with new ceiling fans and two full bathrooms, along with a single-car garage for convenient parking and storage. Outside, enjoy the private fenced-in backyard, offering plenty of room for pets, gardening, outdoor entertaining, or simply relaxing and enjoying the Wilmington weather.
Location is another standout feature. You'll be just minutes from Ogden Park, Wrightsville Beach, Mayfaire Town Center, and Lewis Farms, where you can enjoy seasonal strawberry picking and other local activities. Shopping, restaurants, entertainment, and everyday conveniences are all nearby, making this an excellent location for enjoying everything Wilmington has to offer.
Prepare to come see all that 104 Olde Well Loop Road has to offer!...
Contact an agent
Home facts
- Year built:1998
- Subdivision & Development:Farrington Farms
- Listing ID #:100598245
- Added:1 day(s) ago
- Updated:August 23, 2026 at 12:03 AM
Rooms and interior
- Bedrooms:3
- Total bathrooms:2
- Full bathrooms:2
- Rooms Total:5
- Kitchen Description:Dishwasher, Refrigerator, Self Cleaning Oven
- Bedroom Description:Master Downstairs
- Living area:1,200 sq. ft.
Heating and cooling
- Cooling:Central Air
- Heating:Electric, Forced Air, Heating
- Central air:Yes
Structure and exterior
- Roof:Shingle
- Year built:1998
- Building area:1,200 sq. ft.
- Lot area:0.19 Acres
- Lot Features:Interior Lot, Level
- Architectural Style:Patio
- Construction Materials:Vinyl Siding, Wood Frame
- Exterior Features:Open, Patio, Porch
- Foundation Description:Slab
- Levels:1 Story
Schools
- High school:Laney
- Middle school:Trask
- Elementary school:Blair
Utilities
- Water:Water Connected
- Sewer:Sewer Connected
Finances and disclosures
- Price:$360,000
- Price per sq. ft.:$300
Features and amenities
- Appliances:Dishwasher, Dryer, Refrigerator, Self Cleaning Oven, Washer
- Laundry features:Dryer, Washer, Washer Hookup
- Amenities:Blinds/Shades, Ceiling Fan(s), Vaulted Ceiling(s)
Parking
- Total parking spaces:1
- Parking description:Attached Garage, On Site, Paved
- Garage:Yes
- Garage spaces:1

New listings near 104 Olde Well Loop Road
- Coming Soon
 $499,000Coming Soon2 beds 2 baths1,300 sq. ft.
1914 Nun Street, Wilmington, NC 28403
MLS# LP721750Listed by: KELLER WILLIAMS REALTY (FAYETTEVILLE) - New
 $525,000Active5 beds 3 baths2,438 sq. ft.
1104 Adams Landing Drive, Wilmington, NC 28412
MLS# 100598302Listed by: BEYCOME BROKERAGE REALTY LLC - New
 $399,999Active3 beds 2 baths1,710 sq. ft.
7826 Chip Shot Way, Wilmington, NC 28412
MLS# 100598279Listed by: KELLER WILLIAMS INNOVATE-WILMINGTON - New
 $459,000Active3 beds 3 baths1,843 sq. ft.
6200 Strawfield Drive, Wilmington, NC 28405
MLS# 100598252Listed by: BRAKEN, LLC - New
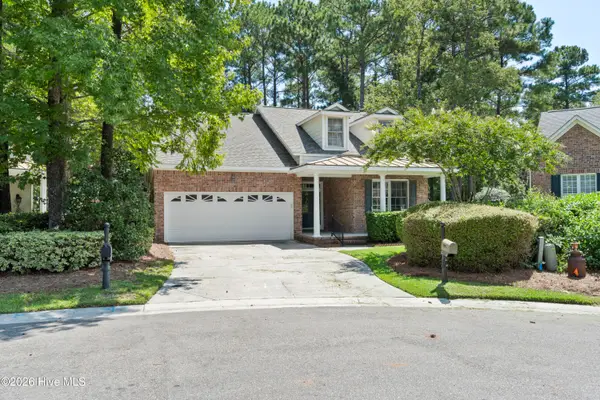 $510,000Active4 beds 4 baths2,136 sq. ft.
4908 Dewars Circle, Wilmington, NC 28409
MLS# 100598215Listed by: COLDWELL BANKER SEA COAST ADVANTAGE - New
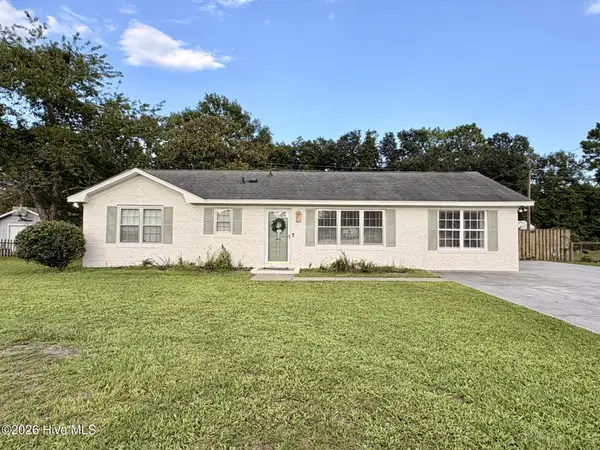 $369,000Active3 beds 2 baths1,380 sq. ft.
1202 Spring Branch Road, Wilmington, NC 28405
MLS# 100598211Listed by: EXP REALTY - New
 $675,000Active3 beds 2 baths1,625 sq. ft.
5619 Saint Nicholas Road, Wilmington, NC 28405
MLS# 100598188Listed by: EXP REALTY - New
 $450,000Active2 beds 2 baths1,330 sq. ft.
314 Davis Street #Unit 301, Wilmington, NC 28401
MLS# 100598093Listed by: INTRACOASTAL REALTY CORPORATION - New
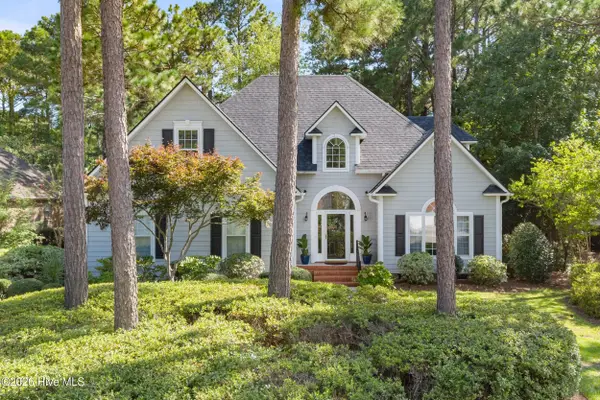 $670,000Active4 beds 3 baths2,840 sq. ft.
4728 Wedgefield Drive, Wilmington, NC 28409
MLS# 100598094Listed by: COASTAL PROPERTIES


Protect your home and budget from life's surprises with an Assurant Home Warranty, backed by a partner that supports you through every step of homeownership. Explore Plans.
© 2023 - 2026 ERA Franchise Systems LLC. All rights reserved. ERA Franchise Systems LLC fully supports the principles of the Fair Housing Act and the Equal Opportunity Act. ERA, ERA Real Estate powered, and their respective logos are registered service marks of ERA Franchise Systems LLC. Each office is independently owned and operated.