
109 N 7th Street, Wilmington, NC 28401
Local realty services provided by:ERA Strother Real Estate
109 N 7th Street,Wilmington, NC 28401
$577,000
- 2 Beds
- 3 Baths
- - sq. ft.
- Single family
- Sold
Listed by: vance b young
Office: intracoastal realty corporation
MLS#:100576983
Source:NC_CCAR
Sorry, we are unable to map this address
Price summary
- Price:$577,000
About this home
Magical location situated between the riverfront /historic downtown Wilmington with its restaurants, arts and brewery scene and the hopping soda pop District, this antebellum home anchors a beautiful block of N. 7th St. with charming brick streets and tree lined sidewalks.
Built in the 1840's, this 2191 square foot home features high ceilings, large rooms, hardwood floors and hand carved detailed moldings. Great outdoor living can be found on the rocking chair front porch and multi level deck with fire pit in the fenced back yard.
When only the best will do!
Contact an agent
Home facts
- Year built:1840
- Listing ID #:100576983
- Added:52 day(s) ago
- Updated:July 19, 2026 at 07:16 AM
Rooms and interior
- Bedrooms:2
- Total bathrooms:3
- Full bathrooms:2
- Half bathrooms:1
- Rooms Total:7
- Flooring:Tile, Wood
- Dining Description:Eat-in Kitchen
- Kitchen Description:Dishwasher, Eat-in Kitchen, Refrigerator
Heating and cooling
- Cooling:Heat Pump
- Heating:Electric, Forced Air, Heat Pump, Heating
Structure and exterior
- Roof:Shingle
- Year built:1840
- Construction Materials:Wood Frame, Wood Siding
- Exterior Features:Deck
- Foundation Description:Block, Crawl Space
- Levels:2 Story
Schools
- High school:New Hanover
- Middle school:Williston
- Elementary school:Snipes
Utilities
- Water:Water Connected
- Sewer:Sewer Connected
Finances and disclosures
- Price:$577,000
Features and amenities
- Appliances:Dishwasher, Dryer, Refrigerator, Washer
- Laundry features:Dryer, Washer
Parking
- Parking description:Shared Driveway

New listings near 109 N 7th Street
- New
 $310,000Active3 beds 2 baths1,131 sq. ft.
2402 Bloomsbury Court, Wilmington, NC 28411
MLS# 100590002Listed by: D L HOLLIDAY REALTY - New
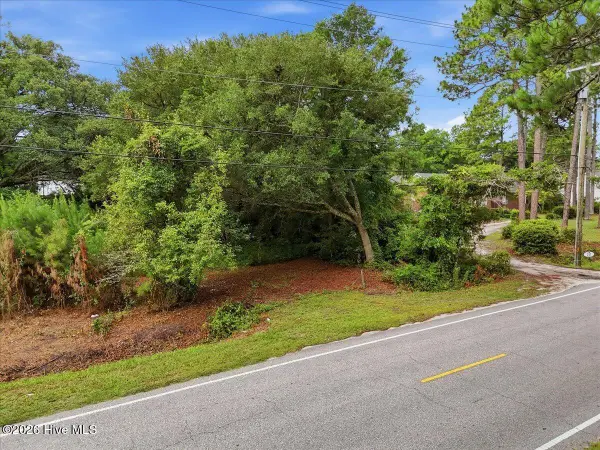 $200,000Active0.47 Acres
201 Golden Road, Wilmington, NC 28409
MLS# 100589988Listed by: CENTURY 21 VANGUARD - New
 $569,000Active2 beds 2 baths1,379 sq. ft.
1800 Eastwood Road #Apt 272, Wilmington, NC 28403
MLS# 100589951Listed by: INTRACOASTAL REALTY CORPORATION - New
 $475,000Active4 beds 3 baths1,426 sq. ft.
2111 Creecy Avenue, Wilmington, NC 28403
MLS# 100589921Listed by: HELLO! REALTY LLC - New
 $345,000Active1 beds 1 baths629 sq. ft.
304 N Front Street #Apt Q, Wilmington, NC 28401
MLS# 100589923Listed by: RE/MAX ESSENTIAL - New
 $239,900Active2 beds 2 baths1,080 sq. ft.
4420 Jay Bird Circle #Unit 208, Wilmington, NC 28412
MLS# 100589909Listed by: MYERS REALTY INC - New
 $564,205Active3 beds 3 baths2,354 sq. ft.
962 Trisail Terrace, Wilmington, NC 28412
MLS# 100589883Listed by: PULTE HOME COMPANY - New
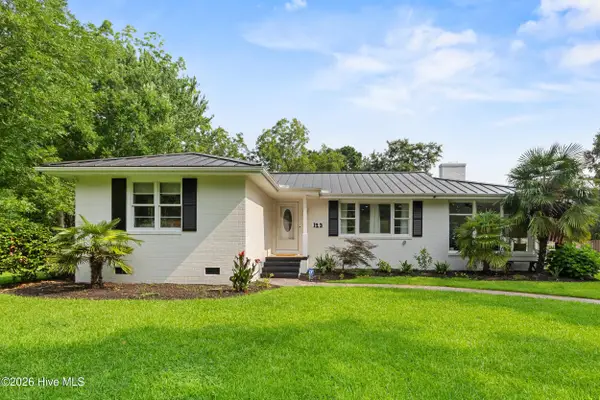 $860,000Active3 beds 2 baths1,847 sq. ft.
123 Laurel Drive, Wilmington, NC 28401
MLS# 100589884Listed by: FATHOM REALTY NC LLC - New
 $1,275,000Active4 beds 4 baths3,799 sq. ft.
8818 Champion Hills Drive, Wilmington, NC 28411
MLS# 100589840Listed by: INTRACOASTAL REALTY CORPORATION - New
 $253,000Active4 beds 2 baths1,144 sq. ft.
1709 Queen Street, Wilmington, NC 28403
MLS# 100589841Listed by: COLDWELL BANKER SEA COAST ADVANTAGE-MIDTOWN


Protect your home and budget from life's surprises with an Assurant Home Warranty, backed by a partner that supports you through every step of homeownership. Explore Plans.
© 2023 - 2026 ERA Franchise Systems LLC. All rights reserved. ERA Franchise Systems LLC fully supports the principles of the Fair Housing Act and the Equal Opportunity Act. ERA, ERA Real Estate powered, and their respective logos are registered service marks of ERA Franchise Systems LLC. Each office is independently owned and operated.