
1107 Pine Grove Drive, Wilmington, NC 28409
Local realty services provided by:ERA Wilder Realty
1107 Pine Grove Drive,Wilmington, NC 28409
$524,999
- 4 Beds
- 4 Baths
- 2,262 sq. ft.
- Multi-family
- Active
Listed by: matt cedrun, amber harris
Office: intracoastal realty corporation
MLS#:100587984
Source:NC_CCAR
Price summary
- Price:$524,999
- Price per sq. ft.:$232.1
About this home
Discover a rare opportunity to own a versatile property on an approximately half-acre lot with no HOA, offering the perfect blend of comfortable living, flexible space, and outstanding income potential.
The main residence features 3 bedrooms, a dedicated office, 2 full bathrooms, and an attached 1-car garage. Recent updates include a new roof (2024) and a tankless water heater. The spacious primary suite is complemented by a stunning addition featuring soaring wood-lined ceilings, a private shower, and its own half bath, creating the perfect retreat. The expansive kitchen offers abundant counter space, custom cabinetry, and an oversized walk-in pantry, while the dining area flows seamlessly into the living room beneath impressive vaulted ceilings. Step outside to enjoy the fenced patio complete with a fire pit--an ideal setting for entertaining family and friends.
Adding even more value is the fully equipped 1-bedroom, 1-bath accessory dwelling unit (ADU) with its own attached 1-car garage. Whether you're looking for an in-law suite, private guest accommodations, a home office, or a rental opportunity, this separate living space provides exceptional flexibility and the potential for supplemental income.
The property also includes a large detached wooden workshop that's perfect as a man cave, she shed, hobby space, or studio, along with an additional storage shed for even more functionality.
Ideally located on Pine Grove Drive, you'll enjoy quick access to some of Wilmington's most popular destinations, including Long Leaf Park, The Veggie Wagon, Wrightsville Beach, and the new Target, all just minutes away. Shopping, dining, recreation, and everyday conveniences are right at your fingertips.
With its spacious homesite, no HOA, detached ADU, and highly desirable central location, this one-of-a-kind property offers a rare combination of lifestyle, flexibility, and investment potential....
Contact an agent
Home facts
- Year built:2001
- Subdivision & Development:Florence Montford
- Listing ID #:100587984
- Added:45 day(s) ago
- Updated:August 25, 2026 at 10:23 AM
Rooms and interior
- Bedrooms:4
- Total bathrooms:4
- Full bathrooms:4
- Kitchen Description:2nd Kitchen, Pantry, Refrigerator
- Bedroom Description:Master Downstairs
- Living area:2,262 sq. ft.
Heating and cooling
- Cooling:Central Air
- Heating:Electric, Heat Pump, Heating
- Central air:Yes
Structure and exterior
- Roof:Shingle
- Year built:2001
- Building area:2,262 sq. ft.
- Lot area:0.57 Acres
- Construction Materials:Vinyl Siding, Wood Frame
- Exterior Features:Gas Grill, Patio
- Foundation Description:Slab
- Levels:1 Story
Schools
- High school:Hoggard
- Middle school:Roland Grise
- Elementary school:Winter Park
Finances and disclosures
- Price:$524,999
- Price per sq. ft.:$232.1
Features and amenities
- Appliances:Dryer, Refrigerator, Washer
- Laundry features:Dryer, Washer
Parking
- Total parking spaces:2
- Parking description:Attached Garage, Paved
- Garage:Yes
- Garage spaces:2

New listings near 1107 Pine Grove Drive
- Coming Soon
 $499,000Coming Soon2 beds 2 baths1,300 sq. ft.
1914 Nun Street, Wilmington, NC 28403
MLS# LP721750Listed by: KELLER WILLIAMS REALTY (FAYETTEVILLE) 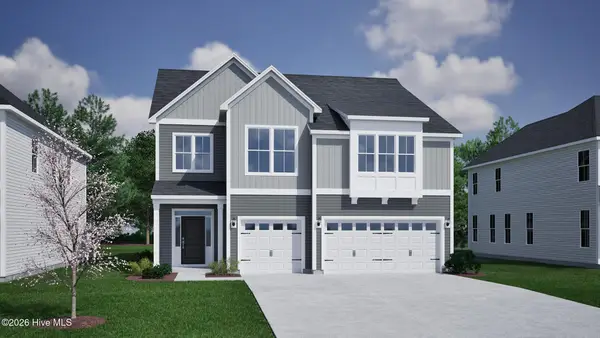 $722,555Pending5 beds 4 baths3,062 sq. ft.
173 Lilaput Circle, Wilmington, NC 28411
MLS# 100598634Listed by: MUNGO HOMES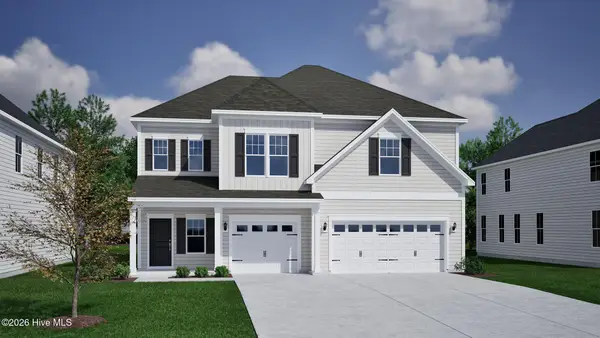 $714,749Pending5 beds 3 baths3,559 sq. ft.
427 Heart Pine Avenue, Wilmington, NC 28411
MLS# 100598635Listed by: MUNGO HOMES- New
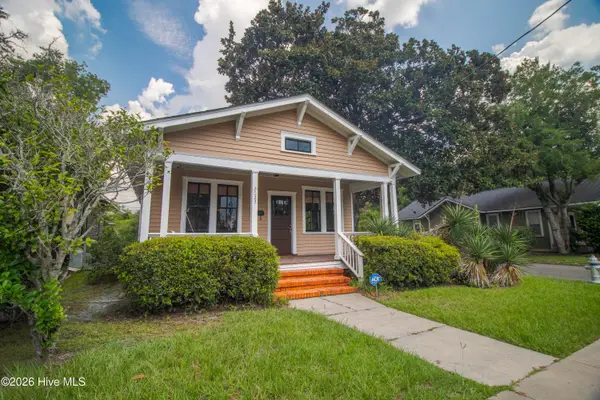 $379,900Active3 beds 1 baths1,172 sq. ft.
2023 Creecy Avenue, Wilmington, NC 28403
MLS# 100598631Listed by: COLDWELL BANKER SEA COAST ADVANTAGE - New
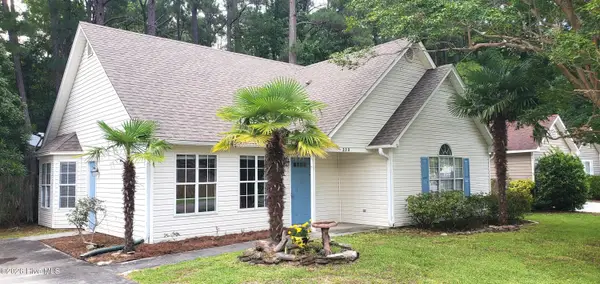 $335,000Active3 beds 2 baths1,530 sq. ft.
330 Brighton Road, Wilmington, NC 28409
MLS# 100598579Listed by: RE/MAX ESSENTIAL - New
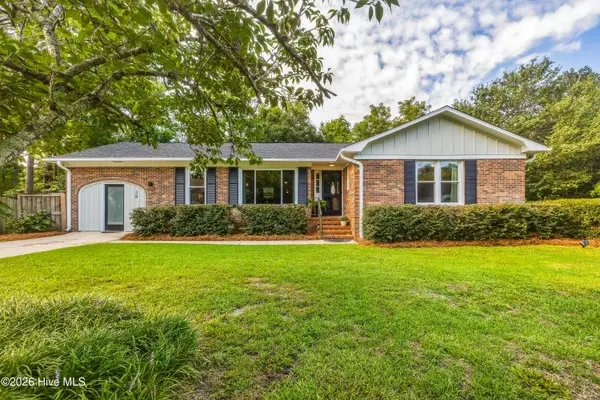 $498,500Active3 beds 2 baths1,955 sq. ft.
38 Pelican Point Road, Wilmington, NC 28409
MLS# 100598592Listed by: INTRACOASTAL REALTY CORPORATION - New
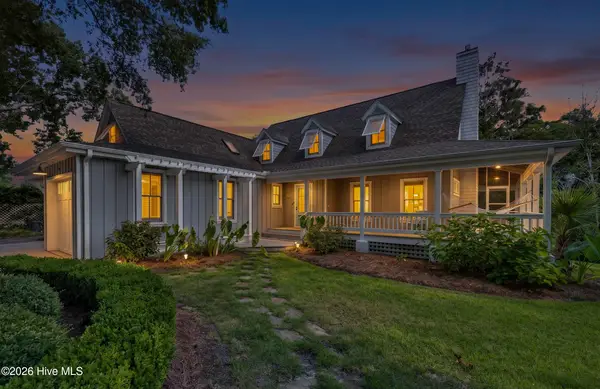 $1,790,000Active3 beds 3 baths2,544 sq. ft.
7200 Airlie Place, Wilmington, NC 28403
MLS# 100598599Listed by: COLDWELL BANKER SEA COAST ADVANTAGE 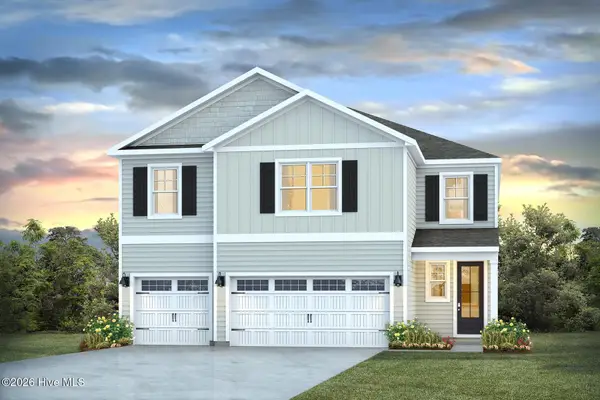 $580,490Pending5 beds 5 baths3,503 sq. ft.
85 Pasture Street #Lot 453, Wilmington, NC 28411
MLS# 100598531Listed by: D.R. HORTON, INC- New
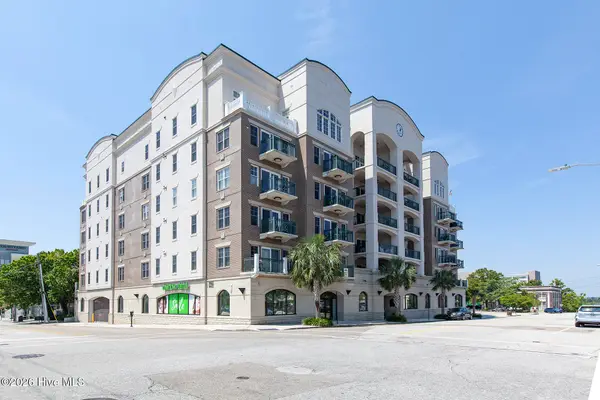 $995,000Active3 beds 2 baths2,133 sq. ft.
124 Walnut Street #Apt 607, Wilmington, NC 28401
MLS# 100598537Listed by: TOWN & COUNTRY REAL ESTATE - New
 $369,900Active1 beds 1 baths410 sq. ft.
215 S Water Street #Apt 107, Wilmington, NC 28401
MLS# 100598545Listed by: COLDWELL BANKER SEA COAST ADVANTAGE


Protect your home and budget from life's surprises with an Assurant Home Warranty, backed by a partner that supports you through every step of homeownership. Explore Plans.
© 2023 - 2026 ERA Franchise Systems LLC. All rights reserved. ERA Franchise Systems LLC fully supports the principles of the Fair Housing Act and the Equal Opportunity Act. ERA, ERA Real Estate powered, and their respective logos are registered service marks of ERA Franchise Systems LLC. Each office is independently owned and operated.