
116 Cavalier Drive, Wilmington, NC 28403
Local realty services provided by:ERA Strother Real Estate
116 Cavalier Drive,Wilmington, NC 28403
$849,000
- 3 Beds
- 3 Baths
- 2,470 sq. ft.
- Single family
- Active
Upcoming open houses
- Sat, Aug 2210:00 am - 02:00 pm
Listed by: english seward real estate group, cullen seward
Office: berkshire hathaway homeservices carolina premier properties
MLS#:100597136
Source:NC_CCAR
Price summary
- Price:$849,000
- Price per sq. ft.:$343.72
About this home
Welcome to 116 Cavalier Drive, where an exceptional Wilmington location, generous outdoor space, and years of thoughtful improvements come together to create a home designed for both everyday living and the coastal lifestyle. Situated on a spacious, private lot surrounded by mature landscaping, this 3-bedroom, 2.5-bath home + FROG offers approximately 2,473 square feet, an attached two-car garage, flexible living spaces, and a backyard that feels like its own private retreat.
Your new home offers a comfortable, character-filled floor plan with plenty of room to spread out. Multiple living areas provide flexibility for entertaining, relaxing, working from home, or accommodating guests, while the kitchen has been thoughtfully refreshed with a more open-concept design and clean, modern feel. The home has benefited from numerous improvements over the years, including replacement windows, HVAC updates, an updated garage door, and a combination of tile, carpet, and luxury vinyl plank flooring.
Step outside and the appeal only grows. An expansive deck overlooks the private, fully fenced backyard, creating an ideal setting for entertaining friends, grilling after a day at the beach, gardening, or simply enjoying the privacy and space around you. An outdoor shower makes rinsing off after the beach effortless, while the hot tub provides the perfect place to unwind at the end of the day.
The attached two-car garage and generous driveway offer valuable parking and storage for everything that comes with life near the coast (Surf, Sup, Bike, etc). And with no HOA, there's an added level of freedom and flexibility that's increasingly difficult to find in such a desirable location.
Perhaps the greatest advantage of 116 Cavalier is its proximity to everything that makes this part of Wilmington so special. Located approximately a mile from Wrightsville Beach and convenient to marinas, Mayfaire, restaurants, shopping, and everyday necessities.
This is where the Wrightsville Beach lifestyle meets the space and freedom of home--close enough for spontaneous beach days, bike rides toward the coast, evenings by the water, and weekends on the boat, while still coming home to a large private yard, two-car garage, ample parking, and room to breathe. At 116 Cavalier Drive, you don't have to choose between coastal convenience and everyday livability--you can have both....
Contact an agent
Home facts
- Year built:1979
- Subdivision & Development:Cavalier Woods
- Listing ID #:100597136
- Added:1 day(s) ago
- Updated:August 20, 2026 at 11:53 PM
Rooms and interior
- Bedrooms:3
- Total bathrooms:3
- Full bathrooms:2
- Half bathrooms:1
- Rooms Total:9
- Flooring:Carpet
- Kitchen Description:Convection Oven, Dishwasher, Pantry
- Bedroom Description:Walk-In Closet(s)
- Living area:2,470 sq. ft.
Heating and cooling
- Cooling:Central Air
- Heating:Electric, Forced Air, Heating, Wall Furnace
- Central air:Yes
Structure and exterior
- Roof:Shingle
- Year built:1979
- Building area:2,470 sq. ft.
- Lot area:0.5 Acres
- Construction Materials:Fiber Cement, Wood Frame
- Exterior Features:Deck, Outdoor Shower, Porch
- Foundation Description:Crawl Space
- Levels:2 Story
Schools
- High school:Hoggard
- Middle school:Noble
- Elementary school:College Park
Utilities
- Water:Water Connected
- Sewer:Sewer Connected
Finances and disclosures
- Price:$849,000
- Price per sq. ft.:$343.72
Features and amenities
- Appliances:Convection Oven, Dishwasher
- Amenities:Blinds/Shades, Ceiling Fan(s), Spa/Hot Tub, Walk-In Closet(s)
Parking
- Total parking spaces:2
- Parking description:Attached Garage, Concrete
- Garage:Yes
- Garage spaces:2

New listings near 116 Cavalier Drive
- Coming Soon
 $499,000Coming Soon2 beds 2 baths1,300 sq. ft.
1914 Nun Street, Wilmington, NC 28403
MLS# LP721750Listed by: KELLER WILLIAMS REALTY (FAYETTEVILLE) - New
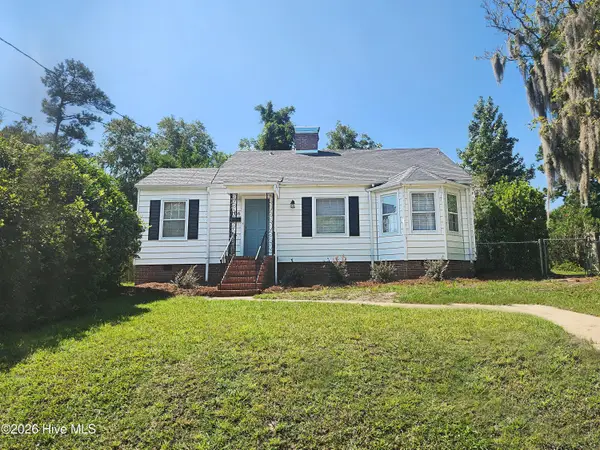 $310,000Active2 beds 2 baths1,000 sq. ft.
3116 Camden Circle, Wilmington, NC 28403
MLS# 100597122Listed by: SEA GATE REALTY, INC. - New
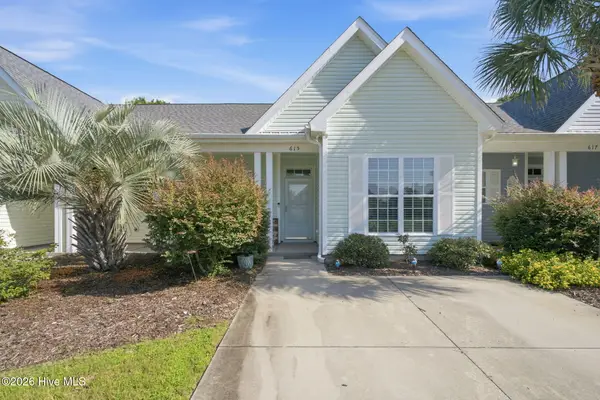 $239,000Active2 beds 2 baths1,061 sq. ft.
615 Saint Vincent Drive, Wilmington, NC 28412
MLS# 100597754Listed by: KELLER WILLIAMS INNOVATE-WILMINGTON - New
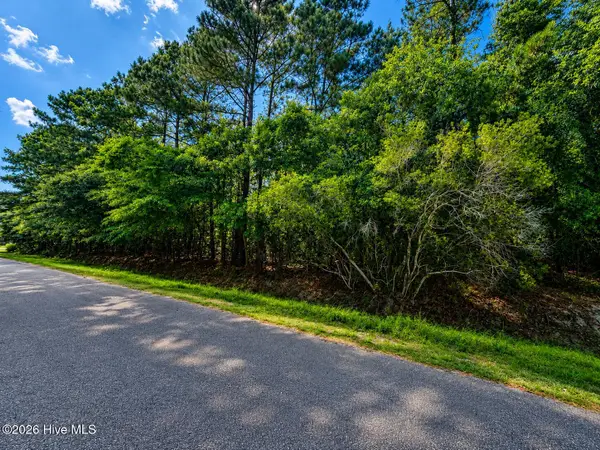 $300,000Active0.48 Acres
237 Pages Creek Drive, Wilmington, NC 28411
MLS# 100597755Listed by: INTRACOASTAL REALTY CORPORATION - New
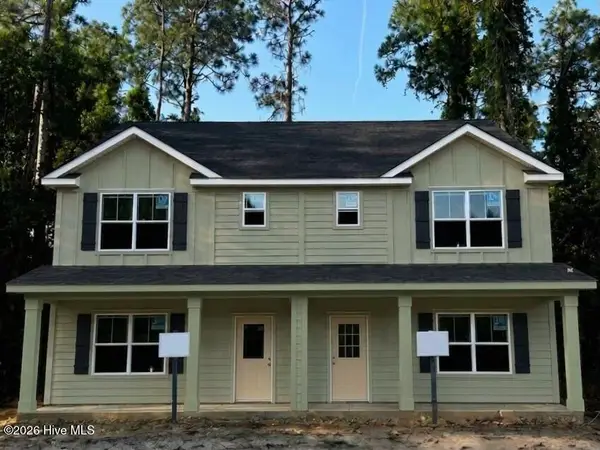 $399,000Active4 beds 3 baths1,848 sq. ft.
1739 Stella Way, Wilmington, NC 28403
MLS# 100597788Listed by: ROLINA HOMES - New
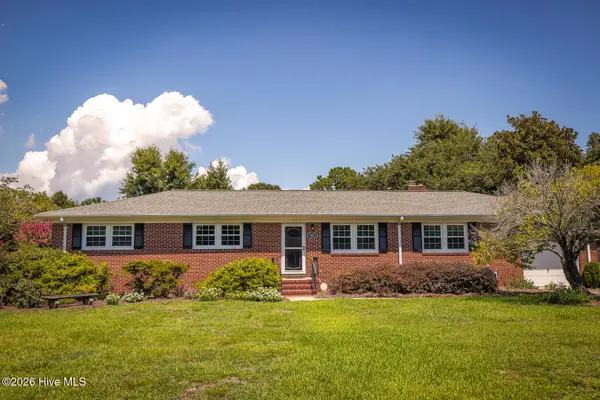 $400,000Active3 beds 2 baths1,620 sq. ft.
3851 Sylvan Drive, Wilmington, NC 28403
MLS# 100597798Listed by: MASONBORO REALTY, INC. - New
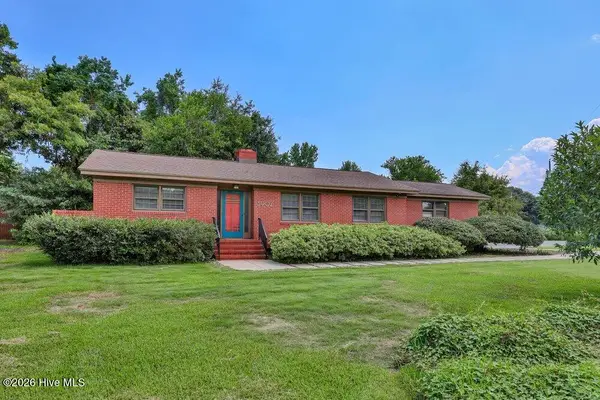 $375,000Active3 beds 2 baths1,220 sq. ft.
3902 Halifax Road, Wilmington, NC 28403
MLS# 100597815Listed by: INTRACOASTAL REALTY CORPORATION - New
 $345,000Active3 beds 2 baths1,345 sq. ft.
807 Valley Forge Court, Wilmington, NC 28411
MLS# 10187627Listed by: RELEVATE REAL ESTATE INC. - New
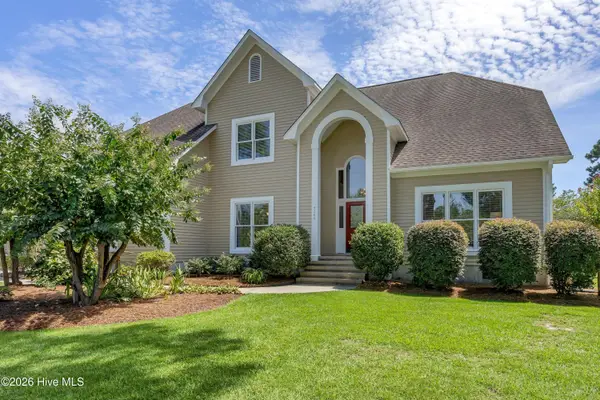 $795,000Active5 beds 4 baths3,209 sq. ft.
4209 Greens Ferry Court, Wilmington, NC 28409
MLS# 100597417Listed by: COLDWELL BANKER SEA COAST ADVANTAGE


Protect your home and budget from life's surprises with an Assurant Home Warranty, backed by a partner that supports you through every step of homeownership. Explore Plans.
© 2023 - 2026 ERA Franchise Systems LLC. All rights reserved. ERA Franchise Systems LLC fully supports the principles of the Fair Housing Act and the Equal Opportunity Act. ERA, ERA Real Estate powered, and their respective logos are registered service marks of ERA Franchise Systems LLC. Each office is independently owned and operated.