
127 Longstreet Drive #Apt 104, Wilmington, NC 28412
Local realty services provided by:ERA Wilder Realty
127 Longstreet Drive #Apt 104,Wilmington, NC 28412
$237,000
- 2 Beds
- 2 Baths
- 950 sq. ft.
- Condominium
- Active
Listed by: chris baynes & assoc team
Office: coldwell banker sea coast advantage
MLS#:100615729
Source:NC_CCAR
Price summary
- Price:$237,000
- Price per sq. ft.:$249.47
About this home
Welcome to this beautifully updated, move-in-ready condo offering the ultimate in low maintenance, one level living in a prime, central Wilmington location. Perfectly situated just minutes from the hospital, dining, shopping, and area parks, this 2 bedroom, 2 bathroom home combines modern upgrades with unbeatable coastal convenience. Step inside to find a bright, open-concept floor plan that seamlessly connects the main living spaces. The interior features fresh paint, brand-new carpet, durable Luxury Vinyl flooring, and an updated HVAC system for year round peace of mind. The spacious living room serves as the heart of the home, bathed in natural light and flowing effortlessly into the kitchen. You will love the beautifully updated kitchen, which boasts modern white cabinetry, gorgeous solid surface countertops, updated appliances, and a convenient pass-through window that keeps you connected to guests in the living room. A dedicated laundry room adds extra everyday convenience. Designed with maximum privacy in mind, the desirable split bedroom layout places the bedrooms on opposite sides of the unit. The generous owner's suite functions as a private retreat, complete with its own dedicated bathroom and exclusive access to the outdoor living space. On the other side of the condo, you will find a comfortable second bedroom and a full guest bath, perfect for a roommate, visitors, or a home office. Step outside onto your private screened-in porch, accessible from both the living room and the owner's suite, to enjoy your morning coffee or wind down in the evenings. Whether you are looking for a lock and leave lifestyle, a first home, or a property close to everything Wilmington has to offer, this turnkey condo is an absolute must-see. All of this plus backed by a 2-10 home warranty. Don't miss out....
Contact an agent
Home facts
- Year built:1989
- Subdivision & Development:Valleygate Villas
- Listing ID #:100615729
- Added:8 day(s) ago
- Updated:November 19, 2026 at 11:34 AM
Rooms and interior
- Bedrooms:2
- Total bathrooms:2
- Full bathrooms:2
- Rooms Total:6
- Kitchen Description:Dishwasher, Range, Refrigerator
- Living area:950 sq. ft.
Heating and cooling
- Cooling:Central Air
- Heating:Electric, Heat Pump, Heating
- Central air:Yes
Structure and exterior
- Roof:Shingle
- Year built:1989
- Building area:950 sq. ft.
- Construction Materials:Composition, Wood Frame
- Exterior Features:Porch, Screened
- Foundation Description:Slab
- Levels:1 Story
Schools
- High school:Hoggard
- Middle school:Roland Grise
- Elementary school:Pine Valley
Utilities
- Water:Water Connected
- Sewer:Sewer Connected
Finances and disclosures
- Price:$237,000
- Price per sq. ft.:$249.47
Features and amenities
- Appliances:Dishwasher, Dryer, Range, Refrigerator, Washer
- Laundry features:Dryer, Laundry Room, Washer
- Amenities:Blinds/Shades, Ceiling Fan(s), Maintenance Structure, Management, Termite Bond, Trash
Parking
- Parking description:Assigned, Parking Lot, Paved

New listings near 127 Longstreet Drive #Apt 104
- Coming Soon
 $499,000Coming Soon2 beds 2 baths1,300 sq. ft.
1914 Nun Street, Wilmington, NC 28403
MLS# LP721750Listed by: KELLER WILLIAMS REALTY (FAYETTEVILLE) - New
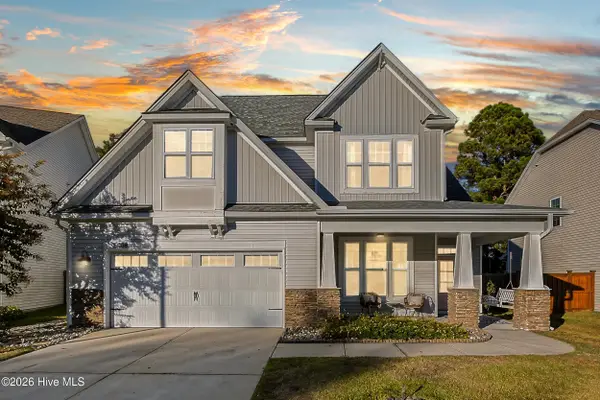 $625,000Active4 beds 3 baths2,432 sq. ft.
5008 Laurenbridge Lane, Wilmington, NC 28409
MLS# 100617300Listed by: COLDWELL BANKER SEA COAST ADVANTAGE - New
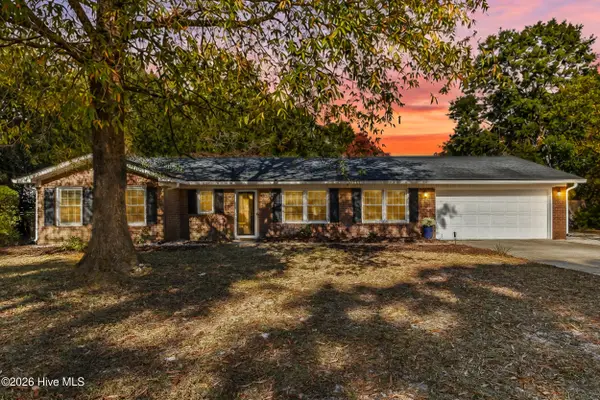 $565,000Active3 beds 2 baths1,552 sq. ft.
618 Long Leaf Acres Drive, Wilmington, NC 28405
MLS# 100617192Listed by: CORCORAN HM PROPERTIES - New
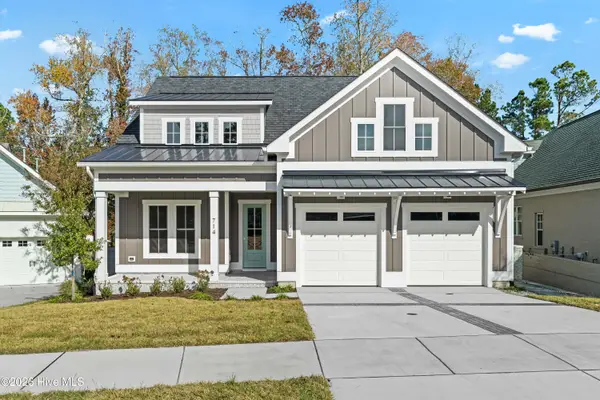 $1,375,000Active4 beds 4 baths3,234 sq. ft.
714 Bedminister Lane, Wilmington, NC 28405
MLS# 100617129Listed by: IVESTER JACKSON CHRISTIE'S - New
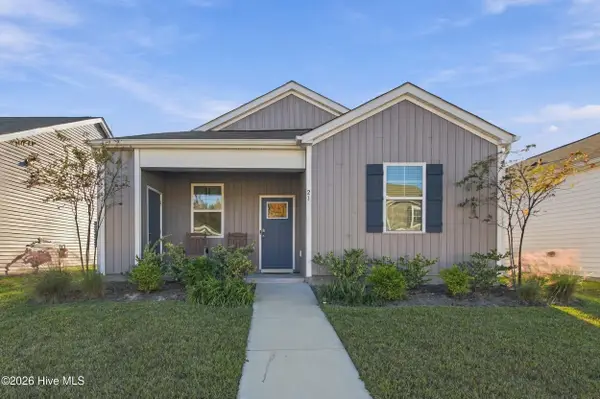 $329,900Active3 beds 2 baths1,254 sq. ft.
23 N Farmhouse Drive, Wilmington, NC 28411
MLS# 100617131Listed by: KELLER WILLIAMS INNOVATE-WILMINGTON - New
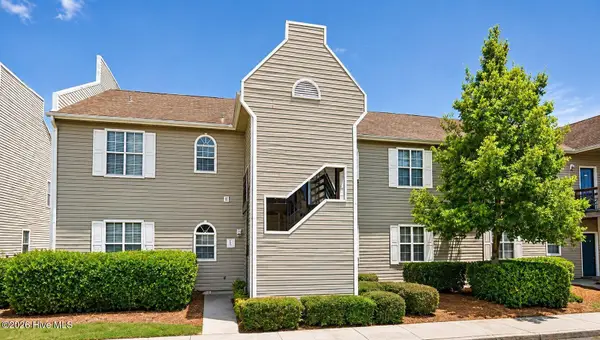 $195,000Active2 beds 2 baths1,060 sq. ft.
731 Bragg Drive #Apt E, Wilmington, NC 28412
MLS# 100617140Listed by: BEYCOME BROKERAGE REALTY LLC - New
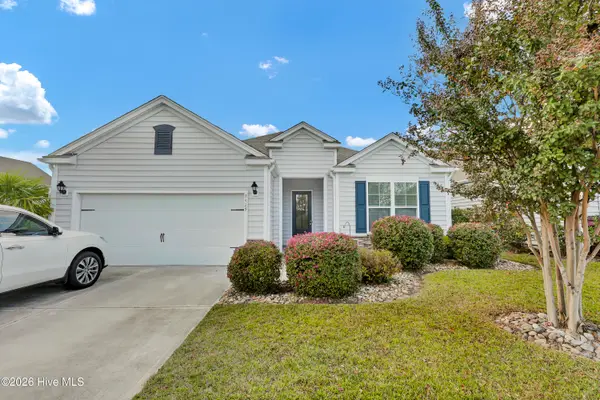 $419,000Active3 beds 2 baths1,737 sq. ft.
7425 Chipley Drive, Wilmington, NC 28411
MLS# 100617051Listed by: JACKI HEDGECOCK REAL ESTATE - New
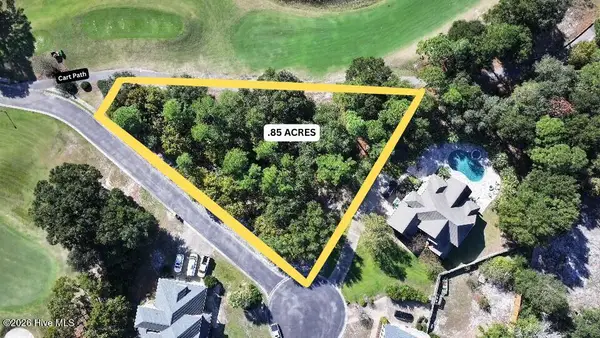 $305,000Active0.85 Acres
302 Ashworth Manor Court, Wilmington, NC 28412
MLS# 100616968Listed by: COLDWELL BANKER SEA COAST ADVANTAGE - New
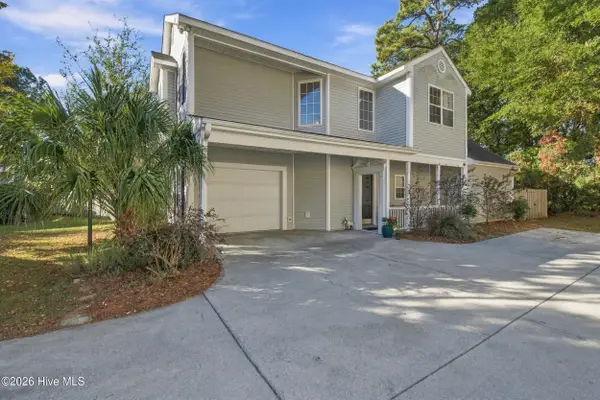 $389,000Active3 beds 3 baths1,717 sq. ft.
7318 Cassimir Place, Wilmington, NC 28412
MLS# 100616984Listed by: KELLER WILLIAMS INNOVATE-WILMINGTON - Open Sat, 11am to 3pmNew
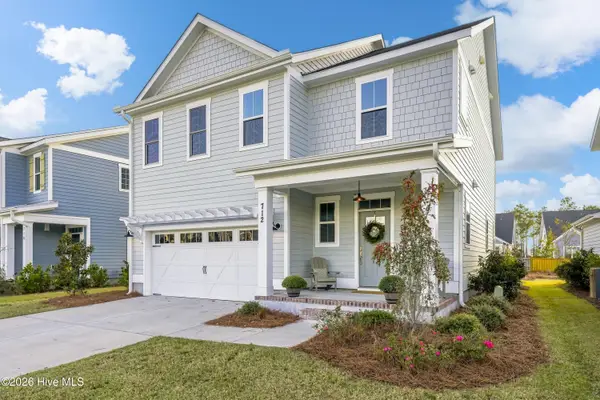 $575,000Active3 beds 3 baths2,236 sq. ft.
712 Trisail Terrace, Wilmington, NC 28412
MLS# 100616962Listed by: LANTERN ROOM REALTY LLC


Protect your home and budget from life's surprises with an Assurant Home Warranty, backed by a partner that supports you through every step of homeownership. Explore Plans.
© 2023 - 2026 ERA Franchise Systems LLC. All rights reserved. ERA Franchise Systems LLC fully supports the principles of the Fair Housing Act and the Equal Opportunity Act. ERA, ERA Real Estate powered, and their respective logos are registered service marks of ERA Franchise Systems LLC. Each office is independently owned and operated.