
1411 Hawthorne Road, Wilmington, NC 28403
Local realty services provided by:ERA Strother Real Estate
1411 Hawthorne Road,Wilmington, NC 28403
$585,000
- 3 Beds
- 2 Baths
- 1,600 sq. ft.
- Single family
- Active
Listed by: carole l sheffield
Office: bluecoast realty corporation
MLS#:100613183
Source:NC_CCAR
Price summary
- Price:$585,000
- Price per sq. ft.:$365.63
About this home
Rare opportunity to own a distinctive 1930s residence with TWO additional income-producing apartments in one of Wilmington's most established and desirable locations! Situated near Cape Fear Country Club and Forest Hills, 1411 Hawthorne Road offers an exceptional combination of historic character, versatile living options, and investment potential. The main residence features 3 bedrooms and 2 baths, with Spanish and Southwestern architectural influences that create a truly unique presence. From the beautiful clay tile roof and graceful archways to the inviting covered entry, this home is filled with timeless appeal. Inside, original charm blends with comfortable living spaces featuring hardwood floors, abundant natural light, and a wood-burning fireplace. The kitchen offers gas cooking, ample cabinetry, and everyday functionality. Outdoor spaces include a screened porch and spacious deck surrounded by mature landscaping, providing a peaceful retreat for relaxing or entertaining. Adding tremendous value is a separate building featuring TWO rental apartments with private rear alley access. Existing rental income opportunity while providing flexibility for future needs. Ideally located just minutes from downtown Wilmington, shopping, dining, and entertainment, with convenient access to Wrightsville Beach and nearby walking and biking trails....
Contact an agent
Home facts
- Year built:1930
- Subdivision & Development:Oleander
- Listing ID #:100613183
- Added:1 day(s) ago
- Updated:October 30, 2026 at 04:51 AM
Rooms and interior
- Bedrooms:3
- Total bathrooms:2
- Full bathrooms:2
- Rooms Total:6
- Flooring:Tile, Wood
- Kitchen Description:Dishwasher, Gas Range, Pantry, Refrigerator
- Living area:1,600 sq. ft.
Heating and cooling
- Cooling:Heat Pump
- Heating:Gas Pack, Heat Pump, Heating, Natural Gas
Structure and exterior
- Roof:Tile
- Year built:1930
- Building area:1,600 sq. ft.
- Lot area:0.32 Acres
- Lot Features:Level
- Construction Materials:Stucco, Wood Frame
- Exterior Features:Covered, Deck, Patio, Porch, Screened
- Foundation Description:Crawl Space
- Levels:1 Story
Schools
- High school:New Hanover
- Middle school:Williston
- Elementary school:Forest Hills
Utilities
- Water:Water Connected
- Sewer:Sewer Connected
Finances and disclosures
- Price:$585,000
- Price per sq. ft.:$365.63
Features and amenities
- Appliances:Dishwasher, Refrigerator
- Laundry features:Laundry Closet
- Amenities:Blinds/Shades, Ceiling Fan(s)
Parking
- Parking description:Off Street, On Site

New listings near 1411 Hawthorne Road
- Coming Soon
 $499,000Coming Soon2 beds 2 baths1,300 sq. ft.
1914 Nun Street, Wilmington, NC 28403
MLS# LP721750Listed by: KELLER WILLIAMS REALTY (FAYETTEVILLE) - New
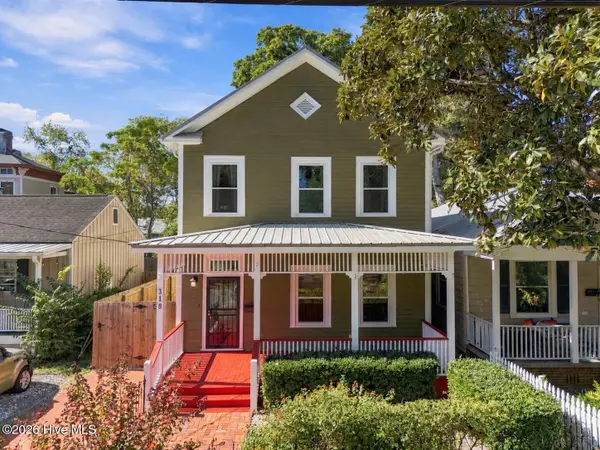 $699,000Active3 beds 3 baths2,594 sq. ft.
318 S 6th Street, Wilmington, NC 28401
MLS# 100613387Listed by: CENTURY 21 COLLECTIVE - New
 $525,000Active2 beds 2 baths4,034 sq. ft.
4833 Waves Pointe, Wilmington, NC 28412
MLS# 100613390Listed by: BLUECOAST REALTY CORPORATION - New
 $420,000Active3 beds 2 baths1,428 sq. ft.
6006 Inland Greens Drive, Wilmington, NC 28405
MLS# 100613338Listed by: COLDWELL BANKER SEA COAST ADVANTAGE - New
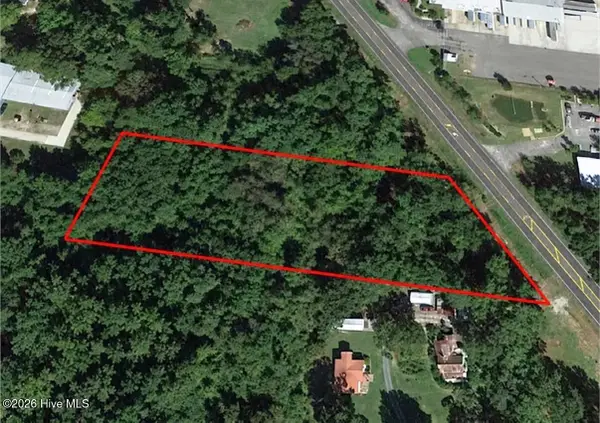 $349,900Active1.99 Acres
2715 N 23rd Street, Wilmington, NC 28401
MLS# 100613349Listed by: REAL BROKER LLC - New
 $99,999Active0.39 Acres
601 Trevis Lane, Wilmington, NC 28412
MLS# 4438864Listed by: MRE BROKERAGE SERVICES LLC - New
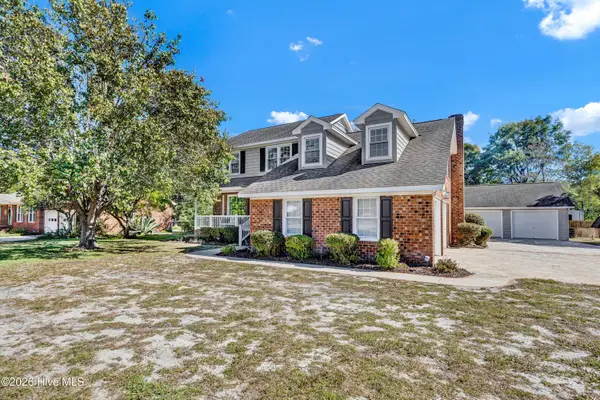 $587,500Active3 beds 3 baths2,151 sq. ft.
535 George Anderson Drive, Wilmington, NC 28412
MLS# 100613291Listed by: INTRACOASTAL REALTY CORPORATION  $551,965Pending3 beds 3 baths2,238 sq. ft.
1112 Fawn Valley Way, Wilmington, NC 28409
MLS# 100613244Listed by: HHHUNT HOMES WILMINGTON LLC- $551,965Pending3 beds 3 baths2,238 sq. ft.
1112 Fawn Valley Way, Wilmington, NC 28409
MLS# 100613244Listed by: HHHUNT HOMES WILMINGTON LLC - $551,965Pending3 beds 3 baths2,238 sq. ft.
1112 Fawn Valley Way, Wilmington, NC 28409
MLS# 100613244Listed by: HHHUNT HOMES WILMINGTON LLC


Protect your home and budget from life's surprises with an Assurant Home Warranty, backed by a partner that supports you through every step of homeownership. Explore Plans.
© 2023 - 2026 ERA Franchise Systems LLC. All rights reserved. ERA Franchise Systems LLC fully supports the principles of the Fair Housing Act and the Equal Opportunity Act. ERA, ERA Real Estate powered, and their respective logos are registered service marks of ERA Franchise Systems LLC. Each office is independently owned and operated.