
144 Flat Clam Drive, Wilmington, NC 28401
Local realty services provided by:ERA Strother Real Estate
144 Flat Clam Drive,Wilmington, NC 28401
$512,501
- 3 Beds
- 4 Baths
- 2,782 sq. ft.
- Single family
- Active
Listed by: robin l campbell
Office: clark family realty
MLS#:100598700
Source:NC_CCAR
Price summary
- Price:$512,501
- Price per sq. ft.:$184.22
About this home
Riverside Cove is conveniently located close to everything Wilmington has to offer. The Willowbrook home plan in the Farmhouse Elevation is a must-see! With a generous 2,782 square feet, 3 bedrooms, 3.5 baths, a flex room and a play room, the Willowbrook offers plenty of space for comfortable everyday living and entertaining. Thoughtfully designed with open living spaces and flexible rooms, this home provides the perfect blend of style, functionality, and space for the way you live today. Structural Option and Upgrades include an optional 2nd floor with oversized playroom, 2 guest baths, 2 bedrooms and a flex room, chefs kitchen with built in microwave, bench with hooks in foyer, hardwood stair treads, white wood shelving in owners closet and pantry, quartz countertops throughout, frameless shower door in owners bath, upgraded lighting package.
Kitchen Upgrades: chefs kitchen with built in microwave, front control range and stainless steel hood, 42'' upper cabinets, trash can pullout, full depth cabinet with end panel over refrigerator, full overlay cabinets, wainscoting accents on island...
Contact an agent
Home facts
- Year built:2026
- Subdivision & Development:Riverside Cove
- Listing ID #:100598700
- Added:44 day(s) ago
- Updated:October 09, 2026 at 10:46 AM
Rooms and interior
- Bedrooms:3
- Total bathrooms:4
- Full bathrooms:3
- Half bathrooms:1
- Rooms Total:11
- Flooring:Carpet, Tile
- Bathrooms Description:Walk-in Shower
- Kitchen Description:Dishwasher, Disposal, Kitchen Island, Pantry, Refrigerator
- Bedroom Description:Master Downstairs, Walk-In Closet(s)
- Living area:2,782 sq. ft.
Heating and cooling
- Cooling:Central Air
- Heating:Electric, Heat Pump, Heating
- Central air:Yes
Structure and exterior
- Roof:Architectural Shingle
- Year built:2026
- Building area:2,782 sq. ft.
- Lot area:0.2 Acres
- Construction Materials:Fiber Cement, Wood Frame
- Exterior Features:Covered, Irrigation System, Patio, Porch
- Foundation Description:Raised, Slab
- Levels:2 Story
Schools
- High school:New Hanover
- Middle school:Holly Shelter
- Elementary school:Wrightsboro
Finances and disclosures
- Price:$512,501
- Price per sq. ft.:$184.22
Features and amenities
- Appliances:Dishwasher, Disposal, Refrigerator
- Laundry features:Laundry Room, Washer Hookup
- Amenities:Ceiling Fan(s), Street Lights, Trash, Walk-In Closet(s)
Parking
- Total parking spaces:2
- Parking description:Attached Garage, Off Street
- Garage:Yes
- Garage spaces:2

New listings near 144 Flat Clam Drive
- Coming Soon
 $499,000Coming Soon2 beds 2 baths1,300 sq. ft.
1914 Nun Street, Wilmington, NC 28403
MLS# LP721750Listed by: KELLER WILLIAMS REALTY (FAYETTEVILLE) - New
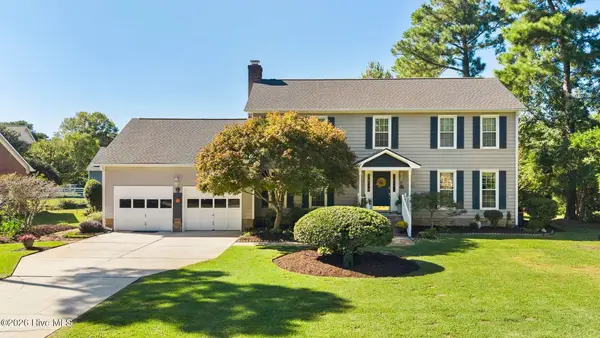 $580,000Active4 beds 3 baths2,618 sq. ft.
3232 Grey Leaf Drive, Wilmington, NC 28409
MLS# 100609236Listed by: COLDWELL BANKER SEA COAST ADVANTAGE-MIDTOWN - New
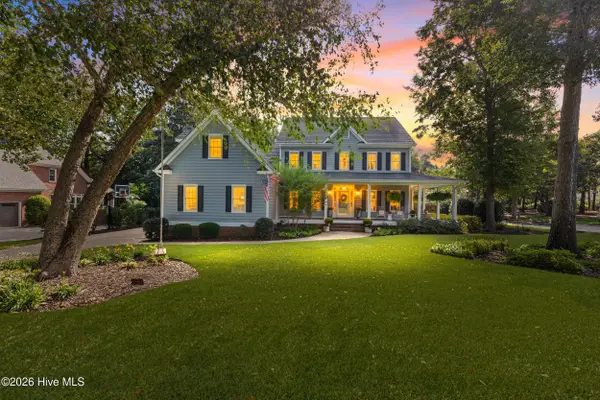 $1,325,000Active5 beds 5 baths4,140 sq. ft.
7513 Jonquil Court, Wilmington, NC 28409
MLS# 100609231Listed by: NEST REALTY - New
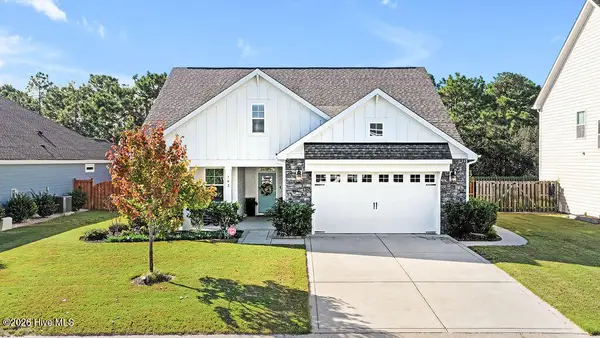 $585,000Active3 beds 3 baths2,739 sq. ft.
142 Rice Marsh Way, Wilmington, NC 28412
MLS# 100609214Listed by: REAL BROKER LLC - New
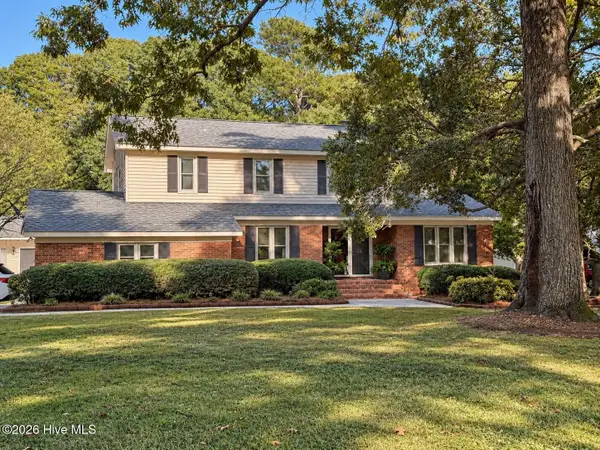 $589,900Active4 beds 3 baths2,267 sq. ft.
143 High Tide Drive, Wilmington, NC 28411
MLS# 100609147Listed by: LUCAS AND ASSOCIATES REALTORS INC. - New
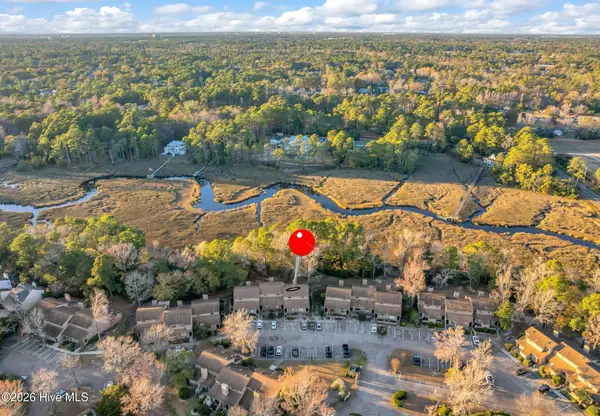 $325,000Active2 beds 2 baths1,296 sq. ft.
207 Saint Luke Court, Wilmington, NC 28409
MLS# 100609168Listed by: RE/MAX ESSENTIAL - New
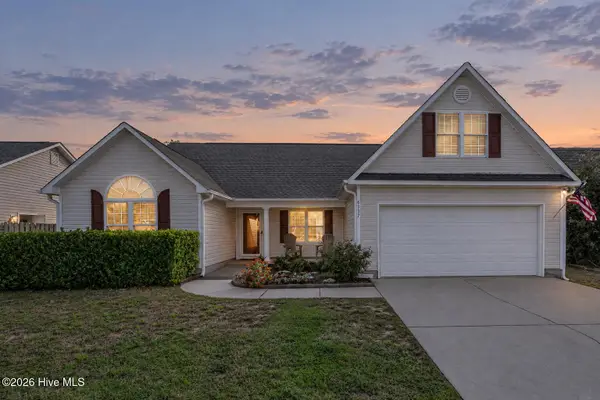 $393,000Active4 beds 2 baths1,949 sq. ft.
6337 Branford Road, Wilmington, NC 28412
MLS# 100609169Listed by: KELLER WILLIAMS INNOVATE-WILMINGTON - New
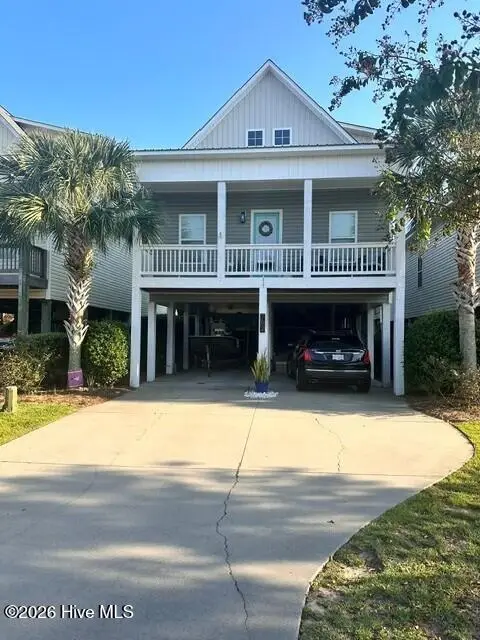 $425,000Active3 beds 3 baths1,504 sq. ft.
792 Bonaire Road, Wilmington, NC 28412
MLS# 100609130Listed by: COLDWELL BANKER SEA COAST ADVANTAGE-CB - New
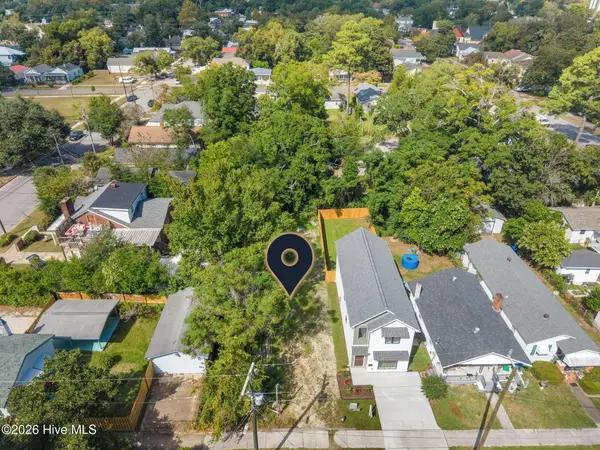 $399,000Active3 beds 3 baths1,678 sq. ft.
605 Marstellar Street, Wilmington, NC 28401
MLS# 100609042Listed by: KELLER WILLIAMS INNOVATE-WILMINGTON - New
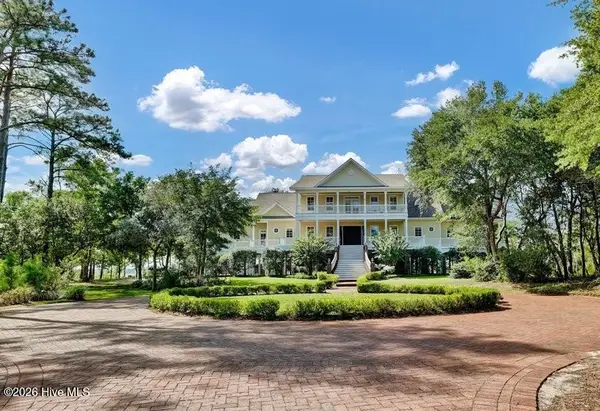 $4,950,000Active5 beds 8 baths7,582 sq. ft.
8660 River Road, Wilmington, NC 28412
MLS# 100609056Listed by: COLDWELL BANKER SEA COAST ADVANTAGE-MIDTOWN


Protect your home and budget from life's surprises with an Assurant Home Warranty, backed by a partner that supports you through every step of homeownership. Explore Plans.
© 2023 - 2026 ERA Franchise Systems LLC. All rights reserved. ERA Franchise Systems LLC fully supports the principles of the Fair Housing Act and the Equal Opportunity Act. ERA, ERA Real Estate powered, and their respective logos are registered service marks of ERA Franchise Systems LLC. Each office is independently owned and operated.