
3232 Grey Leaf Drive, Wilmington, NC 28409
Local realty services provided by:ERA Wilder Realty
3232 Grey Leaf Drive,Wilmington, NC 28409
$580,000
- 4 Beds
- 3 Baths
- 2,618 sq. ft.
- Single family
- Active
Listed by: rushell p bongiorno
Office: coldwell banker sea coast advantage-midtown
MLS#:100609236
Source:NC_CCAR
Price summary
- Price:$580,000
- Price per sq. ft.:$221.54
About this home
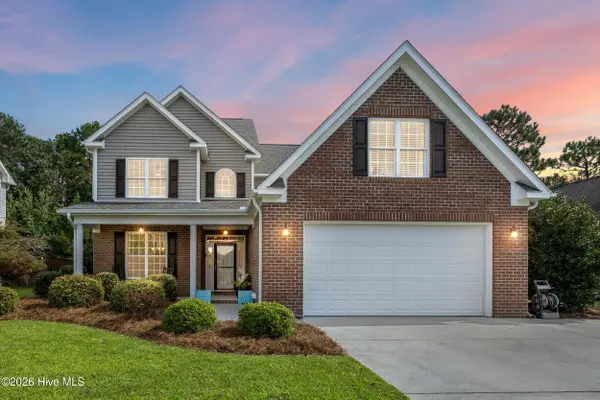
Nestled in one of Wilmington's most established communities, this beautiful home welcomes you with mature trees, thoughtfully landscaped grounds, and undeniable curb appeal. Offering 4 bedrooms, 2.5 baths, and multiple living spaces, this home blends classic character with the space and comfort today's families desire. Step inside to a charming foyer that leads to elegant formal living and dining rooms, along with a convenient powder room. The expansive family room, complete with a wood-burning fireplace, flows seamlessly into the kitchen, breakfast nook, and beautiful sunroom creating the perfect setting for everyday living and entertaining. A spacious bonus room over the garage offers endless possibilities for a home office, playroom, media room, or additional gathering space. Upstairs, the inviting primary suite features a walk-in closet, double vanities, and a beautiful walk-in shower. Three additional generously sized bedrooms provide plenty of room for family, guests, or flexible living arrangements. Outdoor living is just as appealing, with two decks ideal for grilling, entertaining, or simply relaxing while enjoying the beautifully landscaped backyard. Gorgeous landscape lighting enhances the property's charm and creates a welcoming atmosphere after sunset. Additional highlights include a newer roof (2025), Window World windows, newer HVAC units, hardwood flooring throughout-including upstairs and the bonus room as well as spacious two-car garage. With its timeless appeal, versatile living spaces, and inviting outdoor setting, this home offers so much to love. Make it your own by adding some personal details. Wilmington is a special place, and this home is located in the heart of midtown which provides easy access to a desirable school district and our area beaches, downtown, shopping, parks and restaurants, as well as easy access to the City Cross Trail. Come see all it has to offer and make it yours today!...
Contact an agent
Home facts
- Year built:1989
- Subdivision & Development:Woodberry Forest
- Listing ID #:100609236
- Added:1 day(s) ago
- Updated:October 09, 2026 at 09:52 PM
Rooms and interior
- Bedrooms:4
- Total bathrooms:3
- Full bathrooms:2
- Half bathrooms:1
- Rooms Total:9
- Flooring:Tile, Wood
- Bathrooms Description:Walk-in Shower
- Kitchen Description:Dishwasher, Disposal, Refrigerator
- Bedroom Description:Walk-In Closet(s)
- Living area:2,618 sq. ft.
Heating and cooling
- Cooling:Central Air, Heat Pump
- Heating:Electric, Forced Air, Heat Pump, Heating
- Central air:Yes
Structure and exterior
- Roof:Shingle
- Year built:1989
- Building area:2,618 sq. ft.
- Lot area:0.36 Acres
- Construction Materials:Wood Frame, Wood Siding
- Exterior Features:Covered, Deck
- Foundation Description:Crawl Space
- Levels:2 Story
Schools
- High school:Hoggard
- Middle school:Roland Grise
- Elementary school:Holly Tree
Utilities
- Water:Water Connected
- Sewer:Sewer Connected
Finances and disclosures
- Price:$580,000
- Price per sq. ft.:$221.54
Features and amenities
- Appliances:Dishwasher, Disposal, Refrigerator
- Laundry features:Laundry Room
- Amenities:Blinds/Shades, Ceiling Fan(s), Solid Surface, Walk-In Closet(s)
Parking
- Total parking spaces:4
- Parking description:Attached, Attached Garage, Concrete, Garage
- Garage:Yes
- Garage spaces:2

New listings near 3232 Grey Leaf Drive
- Coming Soon
 $499,000Coming Soon2 beds 2 baths1,300 sq. ft.
1914 Nun Street, Wilmington, NC 28403
MLS# LP721750Listed by: KELLER WILLIAMS REALTY (FAYETTEVILLE) - New
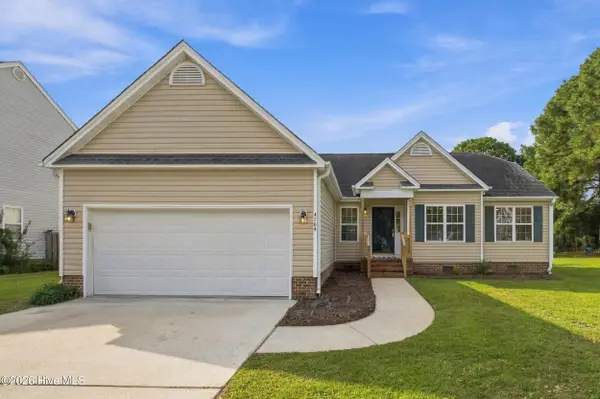 $385,000Active3 beds 2 baths1,458 sq. ft.
4704 Woods Edge Road, Wilmington, NC 28409
MLS# 100609411Listed by: BERKSHIRE HATHAWAY HOMESERVICES CAROLINA PREMIER PROPERTIES - New
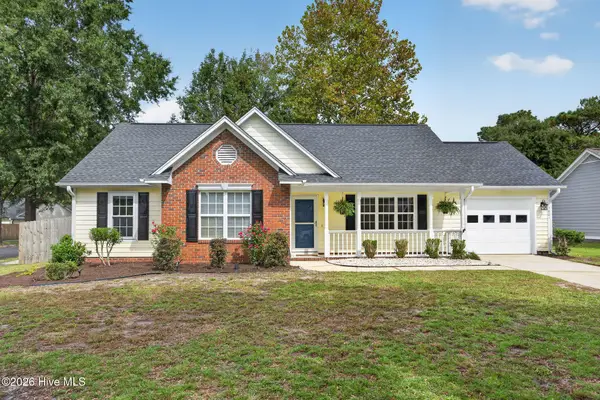 $370,000Active3 beds 2 baths1,313 sq. ft.
3801 Habberline Street, Wilmington, NC 28412
MLS# 100609428Listed by: RE/MAX EXECUTIVE - New
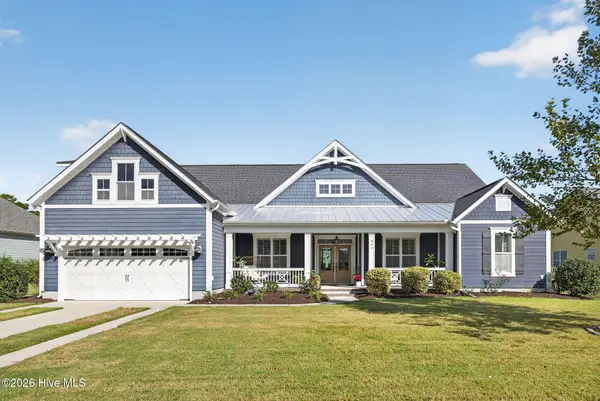 $899,000Active5 beds 5 baths3,537 sq. ft.
463 Yucca Lane, Wilmington, NC 28412
MLS# 100609429Listed by: REAL BROKER LLC - New
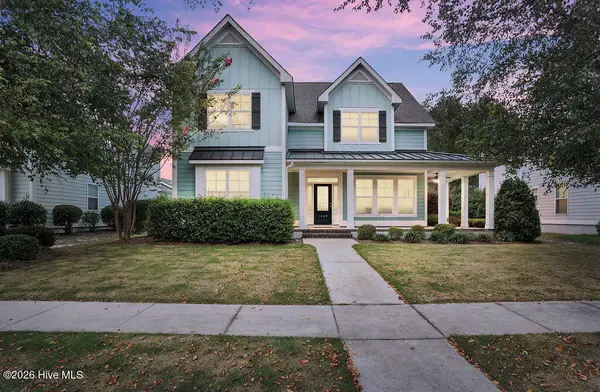 $775,000Active5 beds 4 baths3,306 sq. ft.
1029 Anchors Bend Way, Wilmington, NC 28411
MLS# 100609437Listed by: COLDWELL BANKER SEA COAST ADVANTAGE - New
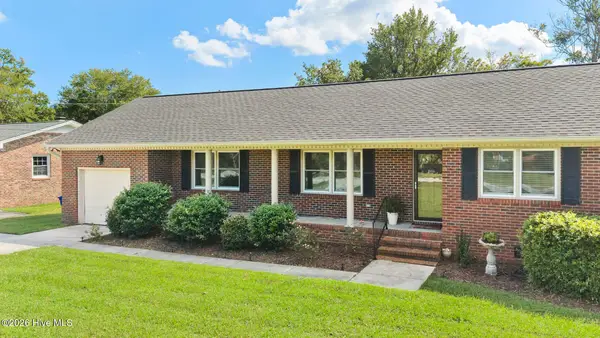 $450,000Active3 beds 2 baths1,666 sq. ft.
806 Bragg Drive, Wilmington, NC 28409
MLS# 100609443Listed by: COLDWELL BANKER SEA COAST ADVANTAGE-MIDTOWN - New
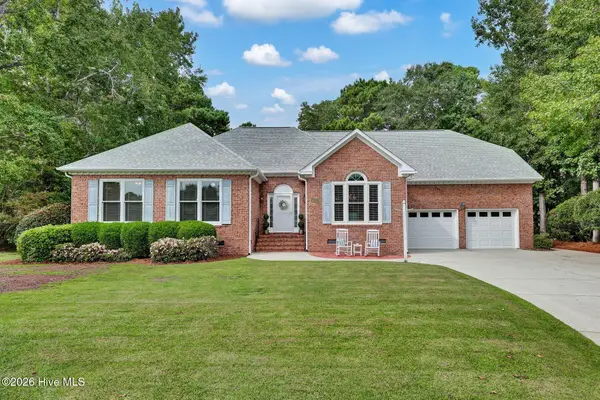 $750,000Active4 beds 3 baths3,103 sq. ft.
4102 Greens Ferry Court, Wilmington, NC 28409
MLS# 100609449Listed by: INTRACOASTAL REALTY CORPORATION - New
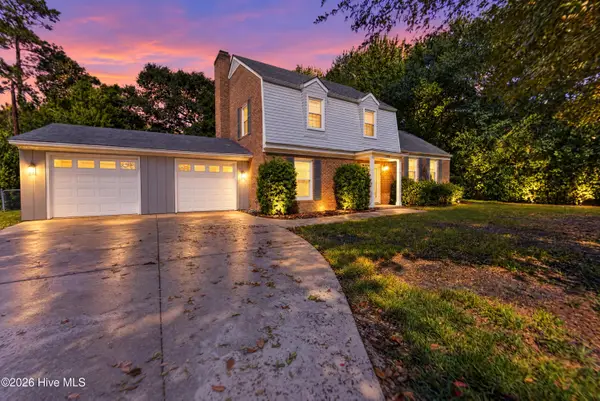 $535,000Active3 beds 3 baths1,851 sq. ft.
233 Tanbridge Road, Wilmington, NC 28405
MLS# 100609490Listed by: KELLER WILLIAMS INNOVATE-WILMINGTON - New
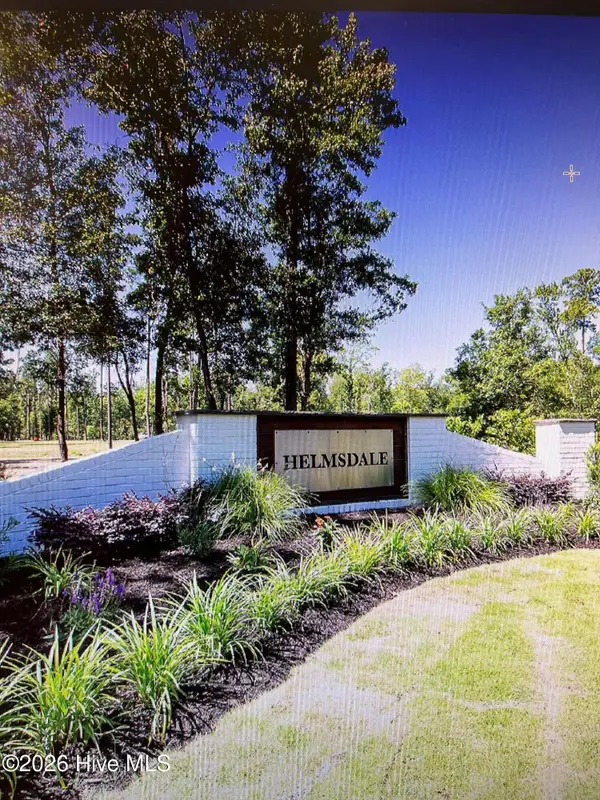 $525,000Active0.72 Acres
718 Helmsdale Drive, Wilmington, NC 28405
MLS# 100609379Listed by: LANDFALL REALTY, LLC - New
 $599,900Active4 beds 4 baths2,740 sq. ft.
7061 Forest Bend Lane, Wilmington, NC 28411
MLS# 100609386Listed by: KELLER WILLIAMS INNOVATE-WILMINGTON


Protect your home and budget from life's surprises with an Assurant Home Warranty, backed by a partner that supports you through every step of homeownership. Explore Plans.
© 2023 - 2026 ERA Franchise Systems LLC. All rights reserved. ERA Franchise Systems LLC fully supports the principles of the Fair Housing Act and the Equal Opportunity Act. ERA, ERA Real Estate powered, and their respective logos are registered service marks of ERA Franchise Systems LLC. Each office is independently owned and operated.