
1518 Cowpen Landing Road, Wilmington, NC 28401
Local realty services provided by:ERA Strother Real Estate
Listed by: hank troscianiec & associates, pete j key
Office: keller williams innovate-oki
MLS#:100599551
Source:NC_CCAR
Price summary
- Price:$675,000
- Price per sq. ft.:$330.88
About this home
There's a moment, right after the gate swings shut behind you, when the road noise stops, and all you hear is wind through the pines.
You'll get used to that sound. It's the soundtrack of 3.43 acres where the pasture is already fenced, the barn is already standing, and your horses can be grazing by sunset on closing day.
Mornings start on the porch with coffee and the sound of hooves in the grass. Evenings end around the fire pit with nothing overhead but stars, because out here there's nobody's floodlight but your own.
One neighbor. No HOA. Nobody driving past to see what you're building.
Outside is where this property separates itself. The pasture is electric-fenced with a run-in barn, water trough, and French drain system. Six garage spaces between the attached two-car and the detached four-bay give you room for the truck, the trailer, the project, and the toys. RV hookups with hot and cold water, power, and sewer are already in place, and a dual-fuel generator conveys and ties directly into the home's electrical system.
The 2,700 square feet house lives easy. The main level is wide open, with vaulted ceilings, a gas log fireplace, and a kitchen built to gather around, with granite counters, stainless appliances, and a big island with bar seating. Sliding glass doors off the dining area step out to a brand-new rear deck where the only thing on the schedule is watching the sun drop behind the tree line. The primary suite is on the main level with a jetted soaking tub, tiled walk-in shower with dual shower heads, and double vanities. A guest room with a built-in Murphy bed keeps company comfortable without eating up everyday space. Over the garage, the 638 ft² finished bonus room is currently set up as a home theater with a projection screen -- movie night, game room, or office, whatever you need it to be.
Just 1,250 feet from the Northeast Cape Fear River, this is the kind of quiet that's getting harder to find. Highway 421 is a mile and a half away, putting downtown Wilmington about 20 minutes out and ILM just 18 minutes door-to-door.
Land you can work. Space you can breathe in. A place you don't have to explain to anybody.
New roof. Fiber internet. One-year home warranty included.
Come see it before somebody else does....
Contact an agent
Home facts
- Year built:2004
- Subdivision & Development:Not In Subdivision
- Listing ID #:100599551
- Added:1 day(s) ago
- Updated:August 28, 2026 at 01:52 PM
Rooms and interior
- Bedrooms:3
- Total bathrooms:2
- Full bathrooms:2
- Rooms Total:7
- Flooring:Carpet
- Bathrooms Description:Walk-in Shower
- Kitchen Description:Dishwasher, Kitchen Island, Refrigerator
- Bedroom Description:Master Downstairs, Walk-In Closet(s)
- Living area:2,648 sq. ft.
Heating and cooling
- Cooling:Central Air
- Heating:Electric, Heat Pump, Heating
- Central air:Yes
Structure and exterior
- Roof:Architectural Shingle
- Year built:2004
- Building area:2,648 sq. ft.
- Lot area:3.43 Acres
- Lot Features:Horse Farm, Pasture, Rural
- Construction Materials:Vinyl Siding, Wood Frame
- Exterior Features:Deck, Patio, Wrap Around
- Foundation Description:Raised, Slab
- Levels:1.5 Story
Schools
- High school:Heide Trask
- Middle school:West Pender
- Elementary school:Malpass Corner
Utilities
- Water:Well
Finances and disclosures
- Price:$675,000
- Price per sq. ft.:$330.88
Features and amenities
- Appliances:Dishwasher, Dryer, Refrigerator, Washer
- Laundry features:Dryer, Laundry Room, Washer, Washer Hookup
- Amenities:Blinds/Shades, Bookcases, Ceiling Fan(s), Solid Surface, Vaulted Ceiling(s), Walk-In Closet(s)
Parking
- Total parking spaces:9
- Parking description:Attached, Attached Garage, Circular Driveway, Detached, Garage
- Garage:Yes
- Garage spaces:6

New listings near 1518 Cowpen Landing Road
- Coming Soon
 $499,000Coming Soon2 beds 2 baths1,300 sq. ft.
1914 Nun Street, Wilmington, NC 28403
MLS# LP721750Listed by: KELLER WILLIAMS REALTY (FAYETTEVILLE) - New
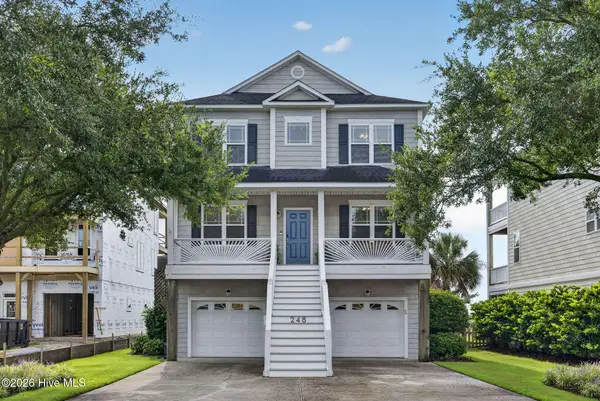 $1,950,000Active4 beds 5 baths2,621 sq. ft.
248 Windy Hills Drive, Wilmington, NC 28409
MLS# 100599643Listed by: FLAT FEE REALTY AND MANAGEMENT LLC - New
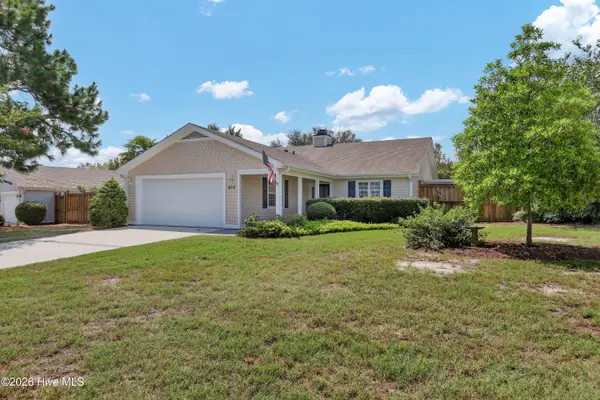 $569,500Active3 beds 3 baths1,962 sq. ft.
914 Royal Bonnet Drive, Wilmington, NC 28405
MLS# 100599644Listed by: INTRACOASTAL REALTY CORPORATION - New
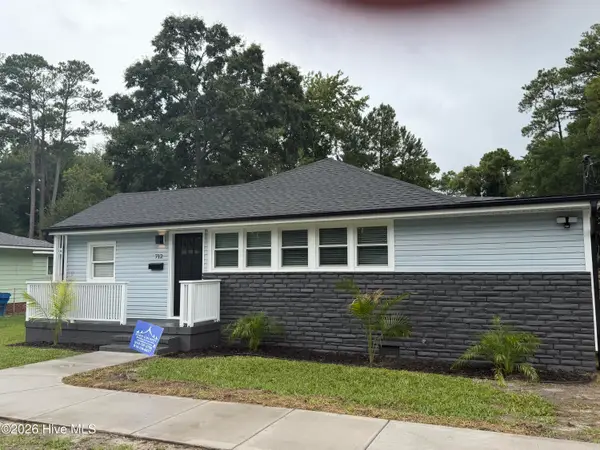 $329,000Active2 beds 1 baths985 sq. ft.
712 Rosemont Avenue, Wilmington, NC 28403
MLS# 100599647Listed by: RE/MAX EXECUTIVE - New
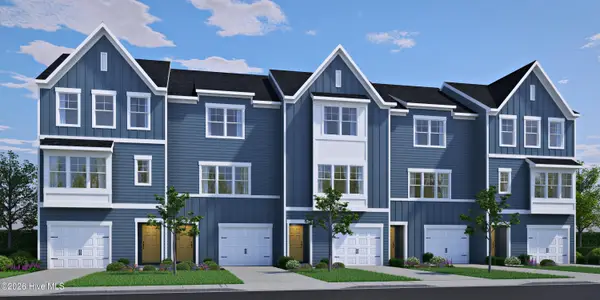 $429,990Active4 beds 4 baths1,685 sq. ft.
174 Hanger Road, Wilmington, NC 28412
MLS# 100599563Listed by: HHHUNT HOMES WILMINGTON LLC - New
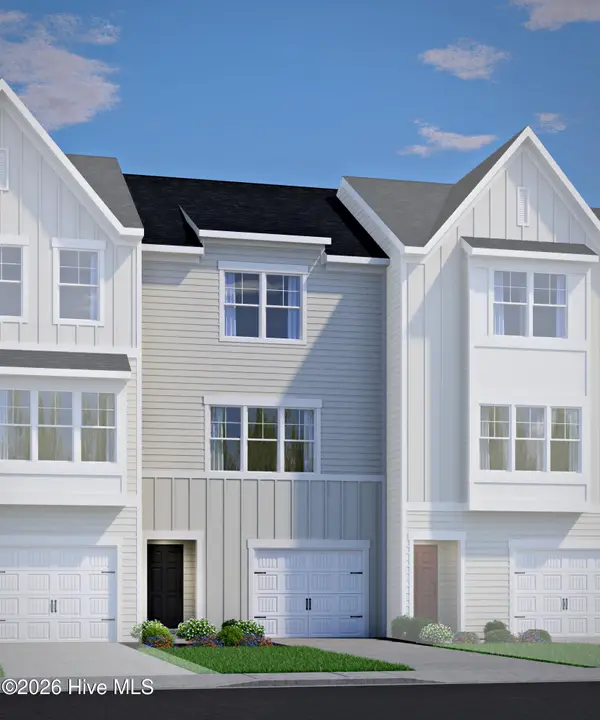 $393,990Active3 beds 3 baths1,685 sq. ft.
172 Hanger Road, Wilmington, NC 28412
MLS# 100599564Listed by: HHHUNT HOMES WILMINGTON LLC - New
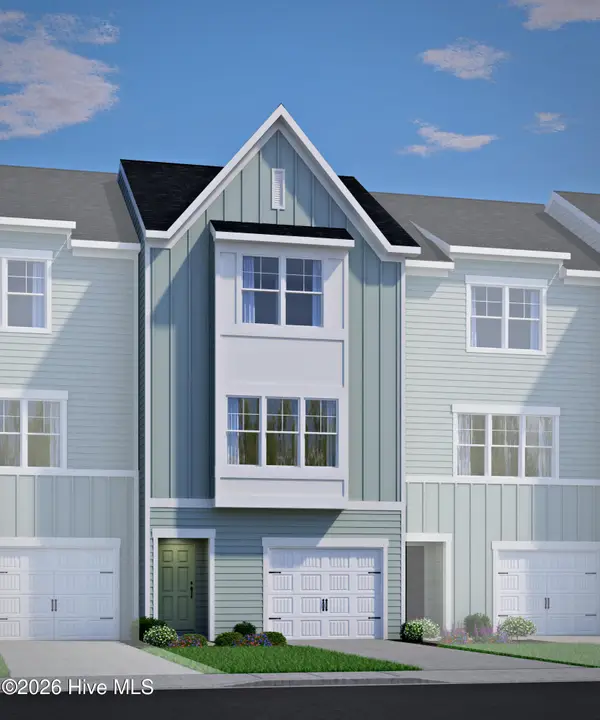 $416,500Active4 beds 4 baths1,685 sq. ft.
166 Hanger Road, Wilmington, NC 28412
MLS# 100599565Listed by: HHHUNT HOMES WILMINGTON LLC - New
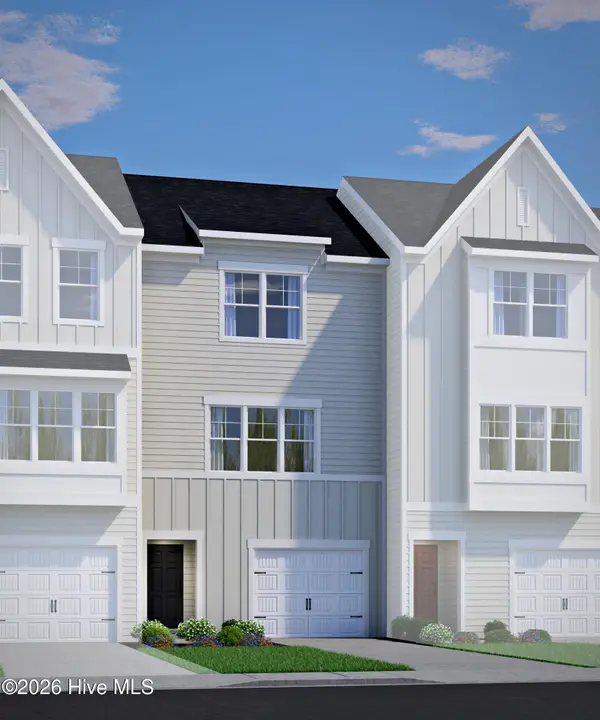 $405,000Active3 beds 3 baths1,685 sq. ft.
160 Hanger Road, Wilmington, NC 28412
MLS# 100599567Listed by: HHHUNT HOMES WILMINGTON LLC - New
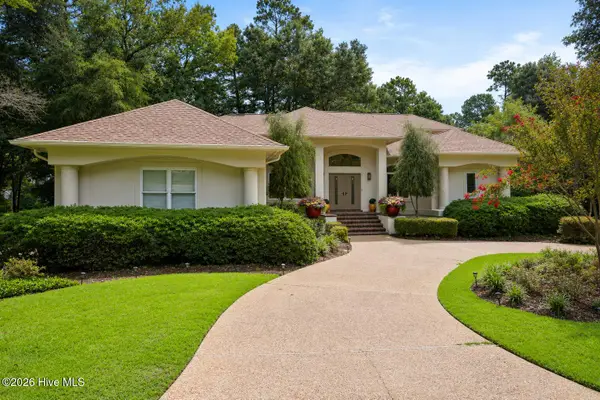 $775,000Active3 beds 3 baths2,864 sq. ft.
8804 Olympic Lane, Wilmington, NC 28411
MLS# 100599594Listed by: COLDWELL BANKER SEA COAST ADVANTAGE - New
 $346,000Active4 beds 2 baths1,747 sq. ft.
1809 Brierwood Road, Wilmington, NC 28405
MLS# 100599602Listed by: RE/MAX EXECUTIVE


Protect your home and budget from life's surprises with an Assurant Home Warranty, backed by a partner that supports you through every step of homeownership. Explore Plans.
© 2023 - 2026 ERA Franchise Systems LLC. All rights reserved. ERA Franchise Systems LLC fully supports the principles of the Fair Housing Act and the Equal Opportunity Act. ERA, ERA Real Estate powered, and their respective logos are registered service marks of ERA Franchise Systems LLC. Each office is independently owned and operated.