
1621 S Moorings Drive, Wilmington, NC 28405
Local realty services provided by:ERA Wilder Realty
1621 S Moorings Drive,Wilmington, NC 28405
$2,750,000
- 5 Beds
- 6 Baths
- 5,417 sq. ft.
- Single family
- Active
Listed by: marshall m pickett
Office: ivester jackson christie's
MLS#:100607318
Source:NC_CCAR
Price summary
- Price:$2,750,000
- Price per sq. ft.:$507.66
About this home
Set in one of Wilmington's most established golf communities, 1621 South Moorings Drive is a coastal home renovated from top to bottom and finished with real intention.
Inside, white oak floors carry throughout, laid in herringbone across the two story foyer and in wide plank through the living spaces. The kitchen is the centerpiece, anchored by a sage green island, Cambria quartz counters, a full height slab backsplash, and custom Merillat cabinetry, with a professional appliance suite by Sub-Zero, Wolf, and XO. It opens to the great room and a wall of glass that brings the pool and fairway into view.
The primary suite lives like a private retreat, with a marble spa bath, a freestanding soaking tub, and a generous glass shower. Each additional bath carries its own character, from teal herringbone tile to a striking navy powder room. A handsome navy study, whole home Sonos audio, plantation shutters, and a Culligan water system round out the comfort.
Outdoors, a pool and spa with a stacked stone water feature sit just beyond a covered porch overlooking the fairway and pond. All of it rests only minutes from Wrightsville Beach, the Intracoastal Waterway, and the best of Wilmington.
A home of this caliber, renovated to this standard, is a rare offering. I would be glad to show it to you in person....
Contact an agent
Home facts
- Year built:2006
- Subdivision & Development:Landfall
- Listing ID #:100607318
- Added:1 day(s) ago
- Updated:October 01, 2026 at 07:03 PM
Rooms and interior
- Bedrooms:5
- Total bathrooms:6
- Full bathrooms:5
- Half bathrooms:1
- Rooms Total:12
- Flooring:Carpet, Tile, Wood
- Bathrooms Description:Walk-in Shower
- Kitchen Description:Pantry
- Bedroom Description:Master Downstairs, Walk-In Closet(s)
- Living area:5,417 sq. ft.
Heating and cooling
- Cooling:Central Air
- Heating:Electric, Heat Pump, Heating, Natural Gas
- Central air:Yes
Structure and exterior
- Roof:Shingle
- Year built:2006
- Building area:5,417 sq. ft.
- Lot area:0.42 Acres
- Lot Features:On Golf Course
- Construction Materials:Brick, Wood Frame
- Exterior Features:Covered, Deck, Irrigation System, Open, Patio, Porch
- Foundation Description:Crawl Space
- Levels:Three Or More
Schools
- High school:New Hanover
- Middle school:Noble
- Elementary school:Wrightsville Beach
Finances and disclosures
- Price:$2,750,000
- Price per sq. ft.:$507.66
Features and amenities
- Laundry features:Laundry Room, Washer Hookup
- Amenities:Basketball Court, Blinds/Shades, Ceiling Fan(s), Gated, Management, Master Insure, Park, Playground, Solid Surface, Street Lights, Trail(s), Vaulted Ceiling(s), Walk-In Closet(s)
Parking
- Total parking spaces:2
- Parking description:Attached Garage, Circular Driveway, Garage Door Opener
- Garage:Yes
- Garage spaces:2

New listings near 1621 S Moorings Drive
- Coming Soon
 $499,000Coming Soon2 beds 2 baths1,300 sq. ft.
1914 Nun Street, Wilmington, NC 28403
MLS# LP721750Listed by: KELLER WILLIAMS REALTY (FAYETTEVILLE) - New
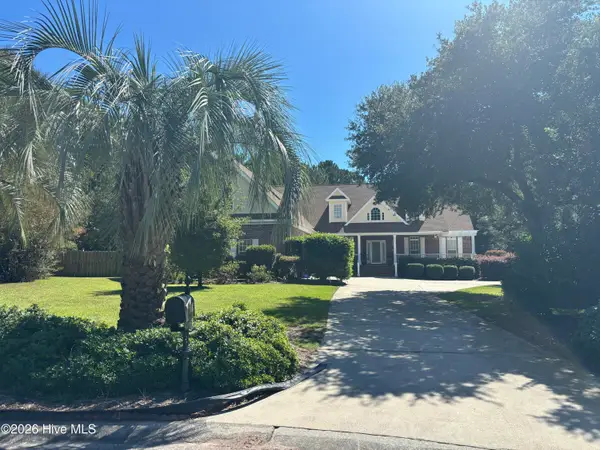 $1,287,900Active5 beds 5 baths5,724 sq. ft.
208 Dartridge Court, Wilmington, NC 28412
MLS# 100607523Listed by: RE/MAX EXECUTIVE - New
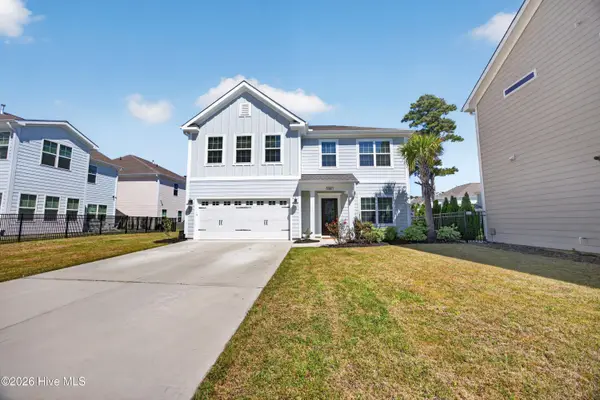 $679,000Active3 beds 3 baths2,172 sq. ft.
5507 Ivy Stone Lane, Wilmington, NC 28403
MLS# 100607530Listed by: INTRACOASTAL REALTY CORPORATION - New
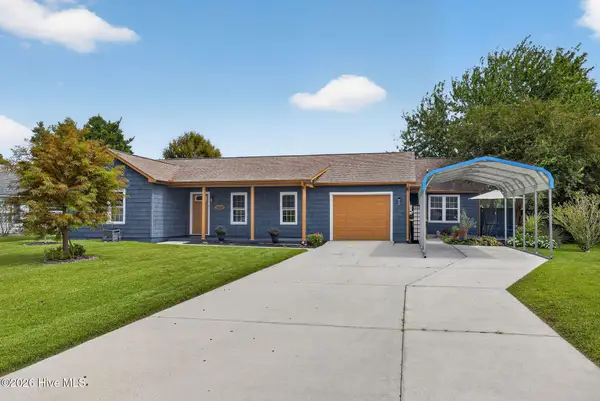 $395,000Active4 beds 3 baths1,716 sq. ft.
1608 Blue Tick Court, Wilmington, NC 28411
MLS# 100607498Listed by: RE/MAX EXECUTIVE - New
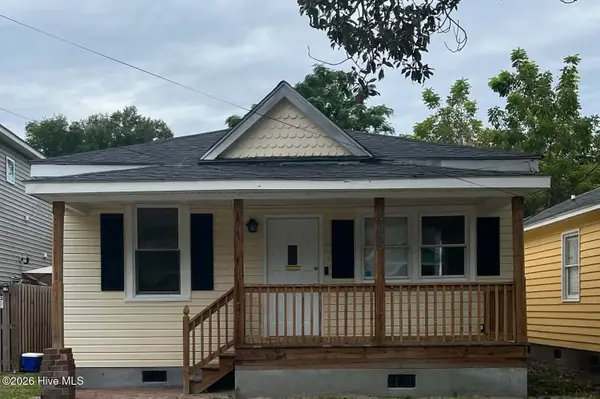 $235,000Active3 beds 1 baths1,101 sq. ft.
425 Henry Street, Wilmington, NC 28405
MLS# 100607507Listed by: WALLACE REALTY SERVICES - New
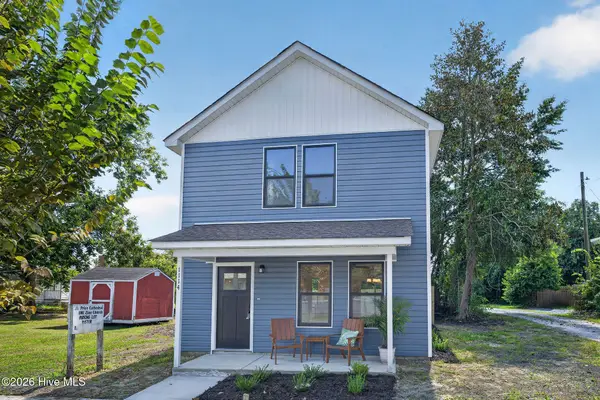 $359,000Active3 beds 3 baths1,315 sq. ft.
1114 Orange Street, Wilmington, NC 28401
MLS# 100607392Listed by: COLDWELL BANKER SEA COAST ADVANTAGE - New
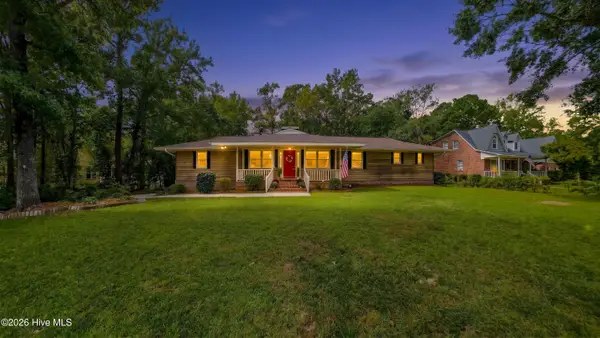 $635,000Active4 beds 4 baths3,178 sq. ft.
306 Shore Point Drive, Wilmington, NC 28411
MLS# 100607398Listed by: BLUECOAST REALTY CORPORATION - New
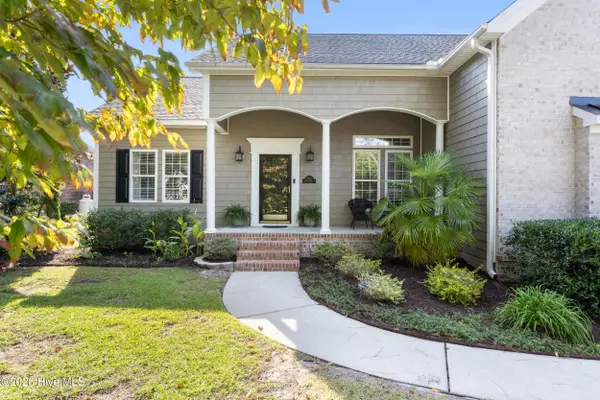 $790,000Active4 beds 3 baths2,361 sq. ft.
2822 Warlick Drive, Wilmington, NC 28409
MLS# 100607435Listed by: CORCORAN HM PROPERTIES - New
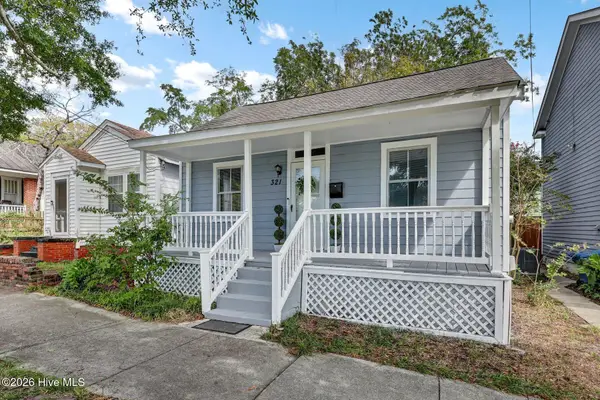 $319,000Active3 beds 2 baths906 sq. ft.
321 S 7th Street, Wilmington, NC 28401
MLS# 100607448Listed by: INTRACOASTAL REALTY CORPORATION - New
 $449,900Active3 beds 2 baths1,577 sq. ft.
126 Treasure Island Way, Wilmington, NC 28411
MLS# 100607366Listed by: KELLER WILLIAMS INNOVATE-WILMINGTON


Protect your home and budget from life's surprises with an Assurant Home Warranty, backed by a partner that supports you through every step of homeownership. Explore Plans.
© 2023 - 2026 ERA Franchise Systems LLC. All rights reserved. ERA Franchise Systems LLC fully supports the principles of the Fair Housing Act and the Equal Opportunity Act. ERA, ERA Real Estate powered, and their respective logos are registered service marks of ERA Franchise Systems LLC. Each office is independently owned and operated.