
321 S 7th Street, Wilmington, NC 28401
Local realty services provided by:ERA Wilder Realty
321 S 7th Street,Wilmington, NC 28401
$319,000
- 3 Beds
- 2 Baths
- 906 sq. ft.
- Single family
- Active
Listed by: lindsey c holmes, lanier property group
Office: intracoastal realty corporation
MLS#:100607448
Source:NC_CCAR
Price summary
- Price:$319,000
- Price per sq. ft.:$352.1
About this home
Welcome home to this cute-as-a-button downtown bungalow, only steps away from the Castle Street Arts District! This home lives larger than its size with an open concept kitchen & living room, 3 bedrooms, 2 full baths, and glorious screened porch to use as extended living space. The eat-in kitchen was thoughtfully & beautifully renovated in 2023 including granite countertops, new cabinetry, center island with butcher block top and bar seating, and new appliances. Additional updates include: newer HVAC (2023), LVP flooring in kitchen/living room (2023), newer windows in rear bedrooms (2020), new vanity in master bath, and new paint throughout interior & exterior. This delightful home is within walking distance to so many goodies: Luna Caffe, Wilmington Wine, Castle Street Kitchen, & Coco Pipa - just to name a few! And if that's not enough - this home can be sold partially furnished! Come experience this charmer for yourself.
Contact an agent
Home facts
- Year built:1963
- Subdivision & Development:Not In Subdivision
- Listing ID #:100607448
- Added:1 day(s) ago
- Updated:October 01, 2026 at 11:04 PM
Rooms and interior
- Bedrooms:3
- Total bathrooms:2
- Full bathrooms:2
- Rooms Total:5
- Flooring:Carpet
- Dining Description:Eat-in Kitchen
- Kitchen Description:Dishwasher, Eat-in Kitchen, Kitchen Island, Refrigerator
- Living area:906 sq. ft.
Heating and cooling
- Cooling:Central Air
- Heating:Gas Pack, Heating, Natural Gas
- Central air:Yes
Structure and exterior
- Roof:Shingle
- Year built:1963
- Building area:906 sq. ft.
- Lot area:0.06 Acres
- Construction Materials:Wood Frame, Wood Siding
- Exterior Features:Covered, Deck, Porch, Screened
- Foundation Description:Crawl Space
- Levels:1 Story
Schools
- High school:New Hanover
- Middle school:Williston
- Elementary school:Snipes
Utilities
- Water:Water Connected
- Sewer:Sewer Connected
Finances and disclosures
- Price:$319,000
- Price per sq. ft.:$352.1
Features and amenities
- Appliances:Dishwasher, Dryer, Refrigerator, Washer
- Laundry features:Dryer, Washer
- Amenities:Blinds/Shades, Ceiling Fan(s), Solid Surface
Parking
- Parking description:On Street

New listings near 321 S 7th Street
- Coming Soon
 $499,000Coming Soon2 beds 2 baths1,300 sq. ft.
1914 Nun Street, Wilmington, NC 28403
MLS# LP721750Listed by: KELLER WILLIAMS REALTY (FAYETTEVILLE) - New
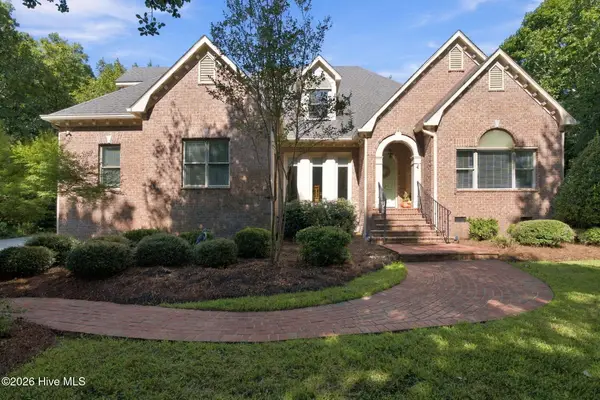 $998,000Active4 beds 4 baths3,050 sq. ft.
1421 Halcyon Lane, Wilmington, NC 28411
MLS# 100607624Listed by: EXP REALTY - New
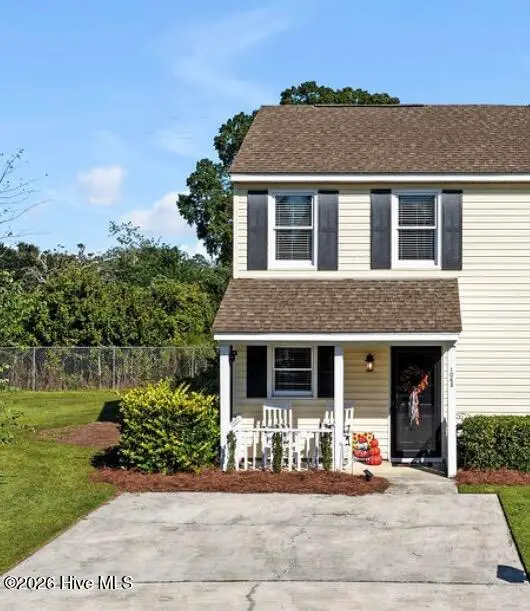 $220,000Active2 beds 2 baths956 sq. ft.
106 Lullwater Drive #Unit B, Wilmington, NC 28403
MLS# 100607633Listed by: COLDWELL BANKER SEA COAST ADVANTAGE-CB - New
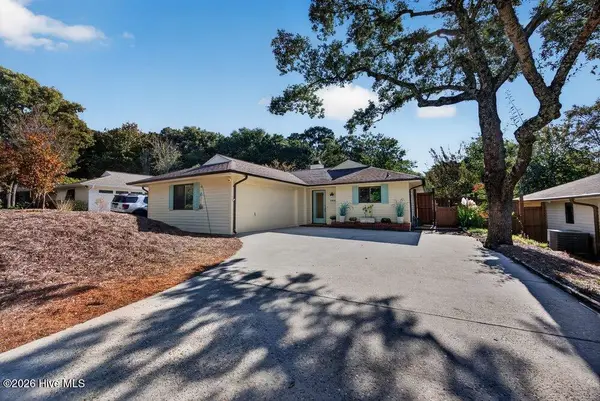 $570,000Active3 beds 3 baths1,561 sq. ft.
1009 Bay Creek Drive, Wilmington, NC 28405
MLS# 100607645Listed by: COLDWELL BANKER SEA COAST ADVANTAGE-MIDTOWN - New
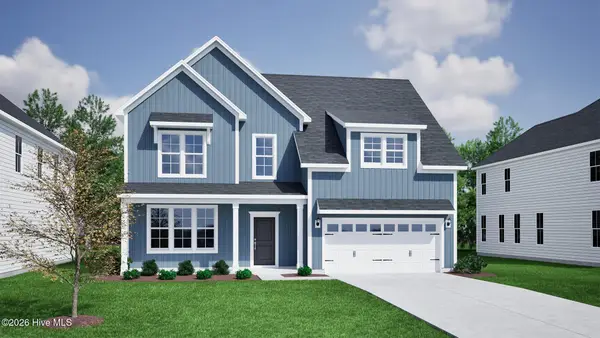 $659,855Active5 beds 4 baths3,016 sq. ft.
8925 Peplow Place, Wilmington, NC 28411
MLS# 100607592Listed by: MUNGO HOMES - New
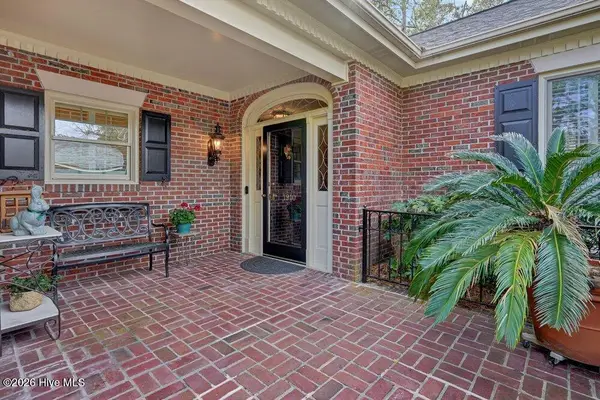 $675,000Active2 beds 2 baths2,199 sq. ft.
1910 Le Gare Court, Wilmington, NC 28403
MLS# 100607599Listed by: IVESTER JACKSON CHRISTIE'S - New
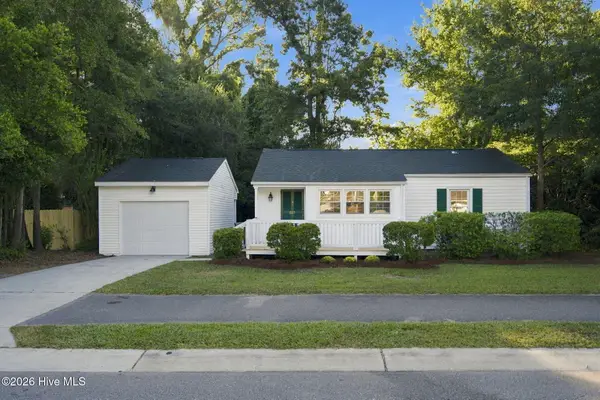 $275,000Active2 beds 1 baths1,044 sq. ft.
805 Rosemont Avenue, Wilmington, NC 28403
MLS# 100607600Listed by: CENTURY 21 VANGUARD - New
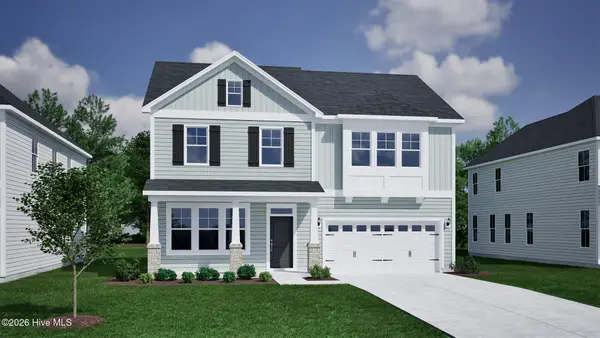 $599,792Active4 beds 3 baths2,525 sq. ft.
613 Dressage Way, Wilmington, NC 28411
MLS# 100607577Listed by: MUNGO HOMES - New
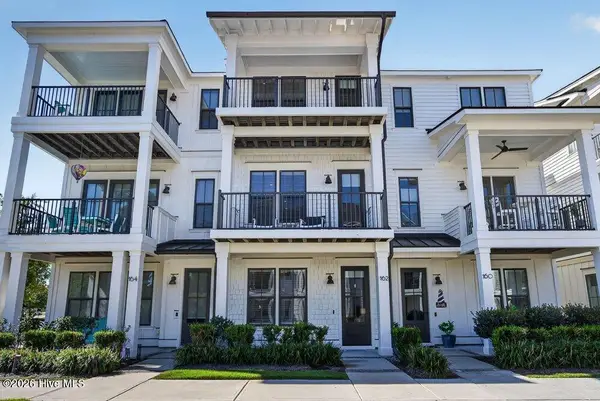 $645,000Active3 beds 3 baths1,739 sq. ft.
162 Dugger Lane, Wilmington, NC 28412
MLS# 100607579Listed by: COLDWELL BANKER SEA COAST ADVANTAGE - New
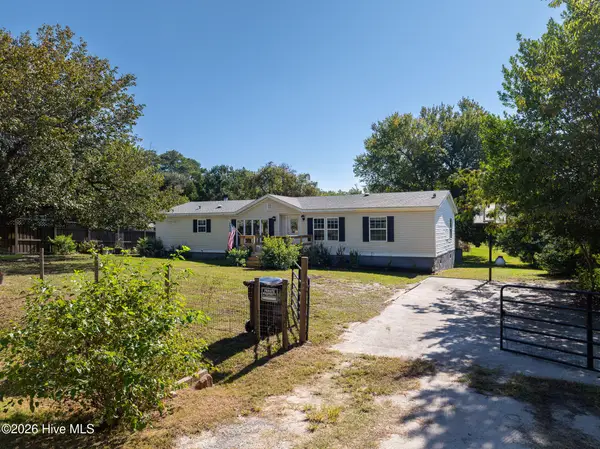 $250,000Active4 beds 2 baths1,720 sq. ft.
1608 Patsy Lane, Wilmington, NC 28405
MLS# 100607581Listed by: BETTER HOMES AND GARDENS REAL ESTATE TREASURE


Protect your home and budget from life's surprises with an Assurant Home Warranty, backed by a partner that supports you through every step of homeownership. Explore Plans.
© 2023 - 2026 ERA Franchise Systems LLC. All rights reserved. ERA Franchise Systems LLC fully supports the principles of the Fair Housing Act and the Equal Opportunity Act. ERA, ERA Real Estate powered, and their respective logos are registered service marks of ERA Franchise Systems LLC. Each office is independently owned and operated.