
195 Lilaput Circle, Wilmington, NC 28411
Local realty services provided by:ERA Wilder Realty
195 Lilaput Circle,Wilmington, NC 28411
$599,770
- 4 Beds
- 3 Baths
- 2,091 sq. ft.
- Single family
- Active
Listed by: renee s britt, robert dove
Office: mungo homes
MLS#:100586607
Source:NC_CCAR
Price summary
- Price:$599,770
- Price per sq. ft.:$286.83
About this home
Welcome to the Bates II! Featuring the popular Bates II floor plan, this 4-bedroom, 3-bath home offers 2,091 square feet of comfortable, well-designed living space with an estimated completion in Fall 2026. Set on a desirable 0.25-acre homesite, this property offers a gated community in a standout location.
Inside, the open-concept layout seamlessly connects the kitchen, dining area, and living room, creating a bright and functional space for everyday living and entertaining. The main level includes three bedrooms and two full baths, including a spacious primary suite with a walk-in closet and luxury bathroom option with dual sinks and a tiled shower. Upstairs, a private guest suite with a full bath provides the perfect flex space for visitors, a home office, or a bonus room. Enjoy outdoor living with a covered porch, perfect for relaxing year-round, as well as an alternate front porch that adds extra space and curb appeal. Indigo at Abbey Preserve is a gated community with two entrances and offers a private entrance to the Abbey Nature Preserve, fitness stations, sidewalks, streetlights, and a central mailbox center. Residents also enjoy natural gas. Schedule your tour today! **Home under construction - estimated completion Fall 2026**...
Contact an agent
Home facts
- Year built:2026
- Subdivision & Development:Indigo at Abbey Preserve
- Listing ID #:100586607
- Added:42 day(s) ago
- Updated:August 17, 2026 at 11:58 AM
Rooms and interior
- Bedrooms:4
- Total bathrooms:3
- Full bathrooms:3
- Rooms Total:8
- Flooring:Carpet
- Bathrooms Description:Walk-in Shower
- Kitchen Description:Dishwasher, Disposal, Kitchen Island, Pantry
- Bedroom Description:Master Downstairs, Walk-In Closet(s)
- Living area:2,091 sq. ft.
Heating and cooling
- Cooling:Heat Pump, Zoned
- Heating:Electric, Gas Pack, Heat Pump, Heating, Natural Gas, Zoned
Structure and exterior
- Roof:Architectural Shingle
- Year built:2026
- Building area:2,091 sq. ft.
- Lot area:0.25 Acres
- Construction Materials:Fiber Cement, Wood Frame
- Exterior Features:Covered, Irrigation System, Patio, Porch
- Foundation Description:Slab
- Levels:1.5 Story
Schools
- High school:Topsail
- Middle school:Topsail
- Elementary school:South Topsail
Utilities
- Water:Water Connected
- Sewer:Sewer Connected
Finances and disclosures
- Price:$599,770
- Price per sq. ft.:$286.83
Features and amenities
- Appliances:Dishwasher, Disposal
- Laundry features:Laundry Room
- Amenities:Gated, Street Lights, Trail(s), Trash, Walk-In Closet(s)
Parking
- Total parking spaces:2
- Parking description:Attached Garage, Concrete, Paved
- Garage:Yes
- Garage spaces:2

New listings near 195 Lilaput Circle
- New
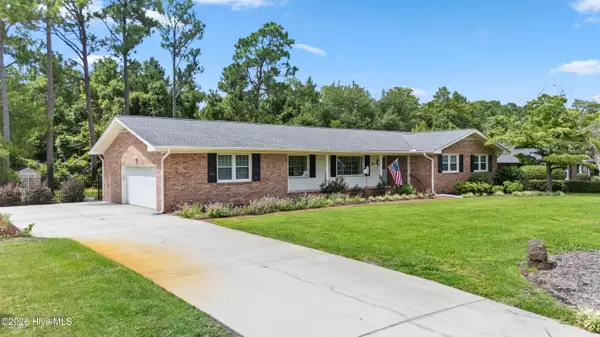 $465,000Active3 beds 3 baths2,061 sq. ft.
107 Brookshire Lane, Wilmington, NC 28409
MLS# 100596713Listed by: COLDWELL BANKER SEA COAST ADVANTAGE - New
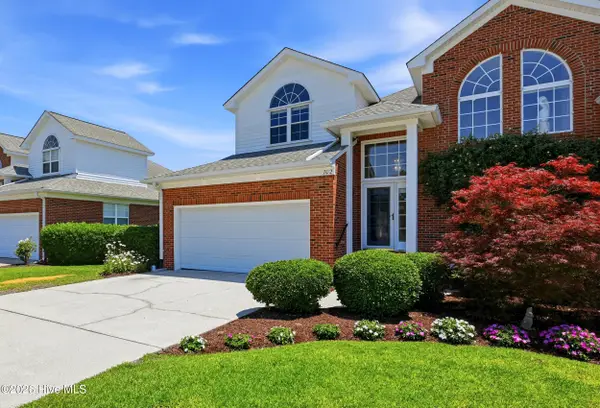 $400,000Active3 beds 3 baths1,764 sq. ft.
702 Tiara Drive, Wilmington, NC 28412
MLS# 100596647Listed by: COLDWELL BANKER SEA COAST ADVANTAGE 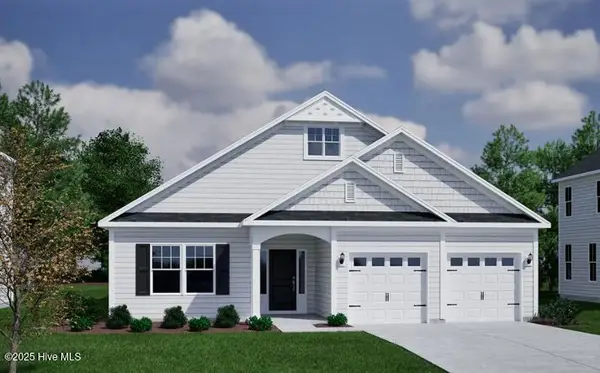 $570,870Pending3 beds 2 baths1,910 sq. ft.
554 Heart Pne Avenue, Wilmington, NC 28411
MLS# 100596615Listed by: MUNGO HOMES- New
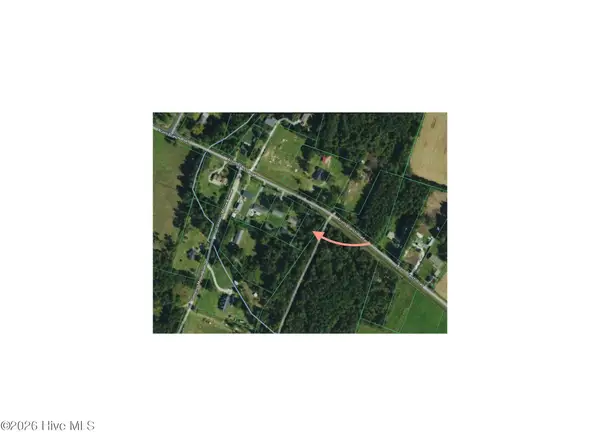 $45,000Active0.44 Acres
2916 Acorn Branch Road, Wilmington, NC 28405
MLS# 100596625Listed by: INTRACOASTAL REALTY CORPORATION - New
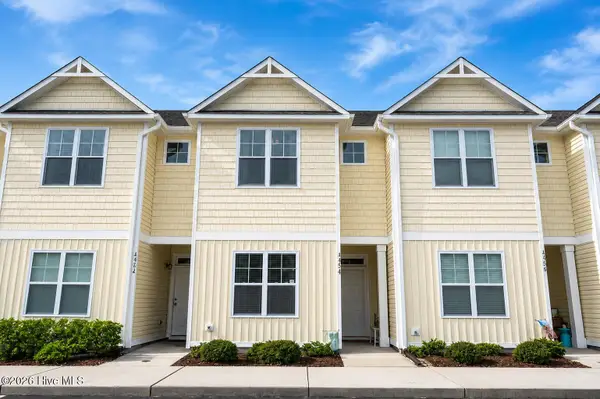 $285,900Active3 beds 3 baths1,424 sq. ft.
4312 Eleuthera Lane, Wilmington, NC 28412
MLS# 100596631Listed by: COLDWELL BANKER SEA COAST ADVANTAGE-CB - New
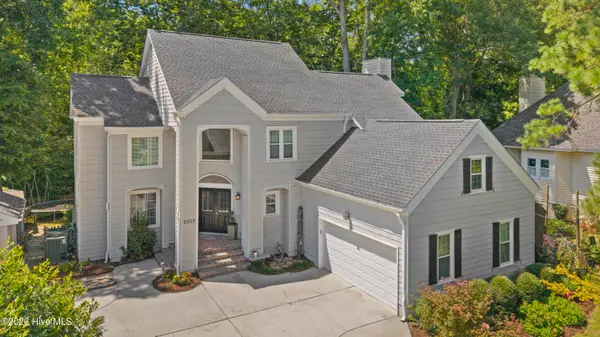 $629,900Active4 beds 3 baths2,581 sq. ft.
6507 Old Fort Road, Wilmington, NC 28411
MLS# 100596633Listed by: RE/MAX ESSENTIAL - New
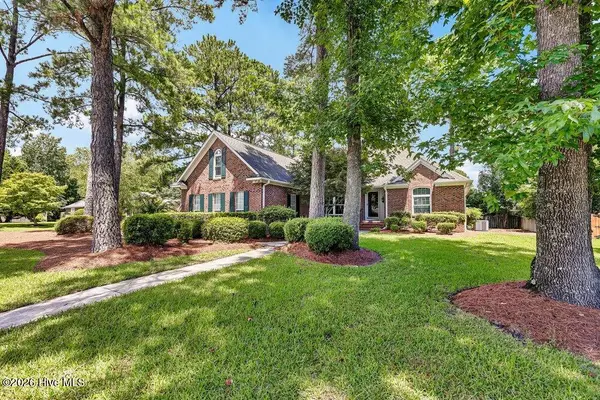 $634,000Active3 beds 2 baths1,968 sq. ft.
7101 Crabwalk Court, Wilmington, NC 28405
MLS# 100596599Listed by: INTRACOASTAL REALTY CORPORATION - New
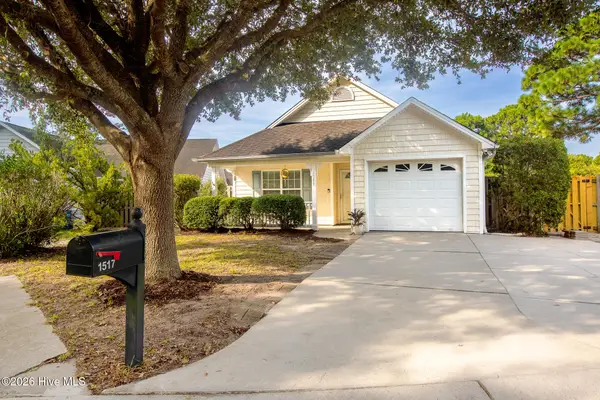 $365,000Active3 beds 2 baths1,340 sq. ft.
1517 Wagon Court, Wilmington, NC 28412
MLS# 100596607Listed by: INTRACOASTAL REALTY CORPORATION - New
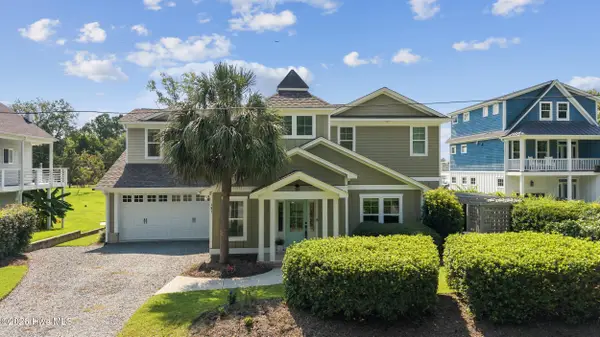 $1,149,000Active3 beds 3 baths2,931 sq. ft.
191 Hl Smith Road, Wilmington, NC 28411
MLS# 100596489Listed by: INTRACOASTAL REALTY CORPORATION - New
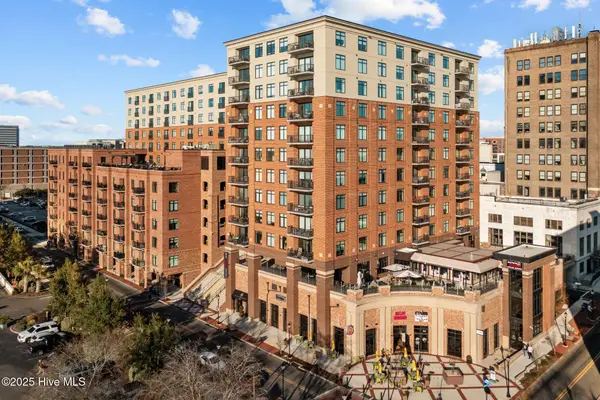 $649,000Active2 beds 3 baths1,389 sq. ft.
240 N Water Street #Apt 556, Wilmington, NC 28401
MLS# 100596569Listed by: LIVING SEASIDE REALTY GROUP


Protect your home and budget from life's surprises with an Assurant Home Warranty, backed by a partner that supports you through every step of homeownership. Explore Plans.
© 2023 - 2026 ERA Franchise Systems LLC. All rights reserved. ERA Franchise Systems LLC fully supports the principles of the Fair Housing Act and the Equal Opportunity Act. ERA, ERA Real Estate powered, and their respective logos are registered service marks of ERA Franchise Systems LLC. Each office is independently owned and operated.