
198 Rogersville Road, Wilmington, NC 28403
Local realty services provided by:ERA Wilder Realty
198 Rogersville Road,Wilmington, NC 28403
$1,784,000
- 5 Beds
- 5 Baths
- 4,398 sq. ft.
- Single family
- Active
Listed by: suzanne sims
Office: living seaside realty group
MLS#:100616524
Source:NC_CCAR
Price summary
- Price:$1,784,000
- Price per sq. ft.:$590.34
About this home
CLOSE TO WRIGHTSVILLE BEACH WITH POOL AND GUEST HOUSE. Welcome to this outstanding 4/5-bedroom, 3.5-bathroom custom-built main home with over 3200sf of thoughtfully designed living space PLUS an 1141sf 1-bedroom, 1-full bathroom detached guest cottage with a proven short term rental history--perfect for multi-generational family living, or income-generating potential. Have it all, with a prime location in Wilmington less than 3 miles to Wrightsville Beach, across Eastwood Road from Mayfaire and close to UNCW, all on a beautiful third of an acre lot. Unique trim, built-ins, and storage features give this coastal home added charm and functionality. The covered back porch with swing is the perfect place to unwind. Enjoy entertaining and family fun in your own backyard oasis with salt water swimming pool and fire pit.
No HOA! RV and Boat Parking!
New roof in 2024. 2 New Trane HVAC units in main house
in 2025. New HVAC in guest cottage in 2024.
Owner is a licensed NC real estate broker. Main home with pool and guest cottage has grossed over $100,000 year-to-date (and that is with the owner living in the main house the most of the year, only offering the main house and pool as a short term vacation rental during the peak summer weeks)....
Contact an agent
Home facts
- Year built:2007
- Subdivision & Development:Virginia Woods
- Listing ID #:100616524
- Added:1 day(s) ago
- Updated:November 15, 2026 at 12:42 PM
Rooms and interior
- Bedrooms:5
- Total bathrooms:5
- Full bathrooms:4
- Half bathrooms:1
- Rooms Total:11
- Flooring:Tile, Wood
- Bathrooms Description:Walk-in Shower
- Kitchen Description:Dishwasher, Disposal, Kitchen Island, Pantry, Refrigerator
- Bedroom Description:Master Downstairs, Walk-In Closet(s)
- Living area:4,398 sq. ft.
Heating and cooling
- Cooling:Central Air
- Heating:Electric, Fireplace(s), Forced Air, Heating
- Central air:Yes
Structure and exterior
- Roof:Architectural Shingle
- Year built:2007
- Building area:4,398 sq. ft.
- Lot area:0.34 Acres
- Construction Materials:Shake Siding, Vinyl Siding, Wood Frame
- Exterior Features:Covered, Irrigation System
- Foundation Description:Crawl Space
- Levels:2 Story
Schools
- High school:Hoggard
- Middle school:Noble
- Elementary school:College Park
Utilities
- Water:Water Connected
- Sewer:Sewer Connected
Finances and disclosures
- Price:$1,784,000
- Price per sq. ft.:$590.34
Features and amenities
- Appliances:Dishwasher, Disposal, Dryer, Refrigerator, Washer
- Laundry features:Dryer, Laundry Room, Washer
- Amenities:Blinds/Shades, Ceiling Fan(s), Vaulted Ceiling(s), Walk-In Closet(s)
Parking
- Total parking spaces:2
- Parking description:Attached Garage, Concrete, Garage, Garage Door Opener, On Site
- Garage:Yes
- Garage spaces:2

New listings near 198 Rogersville Road
- Coming Soon
 $499,000Coming Soon2 beds 2 baths1,300 sq. ft.
1914 Nun Street, Wilmington, NC 28403
MLS# LP721750Listed by: KELLER WILLIAMS REALTY (FAYETTEVILLE) - New
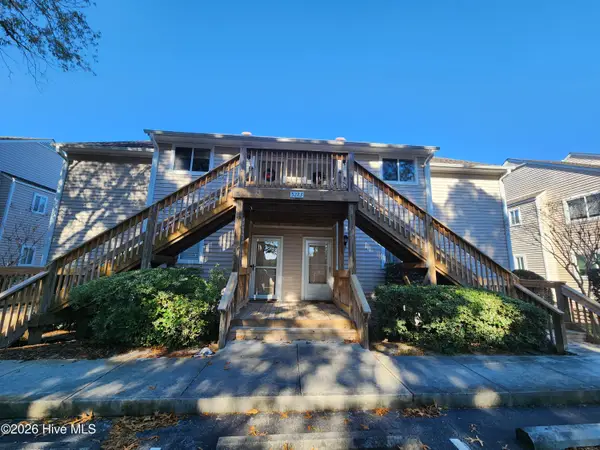 $210,000Active2 beds 2 baths1,021 sq. ft.
5223 Sundance Way #Unit 101, Wilmington, NC 28409
MLS# 100616508Listed by: CAPE FEAR REALTY GROUP, LLC - New
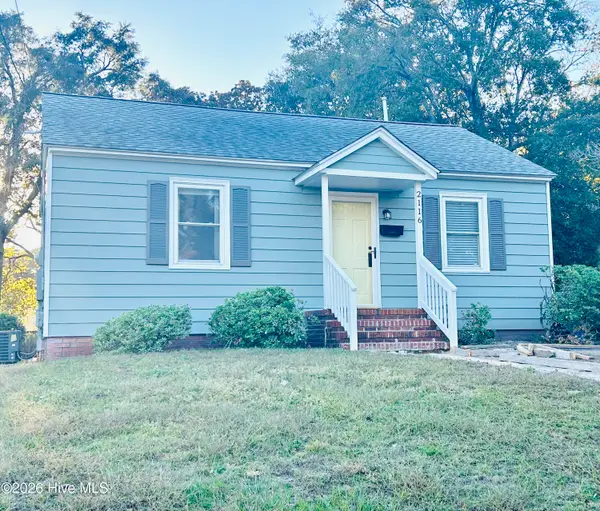 $274,900Active2 beds 1 baths856 sq. ft.
2116 Jackson Street, Wilmington, NC 28401
MLS# 100616496Listed by: RE/MAX ESSENTIAL - New
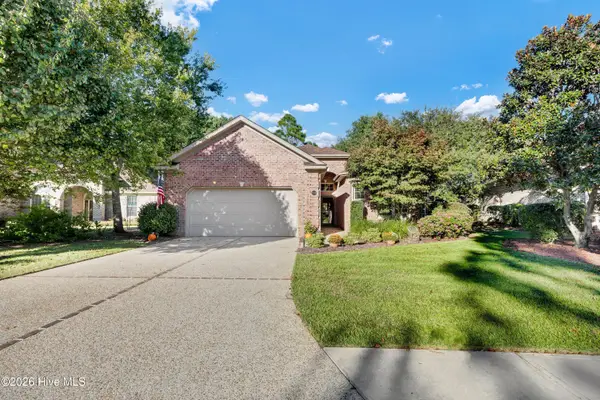 $789,000Active3 beds 3 baths2,745 sq. ft.
6214 Motts Village Road, Wilmington, NC 28412
MLS# 100616483Listed by: INTRACOASTAL REALTY CORPORATION - New
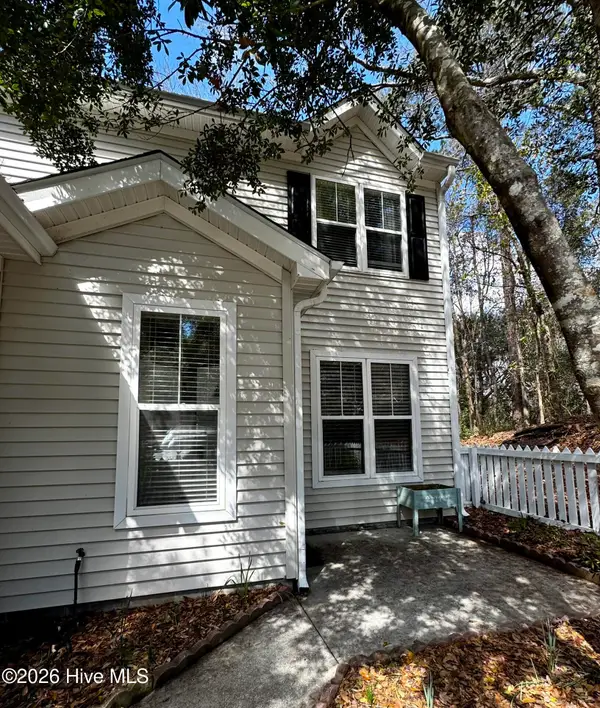 $375,000Active2 beds 3 baths1,336 sq. ft.
5813 Wrightsville Avenue #Apt 160, Wilmington, NC 28403
MLS# 100616457Listed by: FATHOM REALTY NC LLC - New
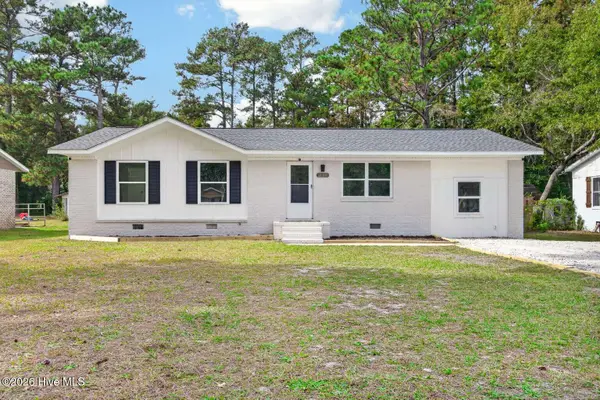 $334,000Active4 beds 2 baths1,320 sq. ft.
213 Barclay Hills Drive, Wilmington, NC 28405
MLS# 100616445Listed by: CLICKIT REALTY - New
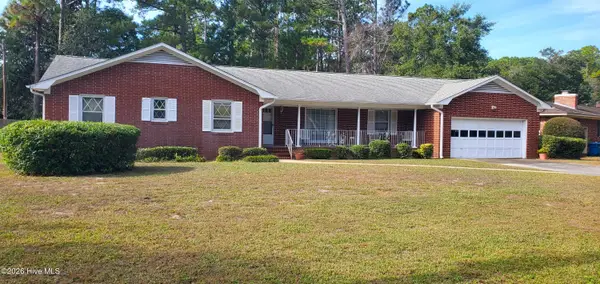 $499,900Active4 beds 2 baths2,304 sq. ft.
8 Castlewood Drive, Wilmington, NC 28409
MLS# 100616439Listed by: RE/MAX ESSENTIAL - New
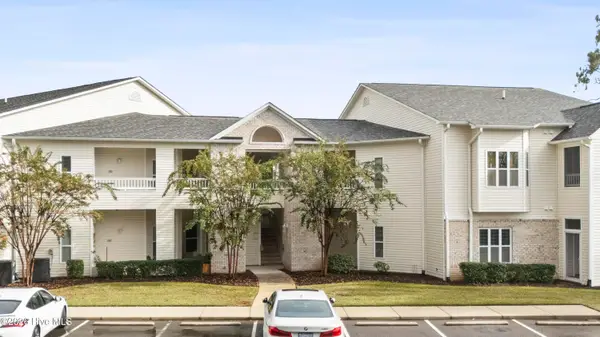 $269,000Active2 beds 2 baths1,355 sq. ft.
202 Fullford Lane #Unit 201, Wilmington, NC 28412
MLS# 100616404Listed by: COLDWELL BANKER SEA COAST ADVANTAGE-CB - New
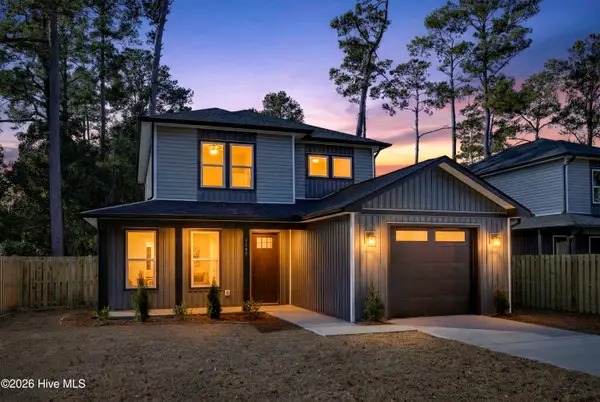 $574,900Active4 beds 3 baths2,074 sq. ft.
514 Holbrooke Avenue, Wilmington, NC 28412
MLS# 100616352Listed by: KELLER WILLIAMS INNOVATE-WILMINGTON


Protect your home and budget from life's surprises with an Assurant Home Warranty, backed by a partner that supports you through every step of homeownership. Explore Plans.
© 2023 - 2026 ERA Franchise Systems LLC. All rights reserved. ERA Franchise Systems LLC fully supports the principles of the Fair Housing Act and the Equal Opportunity Act. ERA, ERA Real Estate powered, and their respective logos are registered service marks of ERA Franchise Systems LLC. Each office is independently owned and operated.