
2024 Graywalsh Drive, Wilmington, NC 28405
Local realty services provided by:ERA Wilder Realty
2024 Graywalsh Drive,Wilmington, NC 28405
$995,000
- 4 Beds
- 4 Baths
- 2,946 sq. ft.
- Single family
- Active
Listed by: vance b young
Office: intracoastal realty corporation
MLS#:100615042
Source:NC_CCAR
Price summary
- Price:$995,000
- Price per sq. ft.:$337.75
About this home
One of Landfall's favorite communities are the Muirfield villa homes. These brick freestanding homes offer the perfect size and floor plan with quality construction. The floor plan lives very easily with 2500 square feet on the first floor, including three bedrooms and 2 1/2 baths. There is an additional 500 square feet bonus room over the garage that has a full bath and makes for a great flex space or fourth bedroom if needed.
As you enter the front door, you are greeted with a vaulted ceiling and large palladium window that welcomes the natural light. A large dining area is separated from the great room with a half wall. Both feature tray ceilings and a masonry gas log fireplace in the living room. Hardwood floors are found throughout the living area and the kitchen has been nicely updated with beautiful granite counters and stainless appliances. A generous master suite overlooks the pond and includes a large walk-in closet and updated bath. The Muirfield community is known for its' welcoming hospitality.
This southeast facing unit overlooks the Muirfield pond with fountain and has a large covered porch to catch the morning sun as well as the intimate patio off the dining room. A lot of Landfall residents have chosen it as the perfect place to downsize and let the association take care of the yardwork!...
Contact an agent
Home facts
- Year built:1991
- Subdivision & Development:Landfall
- Listing ID #:100615042
- Added:5 day(s) ago
- Updated:November 12, 2026 at 12:04 PM
Rooms and interior
- Bedrooms:4
- Total bathrooms:4
- Full bathrooms:3
- Half bathrooms:1
- Rooms Total:7
- Flooring:Carpet, Tile, Wood
- Dining Description:Eat-in Kitchen
- Bathrooms Description:Walk-in Shower, Whirlpool
- Kitchen Description:Dishwasher, Disposal, Double Oven, Eat-in Kitchen, Kitchen Island, Refrigerator
- Bedroom Description:Master Downstairs, Walk-In Closet(s)
- Living area:2,946 sq. ft.
Heating and cooling
- Cooling:Central Air
- Heating:Electric, Forced Air, Heat Pump, Heating
- Central air:Yes
Structure and exterior
- Roof:Shingle
- Year built:1991
- Building area:2,946 sq. ft.
- Lot area:0.18 Acres
- Construction Materials:Brick Veneer, Wood Frame
- Exterior Features:Irrigation System, Patio
- Foundation Description:Crawl Space
- Levels:2 Story
Schools
- High school:New Hanover
- Middle school:Noble
- Elementary school:Wrightsville Beach
Utilities
- Water:County Water, Water Connected
- Sewer:Sewer Connected
Finances and disclosures
- Price:$995,000
- Price per sq. ft.:$337.75
Features and amenities
- Appliances:Dishwasher, Disposal, Double Oven, Dryer, Refrigerator, Washer
- Laundry features:Dryer, Laundry Room, Washer
- Amenities:Basketball Court, Ceiling Fan(s), Gated, Management, Master Insure, Park, Playground, Security, Street Lights, Trail(s), Tray Ceiling(s), Walk-In Closet(s)
Parking
- Total parking spaces:2
- Parking description:Attached Garage, Paved
- Garage:Yes
- Garage spaces:2

New listings near 2024 Graywalsh Drive
- Coming Soon
 $499,000Coming Soon2 beds 2 baths1,300 sq. ft.
1914 Nun Street, Wilmington, NC 28403
MLS# LP721750Listed by: KELLER WILLIAMS REALTY (FAYETTEVILLE) - New
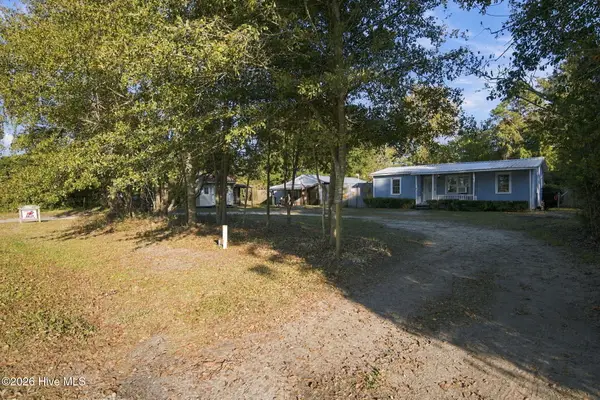 $249,900Active3 beds 1 baths1,208 sq. ft.
1834 Farley Drive, Wilmington, NC 28405
MLS# 100615852Listed by: KELLER WILLIAMS INNOVATE-WILMINGTON - New
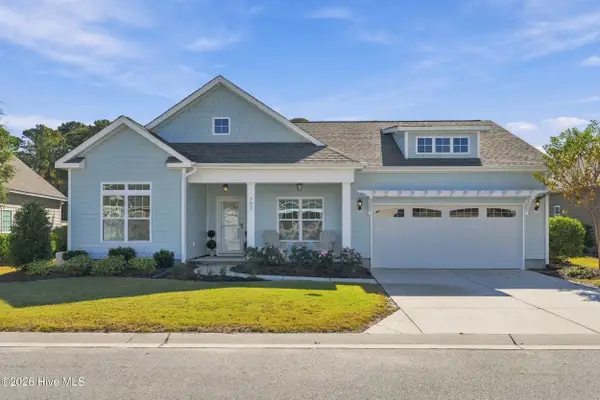 $469,999Active3 beds 2 baths1,819 sq. ft.
793 Liberty Landing Way, Wilmington, NC 28409
MLS# 100615855Listed by: IVESTER JACKSON CHRISTIE'S  $399,000Active3 beds 3 baths2,033 sq. ft.
326 Forest Park Road #C, Wilmington, NC 28409
MLS# 100612552Listed by: CADENCE REALTY CORPORATION $899,839Pending4 beds 4 baths2,642 sq. ft.
5346 Seaclusion Lp, Wilmington, NC 28412
MLS# 100615731Listed by: COLDWELL BANKER SEA COAST ADVANTAGE-LELAND- $899,839Pending4 beds 4 baths2,642 sq. ft.
5346 Seaclusion Lp, Wilmington, NC 28412
MLS# 100615731Listed by: COLDWELL BANKER SEA COAST ADVANTAGE-LELAND - $899,839Pending4 beds 4 baths2,642 sq. ft.
5346 Seaclusion Lp, Wilmington, NC 28412
MLS# 100615731Listed by: COLDWELL BANKER SEA COAST ADVANTAGE-LELAND - $899,839Pending4 beds 4 baths2,642 sq. ft.
5346 Seaclusion Lp, Wilmington, NC 28412
MLS# 100615731Listed by: COLDWELL BANKER SEA COAST ADVANTAGE-LELAND - $899,839Pending4 beds 4 baths2,642 sq. ft.
5346 Seaclusion Lp, Wilmington, NC 28412
MLS# 100615731Listed by: COLDWELL BANKER SEA COAST ADVANTAGE-LELAND - $899,839Pending4 beds 4 baths2,642 sq. ft.
5346 Seaclusion Lp, Wilmington, NC 28412
MLS# 100615731Listed by: COLDWELL BANKER SEA COAST ADVANTAGE-LELAND


Protect your home and budget from life's surprises with an Assurant Home Warranty, backed by a partner that supports you through every step of homeownership. Explore Plans.
© 2023 - 2026 ERA Franchise Systems LLC. All rights reserved. ERA Franchise Systems LLC fully supports the principles of the Fair Housing Act and the Equal Opportunity Act. ERA, ERA Real Estate powered, and their respective logos are registered service marks of ERA Franchise Systems LLC. Each office is independently owned and operated.